
10604 Shasta Ct #u, Damascus, MD 20872
Local realty services provided by:Better Homes and Gardens Real Estate GSA Realty
10604 Shasta Ct #u,Damascus, MD 20872
$298,500
- 2 Beds
- 3 Baths
- 1,120 sq. ft.
- Townhouse
- Coming Soon
Listed by: matthew a tomlinson
Office: tomlinson real estate llc.
MLS#:MDMC2259336
Source:BRIGHTMLS
Price summary
- Price:$298,500
- Price per sq. ft.:$266.52
About this home
Nestled in the charming Green Hills community, this delightful Colonial townhouse offers a perfect blend of comfort and convenience. With 2 spacious bedrooms and 2.5 baths, the interior features a cozy dining area and a primary bath designed for relaxation. Enjoy the warmth of a fireplace in the inviting living space, complemented by carpeting throughout. The well-appointed kitchen boasts modern appliances, including a gas range and dishwasher, making meal prep a breeze. Step outside to your private deck and porch, ideal for morning coffee or evening gatherings. The community is enriched with sidewalks and street lights, ensuring a safe and welcoming environment. Nearby parks and tot lots provide ample opportunities for outdoor fun, while local schools and public services enhance the neighborhood's appeal. With off-street parking and a well-maintained association that covers essential services, this home is a true gem in a vibrant community. Experience the warmth and comfort of Green Hills living!...
Contact an agent
Home facts
- Year built:1988
- Subdivision & Development:GREEN HILLS
- Listing ID #:MDMC2259336
- Updated:October 08, 2026 at 01:37 PM
Rooms and interior
- Bedrooms:2
- Total bathrooms:3
- Full bathrooms:2
- Half bathrooms:1
- Flooring:Carpet
- Dining Description:Dining Area
- Bathrooms Description:Primary Bath(s)
- Kitchen Description:Dishwasher, Disposal, Exhaust Fan, Microwave, Oven/Range - Gas, Range Hood, Refrigerator
- Living area:1,120 sq. ft.
Heating and cooling
- Cooling:Ceiling Fan(s), Central A/C
- Heating:Forced Air, Natural Gas
Structure and exterior
- Roof:Shingle
- Year built:1988
- Building area:1,120 sq. ft.
- Architectural Style:Colonial
- Construction Materials:Vinyl Siding
- Exterior Features:Deck(s), Porch(es), Sidewalks, Street Lights
- Foundation Description:Concrete Perimeter
- Levels:2 Stories
Utilities
- Water:Public
- Sewer:Public Sewer
Finances and disclosures
- Price:$298,500
- Price per sq. ft.:$266.52
- Tax amount:$3,228 (2026)
Features and amenities
- Laundry features:Dryer, Washer
- Amenities:Window Treatments
Parking
- Parking description:Asphalt Driveway, Assigned, Off Street, Unassigned
New listings near 10604 Shasta Ct #u
- Coming Soon
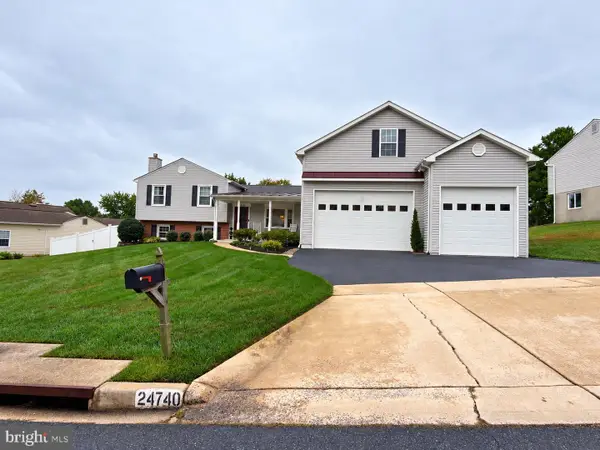 $625,000Coming Soon3 beds 2 baths1,748 sq. ft.
24740 Cutsail Dr, DAMASCUS, MD 20872
MLS# MDMC2259126Listed by: RLAH @PROPERTIES - Open Sun, 10:30am to 12:30pmNew
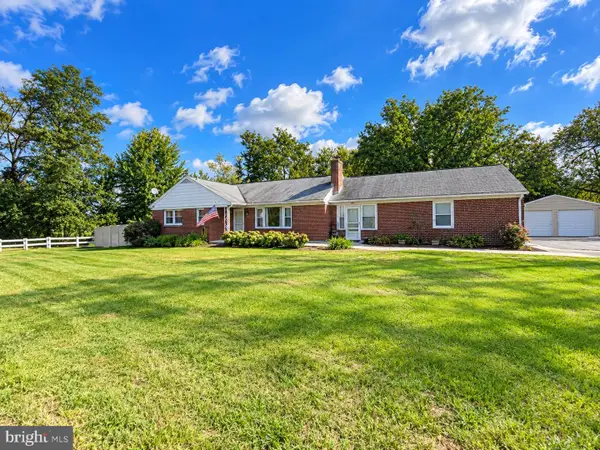 $589,900Active4 beds 3 baths1,314 sq. ft.
26813 Grace Ct, DAMASCUS, MD 20872
MLS# MDMC2258942Listed by: RE/MAX REALTY PLUS - Open Sat, 12 to 2pmNew
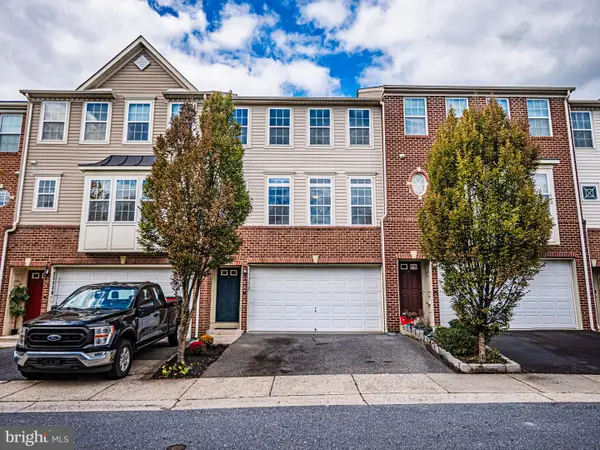 $519,990Active3 beds 3 baths2,068 sq. ft.
25530 Joy Ln, DAMASCUS, MD 20872
MLS# MDMC2257732Listed by: RE/MAX REALTY GROUP - New
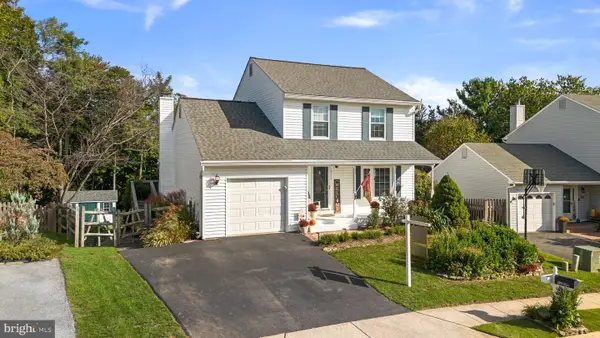 $649,500Active4 beds 4 baths2,108 sq. ft.
10717 Hunters Chase Ln, DAMASCUS, MD 20872
MLS# MDMC2258160Listed by: LONG & FOSTER REAL ESTATE, INC. 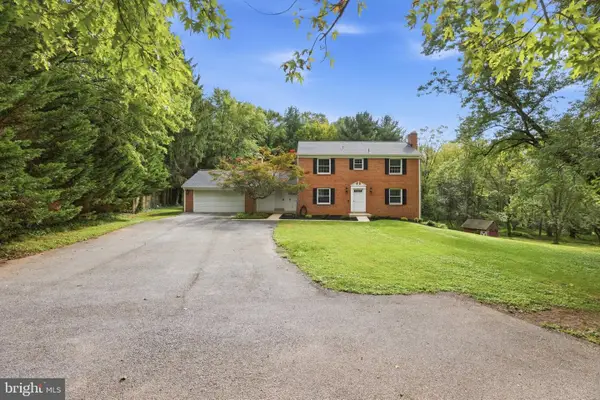 $690,000Active4 beds 4 baths3,965 sq. ft.
28405 Honeysuckle Dr, DAMASCUS, MD 20872
MLS# MDMC2257448Listed by: THE AGENCY DC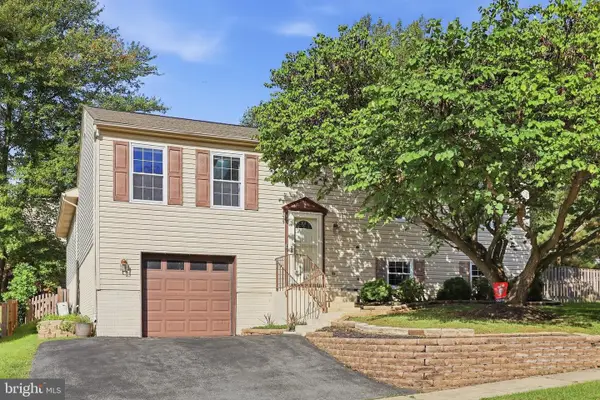 $650,000Active5 beds 4 baths2,497 sq. ft.
24306 Preakness Dr, DAMASCUS, MD 20872
MLS# MDMC2257502Listed by: KELLER WILLIAMS REALTY CENTRE $729,000Pending5 beds 3 baths2,650 sq. ft.
24201 Cadillac Dr, GAITHERSBURG, MD 20882
MLS# MDMC2257248Listed by: COMPASS $699,900Pending4 beds 4 baths3,018 sq. ft.
10945 Bellehaven Blvd, DAMASCUS, MD 20872
MLS# MDMC2249904Listed by: KELLER WILLIAMS REALTY CENTRE- Open Sun, 1 to 3pm
 $289,000Active2 beds 2 baths1,055 sq. ft.
25909 Ridge Manor Dr #9000-d, DAMASCUS, MD 20872
MLS# MDMC2257128Listed by: MARSH REALTY


Protect your home and budget from life's surprises with an Assurant Home Warranty, backed by a partner that supports you through every step of homeownership. Explore Plans.
© 2026 Better Homes and Gardens Real Estate LLC. An Anywhere Real Estate company. All rights reserved. Better Homes and Gardens® Real Estate is a registered trademark owned by Meredith Operations Corporation, licensed to Better Homes and Gardens Real Estate LLC and used with permission. Better Homes and Gardens Real Estate LLC fully supports the principles of the Fair Housing Act and the Equal Opportunity Act. Listing information is deemed reliable but is not guaranteed accurate.
Each office is independently owned and operated.
Any services or products provided by third parties are not provided by, affiliated with or related to Better Homes and Gardens Real Estate LLC, or its affiliated companies.