
24740 Cutsail Dr, Damascus, MD 20872
Local realty services provided by:Better Homes and Gardens Real Estate Realty Connect
24740 Cutsail Dr,Damascus, MD 20872
$625,000
- 3 Beds
- 2 Baths
- 1,748 sq. ft.
- Single family
- Coming Soon
Listed by: lavina samtani
Office: rlah @properties
MLS#:MDMC2259126
Source:BRIGHTMLS
Price summary
- Price:$625,000
- Price per sq. ft.:$357.55
About this home
Welcome to this exceptional home offering versatile living and resort-style outdoor entertaining.
The main level features a bright living and dining room with wood flooring, flowing into an updated eat-in kitchen and sunroom with panoramic pool views. Upstairs hosts three spacious bedrooms and two updated full baths (2022). The lower level offers a large family room with a stone propane fireplace, custom built-ins, and a sliding glass door to the yard, plus a lower-level party room complete with a custom oak bar and pool table.
Step outside to a covered extended porch overlooking a private, fully fenced oasis featuring an in-ground pool with renovated granite and coping tiles, an updated pool house/shed (new roof 2025), and professionally maintained landscaping.
The ultimate 5-bay tandem garage (3-wide x 2-deep) is a rare find, equipped with epoxy floors, a heavy-duty vehicle lift, parts wash sink, pre-plumbed pneumatic lines, TV/sound system, upper-level storage, and complete heating and cooling for both the garage area and the finished office/storage room....
Contact an agent
Home facts
- Year built:1981
- Subdivision & Development:SWEEPSTAKES
- Listing ID #:MDMC2259126
- Updated:October 08, 2026 at 01:37 PM
Rooms and interior
- Bedrooms:3
- Total bathrooms:2
- Full bathrooms:2
- Flooring:Carpet, Hardwood
- Kitchen Description:Built-In Microwave, Dishwasher, Disposal, Exhaust Fan, Oven/Range - Gas, Refrigerator, Stainless Steel Appliances, Water Heater
- Basement:Yes
- Basement Description:Interior Access, Outside Entrance, Walkout Level
- Living area:1,748 sq. ft.
Heating and cooling
- Heating:Heat Pump(s), Natural Gas
Structure and exterior
- Roof:Architectural Shingle
- Year built:1981
- Building area:1,748 sq. ft.
- Lot area:0.33 Acres
- Lot Features:Rear Yard
- Architectural Style:Split Level
- Construction Materials:Vinyl Siding
- Exterior Features:Exterior Lighting, Porch(es)
- Foundation Description:Slab
- Levels:4 Story
Utilities
- Water:Public
- Sewer:Public Sewer
Finances and disclosures
- Price:$625,000
- Price per sq. ft.:$357.55
- Tax amount:$6,205 (2026)
Features and amenities
- Laundry features:Dryer, Washer
- Amenities:Natural Gas Available
- Pool features:In Ground
Parking
- Parking description:Attached Garage, Garage - Front Entry, Garage Door Opener, Heated, Oversized
- Garage:Yes
- Garage spaces:5
New listings near 24740 Cutsail Dr
- Coming Soon
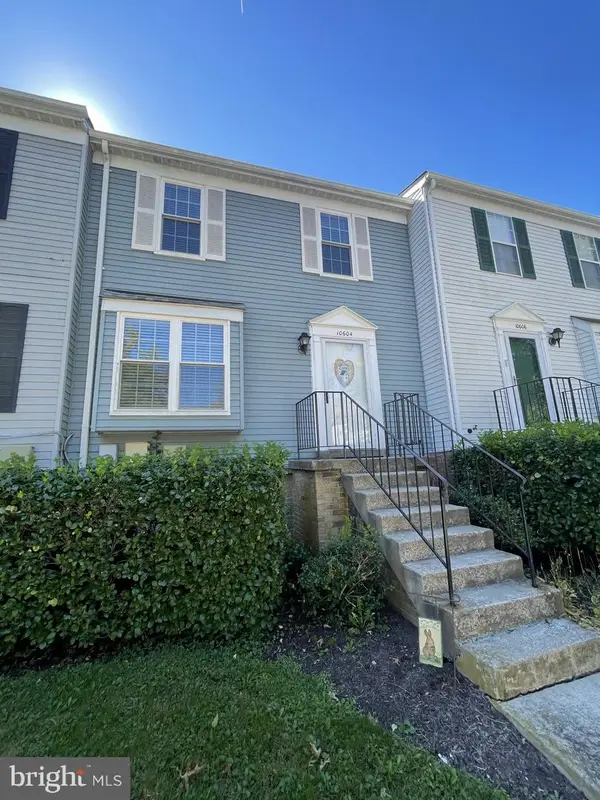 $298,500Coming Soon2 beds 3 baths1,120 sq. ft.
10604 Shasta Ct #u, DAMASCUS, MD 20872
MLS# MDMC2259336Listed by: TOMLINSON REAL ESTATE LLC - Open Sun, 10:30am to 12:30pmNew
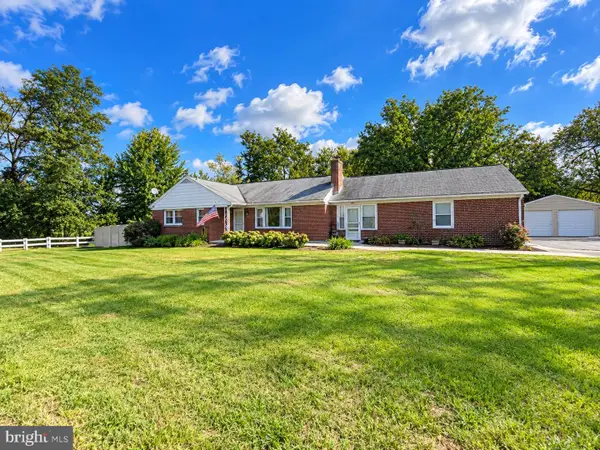 $589,900Active4 beds 3 baths1,314 sq. ft.
26813 Grace Ct, DAMASCUS, MD 20872
MLS# MDMC2258942Listed by: RE/MAX REALTY PLUS - Open Sat, 12 to 2pmNew
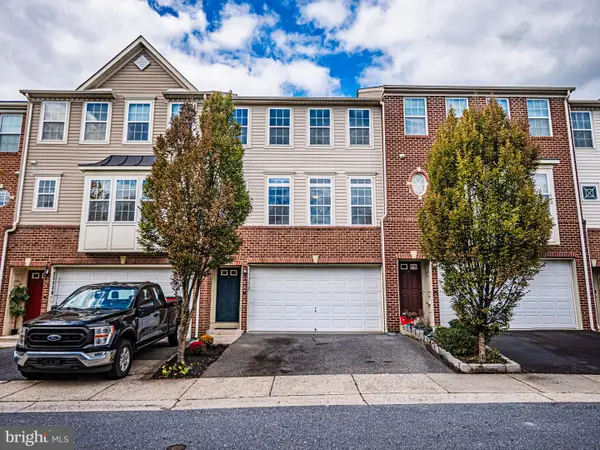 $519,990Active3 beds 3 baths2,068 sq. ft.
25530 Joy Ln, DAMASCUS, MD 20872
MLS# MDMC2257732Listed by: RE/MAX REALTY GROUP - New
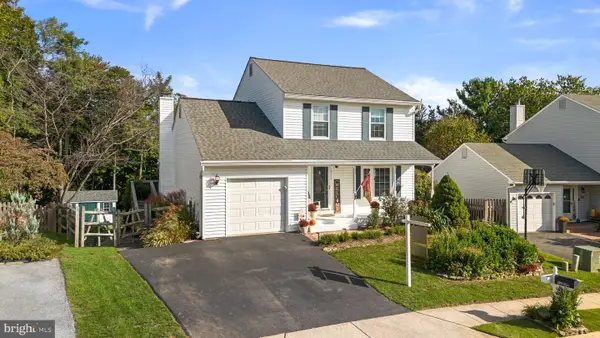 $649,500Active4 beds 4 baths2,108 sq. ft.
10717 Hunters Chase Ln, DAMASCUS, MD 20872
MLS# MDMC2258160Listed by: LONG & FOSTER REAL ESTATE, INC. 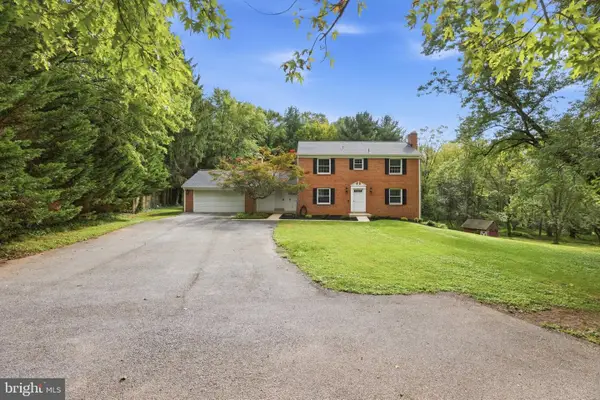 $690,000Active4 beds 4 baths3,965 sq. ft.
28405 Honeysuckle Dr, DAMASCUS, MD 20872
MLS# MDMC2257448Listed by: THE AGENCY DC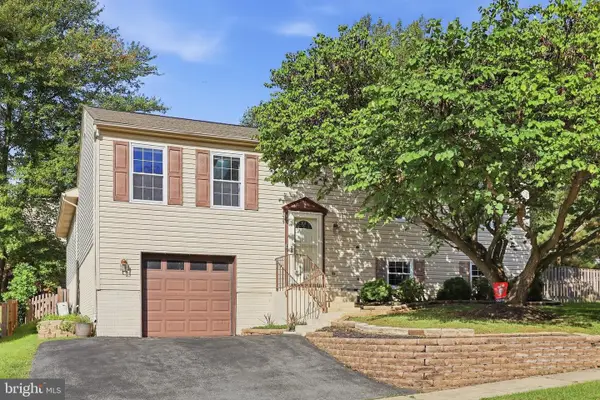 $650,000Active5 beds 4 baths2,497 sq. ft.
24306 Preakness Dr, DAMASCUS, MD 20872
MLS# MDMC2257502Listed by: KELLER WILLIAMS REALTY CENTRE $729,000Pending5 beds 3 baths2,650 sq. ft.
24201 Cadillac Dr, GAITHERSBURG, MD 20882
MLS# MDMC2257248Listed by: COMPASS $699,900Pending4 beds 4 baths3,018 sq. ft.
10945 Bellehaven Blvd, DAMASCUS, MD 20872
MLS# MDMC2249904Listed by: KELLER WILLIAMS REALTY CENTRE- Open Sun, 1 to 3pm
 $289,000Active2 beds 2 baths1,055 sq. ft.
25909 Ridge Manor Dr #9000-d, DAMASCUS, MD 20872
MLS# MDMC2257128Listed by: MARSH REALTY


Protect your home and budget from life's surprises with an Assurant Home Warranty, backed by a partner that supports you through every step of homeownership. Explore Plans.
© 2026 Better Homes and Gardens Real Estate LLC. An Anywhere Real Estate company. All rights reserved. Better Homes and Gardens® Real Estate is a registered trademark owned by Meredith Operations Corporation, licensed to Better Homes and Gardens Real Estate LLC and used with permission. Better Homes and Gardens Real Estate LLC fully supports the principles of the Fair Housing Act and the Equal Opportunity Act. Listing information is deemed reliable but is not guaranteed accurate.
Each office is independently owned and operated.
Any services or products provided by third parties are not provided by, affiliated with or related to Better Homes and Gardens Real Estate LLC, or its affiliated companies.