
9500 Holsey Rd, Damascus, MD 20872
Local realty services provided by:Better Homes and Gardens Real Estate Murphy & Co.
Listed by: eric p stewart
Office: long & foster real estate, inc.
MLS#:MDMC2238840
Source:BRIGHTMLS
Price summary
- Price:$900,000
- Price per sq. ft.:$170.58
About this home
Discover 9500 Holsey Road—unassuming from the street, this home opens to an unexpectedly expansive, beautifully updated interior—truly one you have to see to appreciate. Set on nearly 4 acres, this impressive 6,176 sq ft rancher also offers over 900 sq ft of unfinished space with potential to convert into a rental unit or in-law suite, plus a 1,200 sq ft detached outbuilding/workshop/garage. Outside, enjoy beautifully landscaped grounds accented by mature trees, seasonal blooms, and fruit trees, creating a picturesque, private setting. The main level has been meticulously maintained and thoughtfully renovated, including a substantial addition that created a great room and a second primary suite. Additional highlights include a newer roof (2021), 2-zone HVAC (2018, 2013), sump pump, hardwood floors throughout the main level, a koi pond with a moving water feature for aeration, chicken coop/dog run, garden boxes, beautiful landscaping, and a huge backyard backing to woods. Step inside to an open, light-filled living area with flexible space for both living and dining—ideal for entertaining, with room for an oversized dining table that seats 12+ comfortably. French doors lead to an expansive 18’ x 30’ deck with scenic, private views. The space flows seamlessly into a renovated gourmet kitchen featuring quartz countertops, soft-close white cabinetry with under-cabinet lighting, a deep farmer’s sink, stainless steel appliances, a 6-burner propane cooktop with hood, double wall ovens with microwave and convection options, a distinctive artisan tile backsplash, table space, and a large granite island with breakfast-bar seating. A second set of French doors provides additional access to the deck from the kitchen. One of the home’s standout features - the 1,200 sq ft addition added a great room and a guest suite. The great room has a natural pull that makes you want to gather and stay awhile, with cathedral ceilings, a wet bar, and a fireplace set into a rustic stone accent wall, flanked by oversized windows. The adjacent bedroom suite includes a walk-in closet and a spacious bathroom with warm finishes, including an antique claw-foot soaking tub, a dual vanity, and a large walk-in shower. Wide passageways provide ample space for a walker or wheelchair. Conveniently located between the kitchen and the great room is a mudroom/laundry room/pantry with access from the attached two-car garage. On the opposite wing of the home, you’ll find the spacious primary suite with walk-out access to a private, fenced side garden featuring koi ponds, a hot tub, a new deck, and abundant seasonal blooms. The spa-like en-suite bathroom offers contemporary finishes, a stand-alone soaking tub, an oversized glass-enclosed shower with tile surround, a stylish dual vanity, and a linen closet. The bathroom opens to a huge walk-in closet with natural light and built-in organizers. Two additional bedrooms and a newly renovated hall bathroom complete the main level. The walk-out lower level provides generous flex space with room for a lounge, media room, game room, home gym, and office. It’s finished with resilient LVP flooring, recessed lighting, and a pellet stove. French doors open to the patio and backyard with extensive green space, a firepit, and private wooded views. From the patio, a private entrance leads to over 900 sq ft of unfinished space, offering the possibility of conversion to a rental unit or in-law suite (design attached with the disclosures). As an added bonus, the 30’ x 40’ detached workshop offers exceptional extra space—ideal for four cars and/or a dedicated workshop for tools and projects, perfect for car enthusiasts or DIY specialists. The property also includes a chicken coop/dog run, garden boxes, a trampoline, a playhouse, and firepit—all convey. This unique property offers an abundance of finished and unfinished spaces, with incredible versatility and potential to suit a wide range of needs....
Contact an agent
Home facts
- Year built:1994
- Listing ID #:MDMC2238840
- Added:53 day(s) ago
- Updated:July 28, 2026 at 08:26 AM
Rooms and interior
- Bedrooms:4
- Total bathrooms:3
- Full bathrooms:3
- Flooring:Ceramic Tile, Wood
- Dining Description:Combination Dining/Living, Dining Area
- Bathrooms Description:Primary Bath(s)
- Kitchen Description:Breakfast Area, Built-In Microwave, Built-Ins, Cooktop, Dishwasher, Disposal, Icemaker, Kitchen - Gourmet, Kitchen - Island, Kitchen - Table Space, Oven - Wall, Recessed Lighting, Refrigerator, Stainless Steel Appliances, Upgraded Countertops, Wet/Dry Bar
- Bedroom Description:Entry Level Bedroom, Walk In Closet(s)
- Basement:Yes
- Basement Description:Partially Finished, Walkout Level
- Living area:5,276 sq. ft.
Heating and cooling
- Cooling:Central A/C
- Heating:Electric, Forced Air
Structure and exterior
- Roof:Asphalt, Shingle
- Year built:1994
- Building area:5,276 sq. ft.
- Lot area:3.77 Acres
- Lot Features:Backs to Trees, Level, No Thru Street, Partly Wooded, Road Frontage, Rural
- Architectural Style:Ranch/Rambler
- Construction Materials:Vinyl Siding
- Exterior Features:Deck(s), Outbuilding(s)
- Levels:2 Stories
Utilities
- Water:Well
- Sewer:Private Septic Tank
Finances and disclosures
- Price:$900,000
- Price per sq. ft.:$170.58
- Tax amount:$8,991 (2025)
Features and amenities
- Laundry features:Dryer, Washer
- Amenities:Built-Ins, Ceiling Fan(s), Double Pane Windows, Recessed Lighting, Wet/Dry Bar, Window Treatments
Parking
- Parking description:Asphalt Driveway, Attached Garage, Garage - Front Entry
- Garage:Yes
- Garage spaces:2
New listings near 9500 Holsey Rd
- New
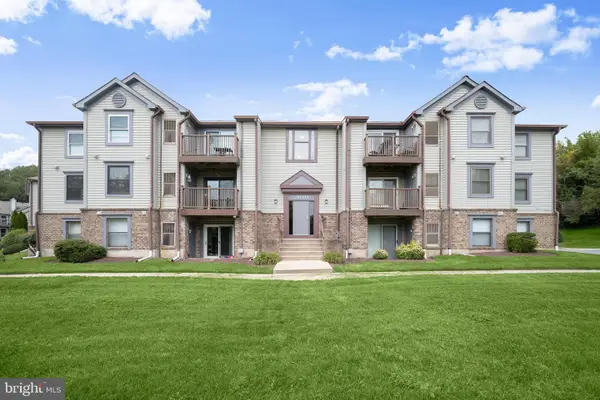 $249,000Active2 beds 2 baths1,027 sq. ft.
Address Withheld By Seller, DAMASCUS, MD 20872
MLS# MDMC2245644Listed by: NORTHROP REALTY - Coming Soon
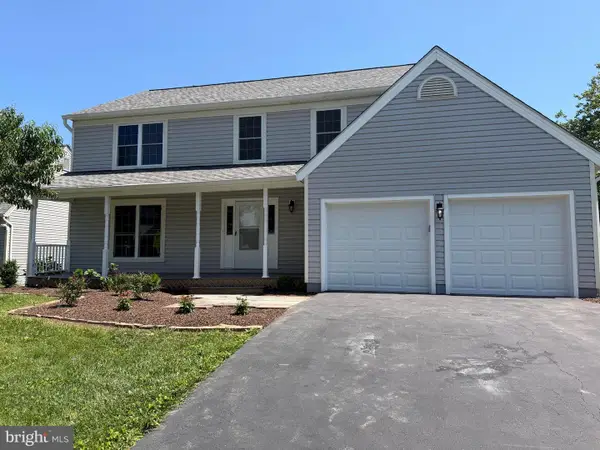 $649,900Coming Soon5 beds 4 baths
24017 Pecan Grove Ln, GAITHERSBURG, MD 20882
MLS# MDMC2247500Listed by: WEICHERT, REALTORS - New
 $1,050,000Active4 beds 3 baths4,082 sq. ft.
9304 Heather Field Ct, LAYTONSVILLE, MD 20882
MLS# MDMC2247272Listed by: RE/MAX REALTY GROUP - New
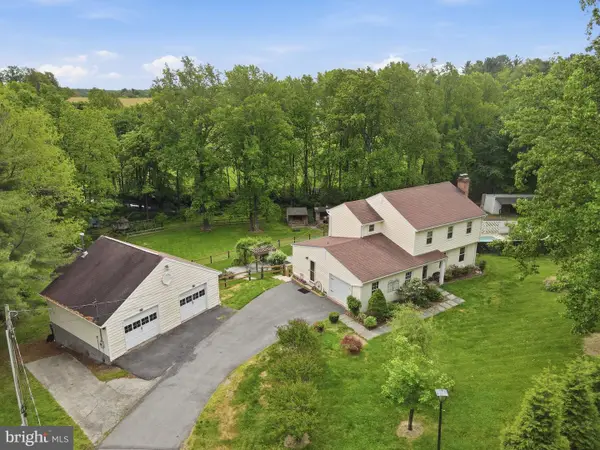 $849,900Active5 beds 4 baths3,019 sq. ft.
26135 Viewland Dr, DAMASCUS, MD 20872
MLS# MDMC2247452Listed by: SAMSON PROPERTIES - New
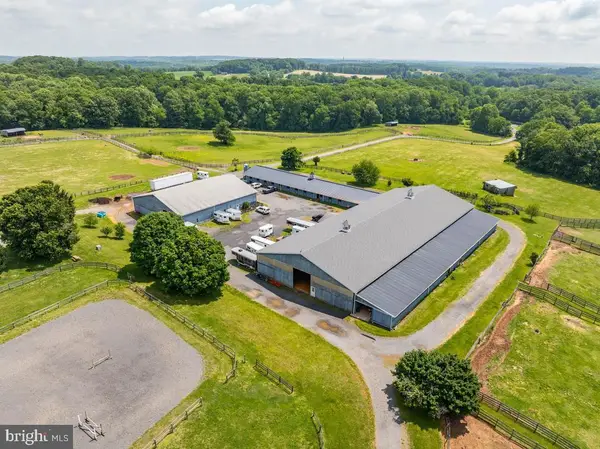 $3,500,000Active4 beds 2 baths1,728 sq. ft.
26220 Mullinix Mill Rd, MOUNT AIRY, MD 21771
MLS# MDMC2247106Listed by: KELLER WILLIAMS LUCIDO AGENCY - New
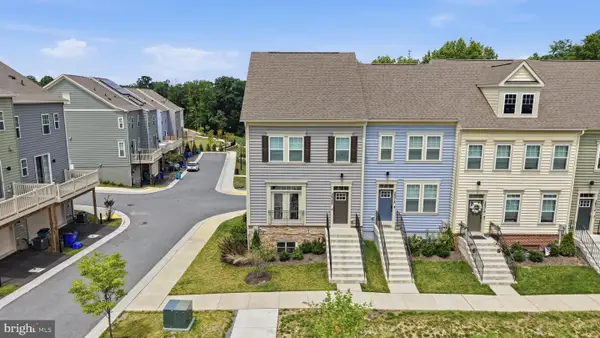 $650,000Active3 beds 4 baths2,248 sq. ft.
26220 Queens Grove Ter, DAMASCUS, MD 20872
MLS# MDMC2247252Listed by: PURPOSE ONE REALTY - Coming Soon
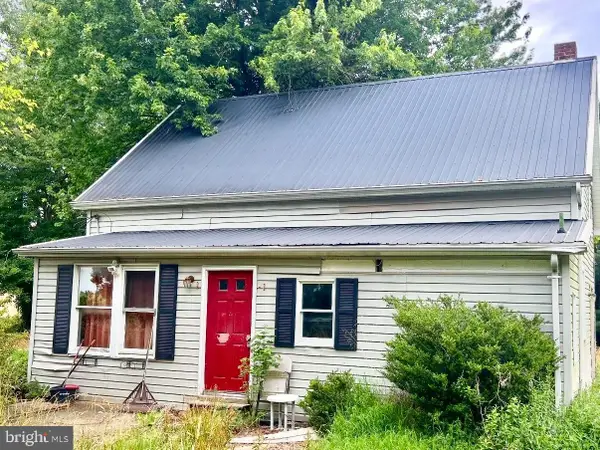 $449,900Coming Soon3 beds 1 baths
26130 Mullinix Mill Rd, MOUNT AIRY, MD 21771
MLS# MDMC2246870Listed by: KELLER WILLIAMS LUCIDO AGENCY 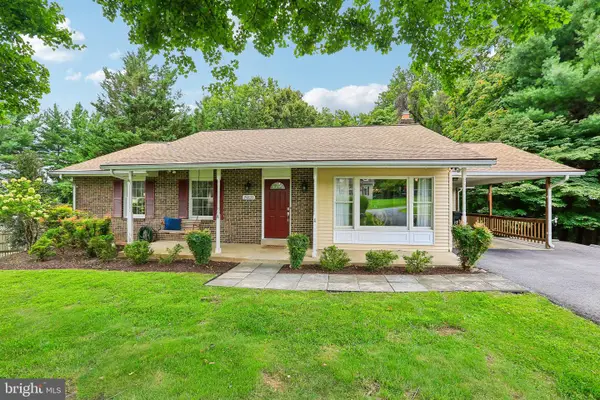 $600,000Pending4 beds 2 baths2,382 sq. ft.
24833 Showbarn Cir, DAMASCUS, MD 20872
MLS# MDMC2242180Listed by: RE/MAX REALTY CENTRE, INC.- New
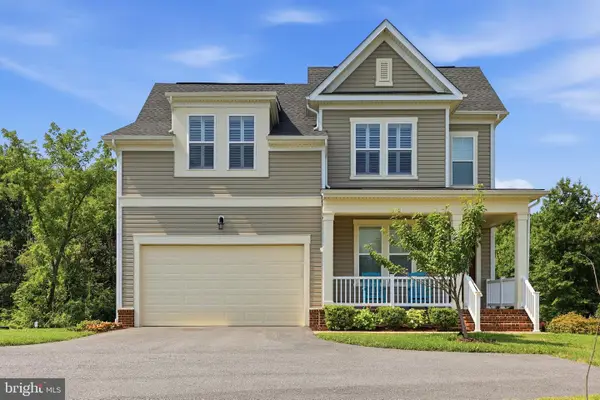 $899,999Active5 beds 5 baths3,314 sq. ft.
9918 Day Ridge Pl, DAMASCUS, MD 20872
MLS# MDMC2244488Listed by: CENTURY 21 NEW MILLENNIUM 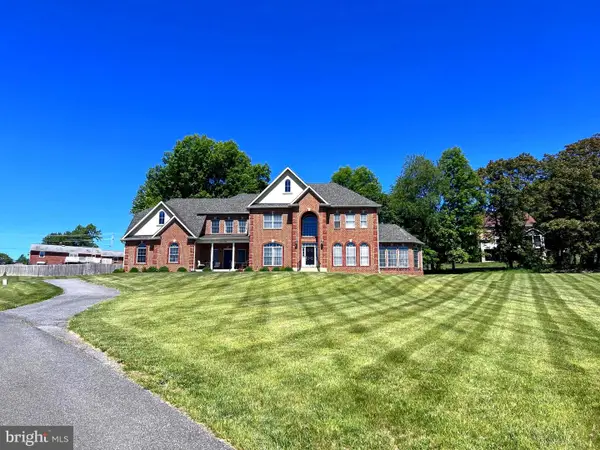 $1,499,988Active5 beds 6 baths7,920 sq. ft.
25106 Highland Manor Ct, LAYTONSVILLE, MD 20882
MLS# MDMC2244512Listed by: FAIRFAX REALTY PREMIER


Protect your home and budget from life's surprises with an Assurant Home Warranty, backed by a partner that supports you through every step of homeownership. Explore Plans.
© 2026 Better Homes and Gardens Real Estate LLC. An Anywhere Real Estate company. All rights reserved. Better Homes and Gardens® Real Estate is a registered trademark owned by Meredith Operations Corporation, licensed to Better Homes and Gardens Real Estate LLC and used with permission. Better Homes and Gardens Real Estate LLC fully supports the principles of the Fair Housing Act and the Equal Opportunity Act. Listing information is deemed reliable but is not guaranteed accurate.
Each office is independently owned and operated.
Any services or products provided by third parties are not provided by, affiliated with or related to Better Homes and Gardens Real Estate LLC, or its affiliated companies.