
1642b Trappe Church Rd, Darlington, MD 21034
Local realty services provided by:Better Homes and Gardens Real Estate Cassidon Realty
1642b Trappe Church Rd,Darlington, MD 21034
$950,000
- 6 Beds
- 5 Baths
- 4,572 sq. ft.
- Single family
- Pending
Listed by: timothy c markland jr.
Office: cummings & co realtors
MLS#:MDHR2059268
Source:BRIGHTMLS
Price summary
- Price:$950,000
- Price per sq. ft.:$207.79
About this home
Stop the car! Located within 15 minutes of Bel Air and situated on 5.1 private acres, this meticulously maintained multi-generational home offers 6 bedrooms, 3 full and 2 half baths, over 6,400 total square feet, and a complete MAIN LEVEL IN-LAW SUITE. Tucked well back from the road and surrounded by mature trees, this property delivers exceptional privacy. The main level features a vaulted foyer, formal living and dining rooms with hardwood floors, and a dramatic two-story family room with oversized windows and a floor-to-ceiling brick wood-burning fireplace. The eat-in kitchen includes granite countertops (2021), stainless steel appliances (2020), ceramic tile flooring, center island, breakfast bar, and pantry. A mudroom leads to the oversized 21' x 34' three-car garage. The main-level in-law suite features separate entrances, a bedroom, private living room, second full eat-in kitchen, full bath, and its own washer and dryer. This versatile space also works well for guests, a home office, or homeschool area. Upstairs are four spacious bedrooms, including an impressive 14' x 31' primary suite with walk-in closet and private bath featuring a Jacuzzi tub, walk-in shower, and dual vanities. Upper level laundry area! The partially finished walkout lower level includes the sixth bedroom, updated half bath with shower rough-in, workshop, and plenty of space for recreation, hobbies, fitness, or additional living space. Outside, enjoy the covered 16' x 33' rear deck, stone patio, covered front porch, scenic views, and approximately ½ to ¾ acre of wire-fenced space with three gates. The 5.1-acre setting offers possibilities for horses, chickens, ATVs, gardening, recreation, and more. Additional features include Andersen 500 windows, foam insulation, gutter guards, tankless water heater, dual-zone HVAC updated in 2022, two 275-gallon oil tanks, propane tank, and whole-house generator. Built in 2004, this unique property combines acreage, privacy, multi-generational living, and over 6,400 total square feet in one exceptional Darlington home....
Contact an agent
Home facts
- Year built:2004
- Subdivision & Development:NONE AVAILABLE
- Listing ID #:MDHR2059268
- Added:50 day(s) ago
- Updated:October 14, 2026 at 10:12 AM
Rooms and interior
- Bedrooms:6
- Total bathrooms:5
- Full bathrooms:3
- Half bathrooms:2
- Flooring:Carpet, Ceramic Tile, Hardwood
- Dining Description:Dining Area, Formal/Separate Dining Room
- Bathrooms Description:Primary Bath(s)
- Kitchen Description:2nd Kitchen, Carpet, Combination Kitchen/Living, Cooktop, Dishwasher, Kitchen - Country, Kitchen - Gourmet, Kitchen - Island, Kitchen - Table Space, Microwave, Oven - Wall, Oven/Range - Electric, Pantry, Refrigerator, Stainless Steel Appliances, Upgraded Countertops, Water Heater - Tankless
- Bedroom Description:Carpet, Entry Level Bedroom, Walk In Closet(s)
- Basement:Yes
- Basement Description:Daylight, Full, Improved, Outside Entrance, Partial, Sump Pump, Walkout Level, Windows
- Living area:4,572 sq. ft.
Heating and cooling
- Cooling:Ceiling Fan(s), Central A/C, Heat Pump(s), Multi Units, Programmable Thermostat, Zoned
- Heating:Electric, Forced Air, Heat Pump - Oil BackUp, Oil
Structure and exterior
- Roof:Architectural Shingle, Metal
- Year built:2004
- Building area:4,572 sq. ft.
- Lot area:5.1 Acres
- Lot Features:Backs to Trees, Landscaping, Premium, Private, Rural, Secluded
- Architectural Style:Colonial
- Construction Materials:Brick, Vinyl Siding
- Exterior Features:Deck(s), Porch(es)
- Foundation Description:Permanent
- Levels:3 Story
Schools
- High school:NORTH HARFORD
- Middle school:NORTH HARFORD
- Elementary school:DUBLIN
Utilities
- Water:Private, Well
- Sewer:Private Septic Tank
Finances and disclosures
- Price:$950,000
- Price per sq. ft.:$207.79
- Tax amount:$8,047 (2026)
Features and amenities
- Laundry features:Dryer, Washer
- Amenities:200+ Amp Service, Attic, Carpet, Ceiling Fan(s), Chair Railings
Parking
- Parking description:Attached Garage, Garage - Side Entry, Garage Door Opener, Oversized, Paved Driveway, Shared Driveway
- Garage:Yes
- Garage spaces:3
New listings near 1642b Trappe Church Rd
- Coming Soon
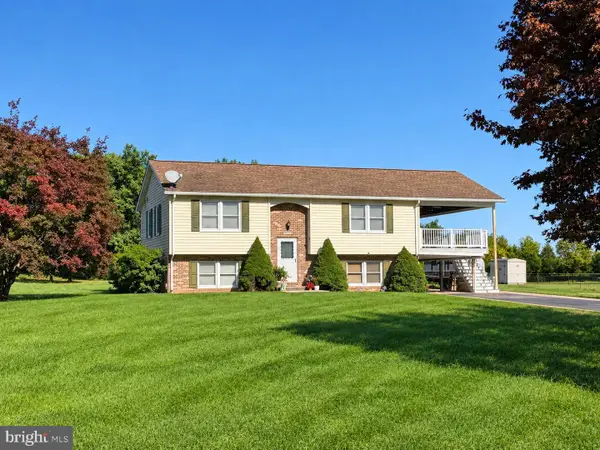 $497,000Coming Soon3 beds 2 baths1,874 sq. ft.
1616 Poole Rd, DARLINGTON, MD 21034
MLS# MDHR2060150Listed by: CORNER HOUSE REALTY 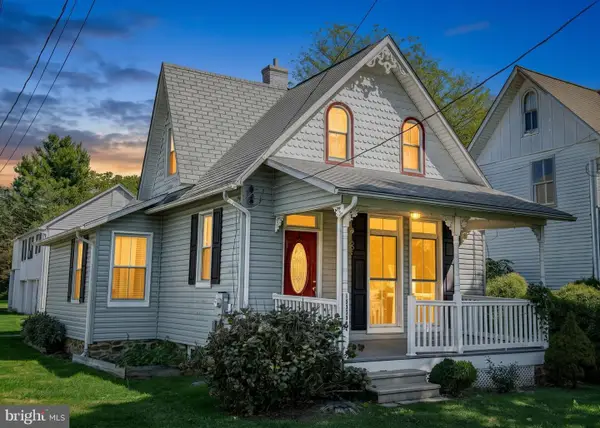 $325,000Pending2 beds 2 baths1,530 sq. ft.
1203 A & B. Main St, DARLINGTON, MD 21034
MLS# MDHR2060624Listed by: BERKSHIRE HATHAWAY HOMESERVICES PENFED REALTY $439,000Active4 beds 2 baths2,090 sq. ft.
3719 Dublin Rd, DARLINGTON, MD 21034
MLS# MDHR2059472Listed by: EXECUHOME REALTY $439,000Pending3 beds 2 baths1,880 sq. ft.
1522 Deerfield Rd, DARLINGTON, MD 21034
MLS# MDHR2059568Listed by: COMPASS REALTY, INC.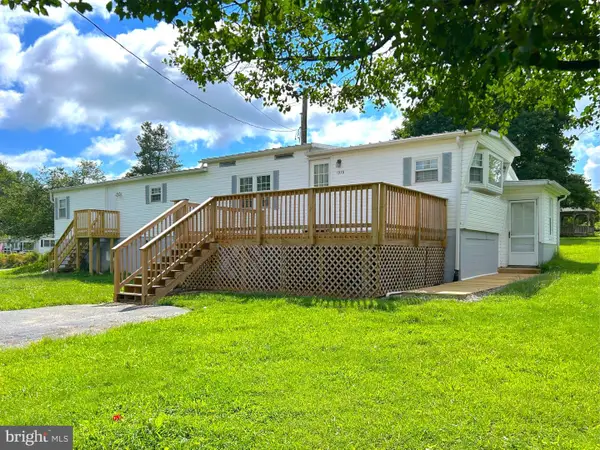 $205,000Pending2 beds 1 baths1,008 sq. ft.
1959 Glen Cove Rd, DARLINGTON, MD 21034
MLS# MDHR2059300Listed by: COLDWELL BANKER ROWLEY REALTORS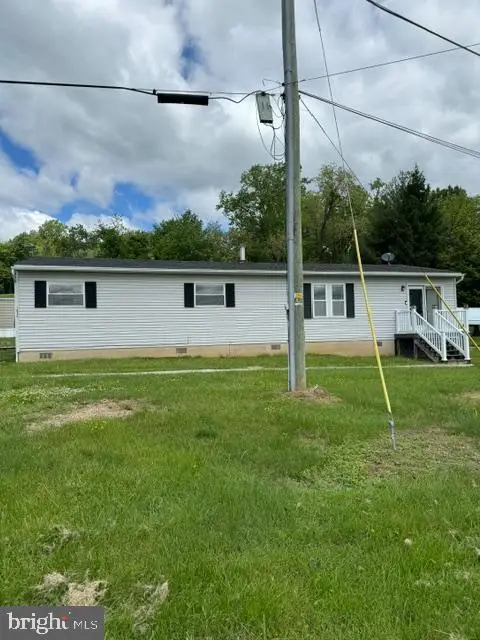 $299,999Active5 beds -- baths1,710 sq. ft.
1636 Trappe Church Rd, DARLINGTON, MD 21034
MLS# MDHR2059274Listed by: ALBERTI REALTY, LLC $450,000Pending3 beds 2 baths1,421 sq. ft.
3606 Dublin Rd, DARLINGTON, MD 21034
MLS# MDHR2058234Listed by: KELLER WILLIAMS REALTY CENTRE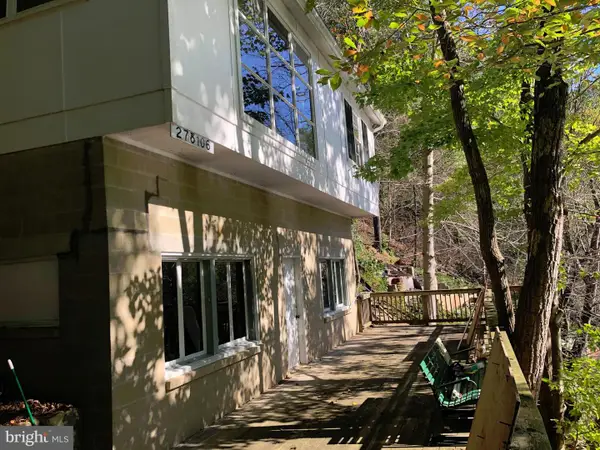 $134,900Active1 beds 2 baths1,200 sq. ft.
Jennings Ln, DARLINGTON, MD 21034
MLS# MDHR2057726Listed by: O'NEILL ENTERPRISES REALTY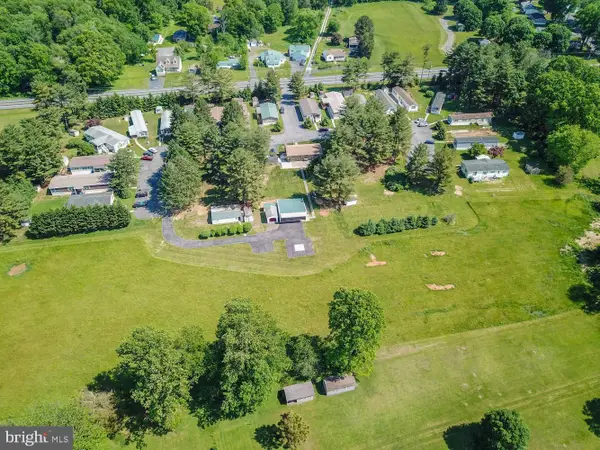 $1,950,000Pending-- beds -- baths2,900 sq. ft.
4104 Conowingo Rd, DARLINGTON, MD 21034
MLS# MDHR2055410Listed by: CENTURY 21 NEW MILLENNIUM


Protect your home and budget from life's surprises with an Assurant Home Warranty, backed by a partner that supports you through every step of homeownership. Explore Plans.
© 2026 Better Homes and Gardens Real Estate LLC. An Anywhere Real Estate company. All rights reserved. Better Homes and Gardens® Real Estate is a registered trademark owned by Meredith Operations Corporation, licensed to Better Homes and Gardens Real Estate LLC and used with permission. Better Homes and Gardens Real Estate LLC fully supports the principles of the Fair Housing Act and the Equal Opportunity Act. Listing information is deemed reliable but is not guaranteed accurate.
Each office is independently owned and operated.
Any services or products provided by third parties are not provided by, affiliated with or related to Better Homes and Gardens Real Estate LLC, or its affiliated companies.