
3606 Dublin Rd, Darlington, MD 21034
Local realty services provided by:Better Homes and Gardens Real Estate Cassidon Realty
3606 Dublin Rd,Darlington, MD 21034
$450,000
- 3 Beds
- 2 Baths
- 1,421 sq. ft.
- Single family
- Pending
Listed by: nickolaus b waldner, pamela marie burt
Office: keller williams realty centre
MLS#:MDHR2058234
Source:BRIGHTMLS
Price summary
- Price:$450,000
- Price per sq. ft.:$316.68
About this home
Welcome to 3606 Dublin Road, where 2.13 picturesque acres, flexible garage and workshop space, and thoughtfully updated one-level living come together in a property with room to live, work, create, and grow. This 3-bedroom, 1.5-bath rancher offers 1,421 finished square feet on the main level plus a full 1,421-square-foot lower level, providing approximately 2,842 total square feet of space. Inside, beautifully refinished hardwood floors and abundant natural light create a warm and inviting feel. The spacious living room features a large bay window and newer pellet stove, while the adjoining dining room is accented by classic chair rail molding.
The updated kitchen features sparkling granite countertops, tile backsplash, stainless steel appliances and a ceiling fan. Main-level laundry is conveniently tucked into a bedroom closet, while additional laundry hookups remain in the lower level, providing flexibility for the next owner. The primary bedroom includes its own private half bath, accompanied by two additional bedrooms and a full hall bath with walk-in shower.
The full lower level nearly doubles the home's usable footprint and offers tremendous potential. Currently partially finished with some framing already in place, the space provides abundant storage today with possibilities for a future recreation room, gym, office, hobby space or additional living area. An exterior entrance provides convenient access to the side concrete patio.
Outside is where this property really separates itself. In addition to the attached two-car garage, a large detached two-car garage/workshop provides exceptional space for vehicles, equipment, hobbies, projects and storage. A paved driveway connects the spaces and provides additional parking.
Recent improvements include a new metal roof, beautifully refinished hardwood floors, granite kitchen countertops, stainless steel appliances and a newer pellet stove.
Set on more than two acres with mature trees, expansive lawn and plenty of breathing room, 3606 Dublin Road offers a rare combination of privacy, usable space and versatility in a peaceful Darlington setting.
Come see just how much this property has to offer!!...
Contact an agent
Home facts
- Year built:1972
- Subdivision & Development:DUBLIN
- Listing ID #:MDHR2058234
- Added:24 day(s) ago
- Updated:August 31, 2026 at 08:10 AM
Rooms and interior
- Bedrooms:3
- Total bathrooms:2
- Full bathrooms:1
- Half bathrooms:1
- Flooring:Carpet, Hardwood, Vinyl
- Dining Description:Dining Area, Dining Room
- Bathrooms Description:Full Bath, Half Bath
- Kitchen Description:Carpet, Dishwasher, Microwave, Refrigerator, Stove, Upgraded Countertops
- Bedroom Description:Carpet, Entry Level Bedroom, Primary Bedroom
- Basement:Yes
- Basement Description:Connecting Stairway, Interior Access, Outside Entrance, Unfinished
- Living area:1,421 sq. ft.
Heating and cooling
- Cooling:Ceiling Fan(s), Window Unit(s)
- Heating:Baseboard - Electric, Electric
Structure and exterior
- Roof:Metal
- Year built:1972
- Building area:1,421 sq. ft.
- Lot area:2.13 Acres
- Lot Features:Front Yard, Open, Rear Yard, Secluded, SideYard(s)
- Architectural Style:Ranch/Rambler
- Construction Materials:Aluminum Siding, Vinyl Siding
- Exterior Features:Patio(s)
- Levels:1 Story
Schools
- High school:CALL SCHOOL BOARD
- Middle school:CALL SCHOOL BOARD
- Elementary school:CALL SCHOOL BOARD
Utilities
- Water:Well
- Sewer:Private Sewer, Septic Exists
Finances and disclosures
- Price:$450,000
- Price per sq. ft.:$316.68
- Tax amount:$3,041 (2025)
Features and amenities
- Laundry features:Dryer, Washer
- Amenities:Bay/Bow Windows, Carpet, Ceiling Fan(s), Central Vacuum, Chair Railings
Parking
- Parking description:Additional Storage Area, Asphalt Driveway, Attached Garage, Detached Garage, Garage - Side Entry, Garage Door Opener, Inside Access, Oversized
- Garage:Yes
- Garage spaces:4
New listings near 3606 Dublin Rd
- New
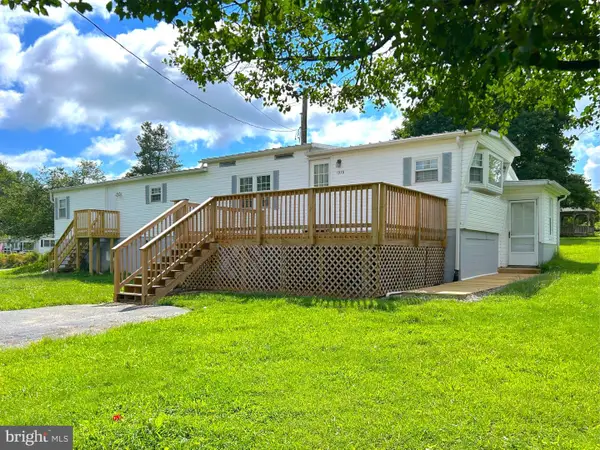 $205,000Active2 beds 1 baths1,008 sq. ft.
1959 Glen Cove Rd, DARLINGTON, MD 21034
MLS# MDHR2059300Listed by: COLDWELL BANKER ROWLEY REALTORS - New
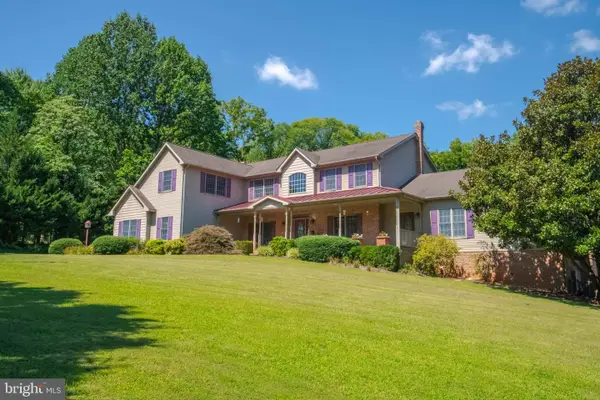 $950,000Active6 beds 5 baths4,572 sq. ft.
1642b Trappe Church Rd, DARLINGTON, MD 21034
MLS# MDHR2059268Listed by: CUMMINGS & CO REALTORS - New
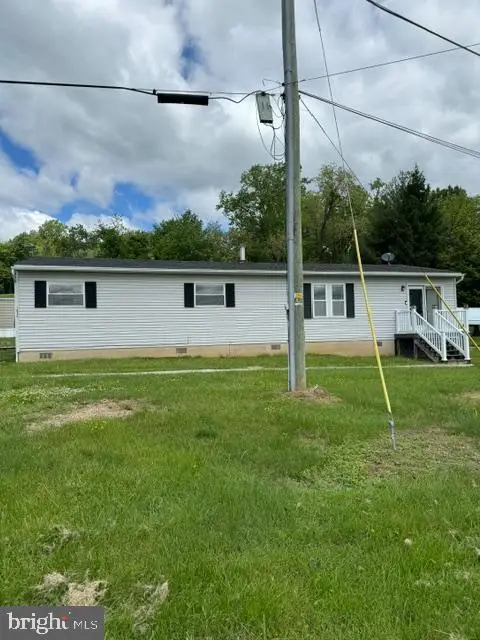 $299,999Active5 beds -- baths1,710 sq. ft.
1636 Trappe Church Rd, DARLINGTON, MD 21034
MLS# MDHR2059274Listed by: ALBERTI REALTY, LLC 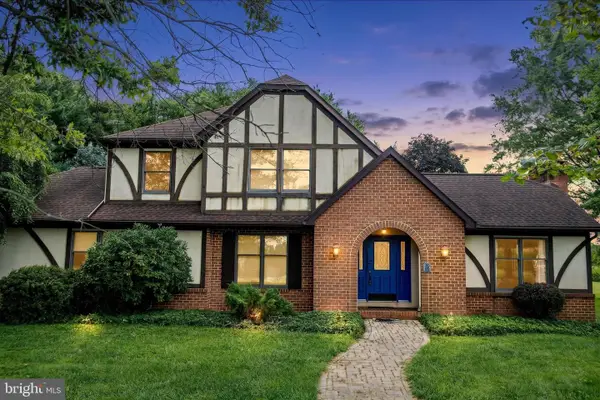 $389,999Pending3 beds 3 baths2,369 sq. ft.
3609 Smith Rd, DARLINGTON, MD 21034
MLS# MDHR2058864Listed by: BERKSHIRE HATHAWAY HOMESERVICES PENFED REALTY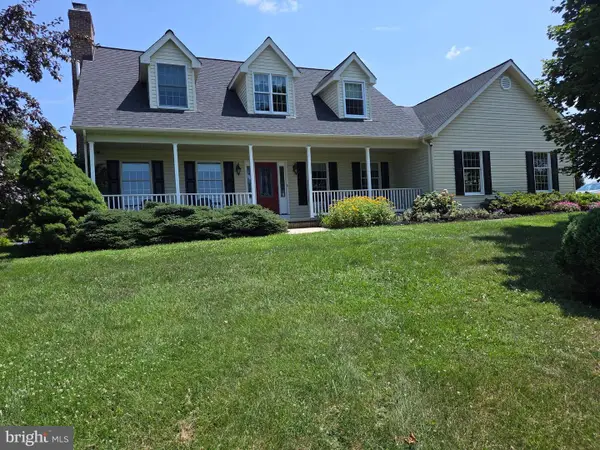 $760,000Pending4 beds 3 baths4,016 sq. ft.
2381 Shuresville Rd, DARLINGTON, MD 21034
MLS# MDHR2058220Listed by: GARCEAU REALTY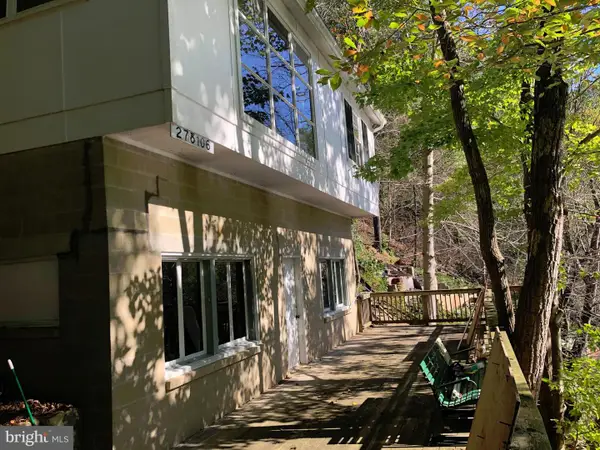 $134,900Active1 beds 2 baths1,200 sq. ft.
Jennings Ln, DARLINGTON, MD 21034
MLS# MDHR2057726Listed by: O'NEILL ENTERPRISES REALTY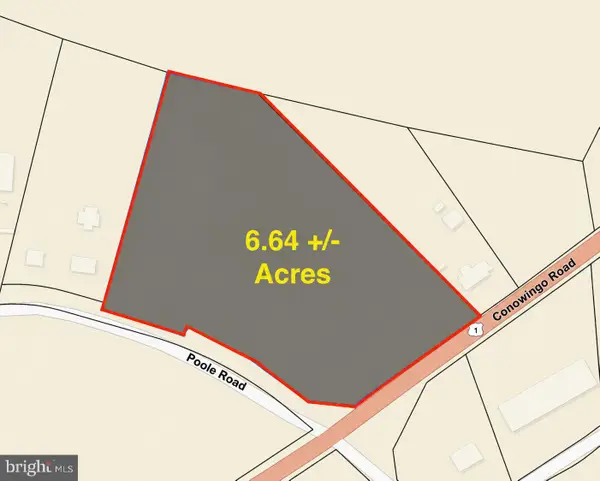 $169,900Pending6.64 Acres
0 Conowingo Rd, DARLINGTON, MD 21034
MLS# MDHR2056308Listed by: RE/MAX COMPONENTS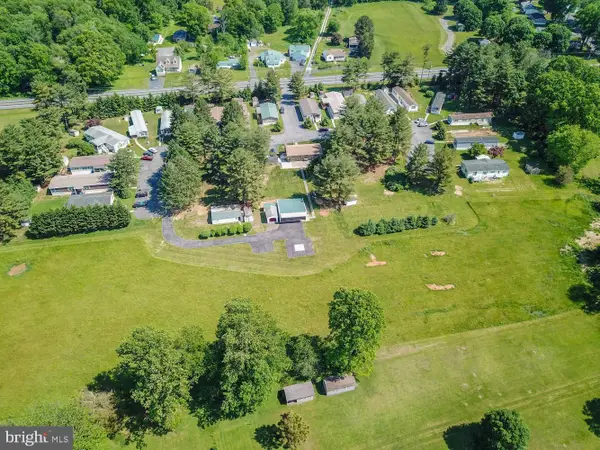 $1,950,000Pending-- beds -- baths2,900 sq. ft.
4104 Conowingo Rd, DARLINGTON, MD 21034
MLS# MDHR2055410Listed by: CENTURY 21 NEW MILLENNIUM $205,000Active4.03 Acres
2302 Castleton Rd, DARLINGTON, MD 21034
MLS# MDHR2053824Listed by: ADVANCE REALTY, INC.


Protect your home and budget from life's surprises with an Assurant Home Warranty, backed by a partner that supports you through every step of homeownership. Explore Plans.
© 2026 Better Homes and Gardens Real Estate LLC. An Anywhere Real Estate company. All rights reserved. Better Homes and Gardens® Real Estate is a registered trademark owned by Meredith Operations Corporation, licensed to Better Homes and Gardens Real Estate LLC and used with permission. Better Homes and Gardens Real Estate LLC fully supports the principles of the Fair Housing Act and the Equal Opportunity Act. Listing information is deemed reliable but is not guaranteed accurate.
Each office is independently owned and operated.
Any services or products provided by third parties are not provided by, affiliated with or related to Better Homes and Gardens Real Estate LLC, or its affiliated companies.