
3410 Blandford Way, Davidsonville, MD 21035
Local realty services provided by:Better Homes and Gardens Real Estate Premier
3410 Blandford Way,Davidsonville, MD 21035
$1,950,000
- 5 Beds
- 6 Baths
- 7,048 sq. ft.
- Single family
- Coming Soon
Upcoming open houses
- Sat, Sep 2611:00 am - 02:00 pm
Listed by: colleen m smith
Office: exp realty, llc.
MLS#:MDAA2157666
Source:BRIGHTMLS
Price summary
- Price:$1,950,000
- Price per sq. ft.:$276.67
- Monthly HOA dues:$44.58
About this home
Experience timeless elegance and modern sophistication in this exquisite estate home located in the sought-after Wynnewood community of Davidsonville. Boasting over 7,200 square feet of meticulously designed living space, this residence was fully renovated in 2015 with no detail overlooked. From the moment you enter, you’re greeted by a grand double staircase and Brazilian hardwood floors that flow throughout the home, setting the tone for the craftsmanship and luxury within. The gourmet kitchen is a chef’s dream, complete with an oversized island, custom cabinetry, designer backsplash, sleek new countertops, and Sub-Zero and Wolf appliances. The two-story family room impresses with soaring ceilings and a striking natural stone wood-burning fireplace, one of two fireplaces in the home. Just off the kitchen, the sunroom offers a seamless connection to the backyard oasis, perfect for effortless entertaining. Formal living and dining rooms provide elegant spaces for gatherings, while a private office, mudroom, laundry room, and half bath complete the main level. Upstairs, the open loft area overlooks the family room below. The luxurious primary suite features a tray ceiling, spa-inspired bath with soaking tub and separate shower, and a spacious walk-in closet. Each of the three additional bedrooms includes its own en suite bath, offering comfort and privacy for family and guests alike. The fully finished lower level is an entertainer’s dream, featuring a custom live-edge wood bar, wine cellar, fitness room, game area, Norwegian sauna, and expansive recreation room. A guest bedroom with a full bath provides the perfect retreat for visitors. Step outside to your private resort-style paradise with a travertine patio, heated pool, and hot tub surrounded by natural stone retaining walls and lush professional landscaping. The screened gazebo, irrigation system, and outdoor lighting complete this spectacular setting. Additional recent upgrades include new HVAC systems, a whole-house generator, water purification system, new roof and gutters, and more, ensuring peace of mind and comfort for years to come.
This is more than a home, it’s a lifestyle. Don’t miss the opportunity to own this extraordinary Davidsonville estate where luxury, comfort, and craftsmanship meet....
Contact an agent
Home facts
- Year built:2000
- Subdivision & Development:WYNNEWOOD
- Listing ID #:MDAA2157666
- Updated:September 25, 2026 at 06:49 PM
Rooms and interior
- Bedrooms:5
- Total bathrooms:6
- Full bathrooms:5
- Half bathrooms:1
- Flooring:Carpet, Ceramic Tile, Hardwood, Partially Carpeted, Solid Hardwood, Tile/Brick, Wood
- Dining Description:Combination Kitchen/Dining, Dining Area, Dining Room, Formal/Separate Dining Room
- Bathrooms Description:Bathroom 2, Bathroom 3, Full Bath, Half Bath, Primary Bath(s), Primary Bathroom, WhirlPool/HotTub
- Kitchen Description:Breakfast Area, Built-In Microwave, Built-In Range, Carpet, Combination Kitchen/Living, Commercial Range, Crown Moldings, Dishwasher, Double/Dual Staircase, Exhaust Fan, Kitchen - Gourmet, Kitchen - Island, Kitchen - Table Space, Oven/Range - Gas, Pantry, Range Hood, Recessed Lighting, Refrigerator, Upgraded Countertops, Water Heater, Wine Storage
- Bedroom Description:Carpet, Primary Bedroom, Walk In Closet(s)
- Basement:Yes
- Basement Description:Connecting Stairway, Daylight, Fully Finished, Heated, Improved, Interior Access, Outside Entrance, Partial, Side Entrance, Sump Pump, Walkout Level
- Living area:7,048 sq. ft.
Heating and cooling
- Cooling:Ceiling Fan(s), Central A/C
- Heating:Electric, Heat Pump(s)
Structure and exterior
- Year built:2000
- Building area:7,048 sq. ft.
- Lot area:1.13 Acres
- Lot Features:Adjoins - Open Space, Backs to Trees, Cleared, Front Yard, Landscaping, No Thru Street, Open, Poolside, Premium, Private, Rear Yard, Secluded, SideYard(s), Trees/Wooded
- Architectural Style:Colonial
- Construction Materials:Brick, Combination
- Exterior Features:Deck(s), Enclosed, Extensive Hardscape, Exterior Lighting, Lawn Sprinkler, Patio(s), Screened
- Foundation Description:Concrete Perimeter
- Levels:3 Story
Schools
- High school:SOUTH RIVER
- Middle school:CENTRAL
- Elementary school:DAVIDSONVILLE
Utilities
- Water:Well
- Sewer:Septic Exists
Finances and disclosures
- Price:$1,950,000
- Price per sq. ft.:$276.67
- Tax amount:$14,119 (2024)
Features and amenities
- Laundry features:Dryer, Dryer In Unit, Has Laundry, Laundry, Washer, Washer In Unit
- Amenities:Bar, Carpet, Ceiling Fan(s), Chair Railings, Crown Moldings, Curved Staircase, Double/Dual Staircase, Recessed Lighting, Water Treat System
- Pool features:Concrete, Fenced, In Ground
Parking
- Parking description:Attached Garage, Garage Door Opener, Inside Access, Oversized
- Garage:Yes
- Garage spaces:3
New listings near 3410 Blandford Way
- Coming Soon
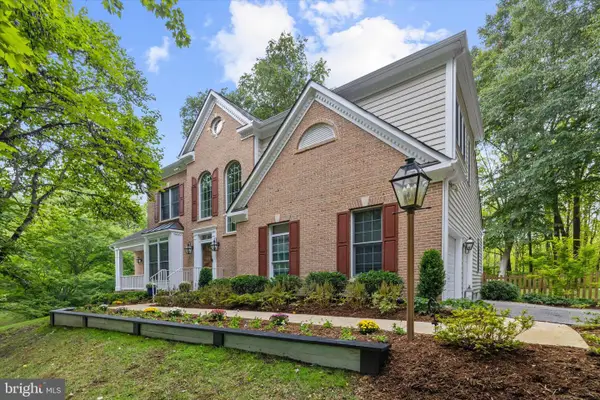 $1,125,000Coming Soon5 beds 4 baths4,743 sq. ft.
2505 Hobbits Ln, DAVIDSONVILLE, MD 21035
MLS# MDAA2156928Listed by: ENGEL & VOLKERS ANNAPOLIS - Coming SoonOpen Sat, 12 to 2pm
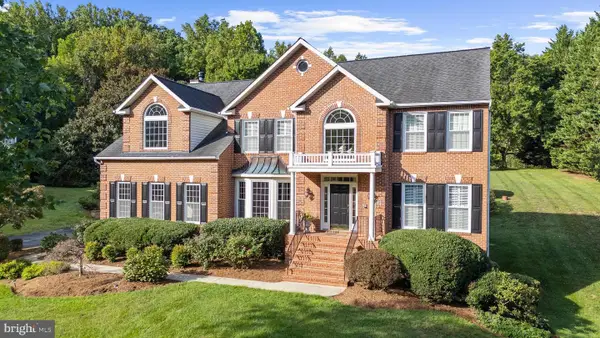 $1,245,000Coming Soon4 beds 3 baths4,137 sq. ft.
3506 Russell Thomas Ln, DAVIDSONVILLE, MD 21035
MLS# MDAA2156908Listed by: COMPASS - New
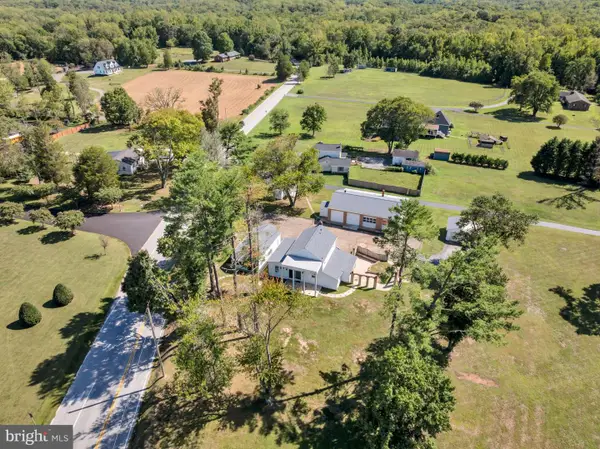 $850,000Active4 beds 2 baths1,738 sq. ft.
315 Brick Church Rd, DAVIDSONVILLE, MD 21035
MLS# MDAA2157298Listed by: KELLER WILLIAMS FLAGSHIP - New
 $849,900Active4 beds 3 baths3,189 sq. ft.
713 Harrisburg Dr, DAVIDSONVILLE, MD 21035
MLS# MDAA2157228Listed by: EXIT FIRST REALTY  $675,000Pending2 beds 2 baths1,115 sq. ft.
2400 Rutland Rd, DAVIDSONVILLE, MD 21035
MLS# MDAA2156910Listed by: TAYLOR PROPERTIES $1,499,723Active5 beds 5 baths4,588 sq. ft.
2577 Rutland Rd, DAVIDSONVILLE, MD 21035
MLS# MDAA2156146Listed by: RE/MAX DISTINCTIVE REAL ESTATE, INC. $1,299,900Active5 beds 4 baths3,865 sq. ft.
687 Santa Maria Ln, DAVIDSONVILLE, MD 21035
MLS# MDAA2155178Listed by: KELLER WILLIAMS FLAGSHIP $1,299,999Pending5 beds 6 baths6,016 sq. ft.
2919 Davidsonville Rd, DAVIDSONVILLE, MD 21035
MLS# MDAA2155736Listed by: SAMSON PROPERTIES $1,350,000Pending6 beds 5 baths5,662 sq. ft.
2524 Coxshire Ln, DAVIDSONVILLE, MD 21035
MLS# MDAA2153944Listed by: RE/MAX REALTY GROUP


Protect your home and budget from life's surprises with an Assurant Home Warranty, backed by a partner that supports you through every step of homeownership. Explore Plans.
© 2026 Better Homes and Gardens Real Estate LLC. An Anywhere Real Estate company. All rights reserved. Better Homes and Gardens® Real Estate is a registered trademark owned by Meredith Operations Corporation, licensed to Better Homes and Gardens Real Estate LLC and used with permission. Better Homes and Gardens Real Estate LLC fully supports the principles of the Fair Housing Act and the Equal Opportunity Act. Listing information is deemed reliable but is not guaranteed accurate.
Each office is independently owned and operated.
Any services or products provided by third parties are not provided by, affiliated with or related to Better Homes and Gardens Real Estate LLC, or its affiliated companies.