
3506 Russell Thomas Ln, Davidsonville, MD 21035
Local realty services provided by:Better Homes and Gardens Real Estate Cassidon Realty
3506 Russell Thomas Ln,Davidsonville, MD 21035
$1,245,000
- 4 Beds
- 3 Baths
- 4,137 sq. ft.
- Single family
- Coming Soon
Upcoming open houses
- Sat, Sep 2612:00 pm - 02:00 pm
Listed by: jennifer holden
Office: compass
MLS#:MDAA2156908
Source:BRIGHTMLS
Price summary
- Price:$1,245,000
- Price per sq. ft.:$300.94
- Monthly HOA dues:$39.58
About this home
Coming soon to Avila in Davidsonville! Set on a cul-de-sac lot of just under an acre, 3506 Russell Thomas Lane backs to woods and offers a resort-style backyard featuring a saltwater pool with a custom retaining wall and an expansive stone patio. A separate brick patio off the kitchen provides space for outdoor dining, with established landscaping throughout the property.
A light-filled two-story foyer with marble flooring welcomes you into this nearly 5,000-square-foot home. The main level has freshly updated flooring and a dedicated office with French doors for a quiet place to work. The living space centers on a brick wood-burning fireplace. In the kitchen, granite countertops and a center island provide plenty of prep space, with stainless steel appliances and sliding doors opening to the patio.
Upstairs, the primary suite has vaulted ceilings, spacious closets and a renovated bathroom. The walkout lower level adds flexible living space with high ceilings and natural light, along with a dedicated workout room and generous storage. There’s also space to explore adding a fifth bedroom and an additional bathroom.
Major updates include a roof replacement in 2019, Thompson Creek custom windows and sliding doors in 2022, and two-zone HVAC in 2018. The well pump and water heater have also been replaced. Remodeled bathrooms and stainless steel kitchen appliances installed since 2018 round out the improvements.
The wooded setting gives the home a sense of privacy, while still offering convenient access to major commuter routes and the restaurants, shops and entertainment in downtown Annapolis. Welcome Home!...
Contact an agent
Home facts
- Year built:1997
- Subdivision & Development:AVILA
- Listing ID #:MDAA2156908
- Updated:September 24, 2026 at 10:35 AM
Rooms and interior
- Bedrooms:4
- Total bathrooms:3
- Full bathrooms:2
- Half bathrooms:1
- Flooring:Carpet, Ceramic Tile, Engineered Wood, Luxury Vinyl Plank, Marble
- Dining Description:Combination Kitchen/Dining, Dining Area, Dining Room, Formal/Separate Dining Room
- Bathrooms Description:Bathroom 2, Half Bath, Primary Bath(s), Primary Bathroom
- Kitchen Description:Breakfast Area, Built-In Microwave, Carpet, Cooktop, Crown Moldings, Dishwasher, Exhaust Fan, Kitchen - Gourmet, Kitchen - Island, Oven - Wall, Recessed Lighting, Refrigerator, Stainless Steel Appliances, Upgraded Countertops, Water Heater
- Bedroom Description:Carpet, Primary Bedroom, Walk In Closet(s)
- Basement:Yes
- Basement Description:Connecting Stairway, Daylight, Full, Improved, Outside Entrance, Partially Finished, Rear Entrance, Rough Bath Plumb, Sump Pump, Walkout Level, Windows
- Living area:4,137 sq. ft.
Heating and cooling
- Cooling:Heat Pump(s), Zoned
- Heating:Electric, Heat Pump(s), Zoned
Structure and exterior
- Roof:Architectural Shingle
- Year built:1997
- Building area:4,137 sq. ft.
- Lot area:0.92 Acres
- Lot Features:Backs to Trees, Cul-de-sac, Front Yard, Landscaping, No Thru Street, Poolside, Private, Rear Yard, SideYard(s)
- Architectural Style:Colonial
- Construction Materials:Brick Front, Vinyl Siding
- Exterior Features:Brick, Extensive Hardscape, Exterior Lighting, Patio(s), Stone Retaining Walls
- Foundation Description:Slab
- Levels:3 Story
Schools
- High school:SOUTH RIVER
- Middle school:CENTRAL
- Elementary school:DAVIDSONVILLE
Utilities
- Water:Well
- Sewer:Septic Exists
Finances and disclosures
- Price:$1,245,000
- Price per sq. ft.:$300.94
- Tax amount:$8,428 (2026)
Features and amenities
- Laundry features:Dryer, Laundry, Washer
- Amenities:Attic, Cable TV Available, Carpet, Ceiling Fan(s), Chair Railings, Crown Moldings, Recessed Lighting, Skylight(s), Window Treatments
- Pool features:In Ground, Saltwater
Parking
- Parking description:Additional Storage Area, Asphalt Driveway, Attached Garage, Garage - Side Entry, Garage Door Opener, Inside Access
- Garage:Yes
- Garage spaces:2
New listings near 3506 Russell Thomas Ln
- Coming Soon
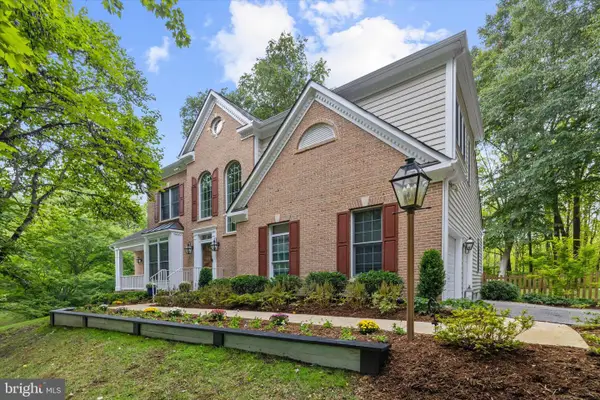 $1,125,000Coming Soon5 beds 4 baths4,743 sq. ft.
2505 Hobbits Ln, DAVIDSONVILLE, MD 21035
MLS# MDAA2156928Listed by: ENGEL & VOLKERS ANNAPOLIS - Coming SoonOpen Sat, 11am to 2pm
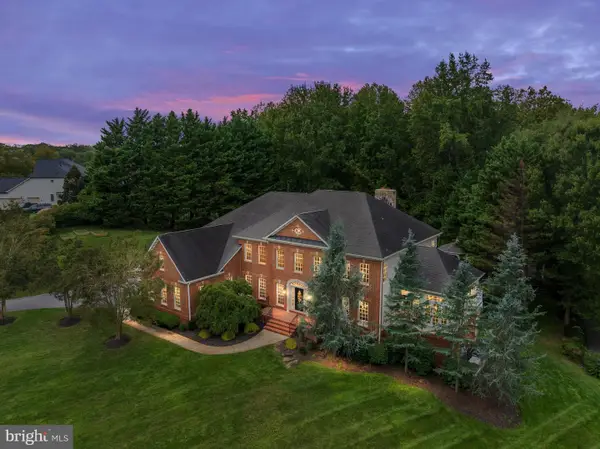 $1,950,000Coming Soon5 beds 6 baths7,048 sq. ft.
3410 Blandford Way, DAVIDSONVILLE, MD 21035
MLS# MDAA2157666Listed by: EXP REALTY, LLC - Coming Soon
 $750,000Coming Soon4 beds 3 baths2,289 sq. ft.
3585 Riva Rd, DAVIDSONVILLE, MD 21035
MLS# MDAA2153644Listed by: LONG & FOSTER REAL ESTATE, INC. - New
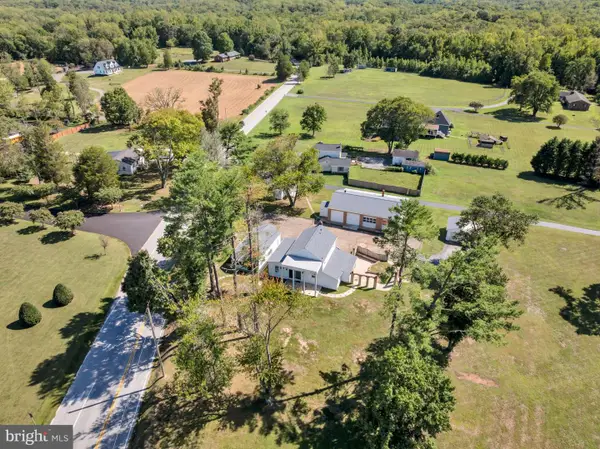 $850,000Active4 beds 2 baths1,738 sq. ft.
315 Brick Church Rd, DAVIDSONVILLE, MD 21035
MLS# MDAA2157298Listed by: KELLER WILLIAMS FLAGSHIP - New
 $849,900Active4 beds 3 baths3,189 sq. ft.
713 Harrisburg Dr, DAVIDSONVILLE, MD 21035
MLS# MDAA2157228Listed by: EXIT FIRST REALTY  $675,000Pending2 beds 2 baths1,115 sq. ft.
2400 Rutland Rd, DAVIDSONVILLE, MD 21035
MLS# MDAA2156910Listed by: TAYLOR PROPERTIES $1,499,723Active5 beds 5 baths4,588 sq. ft.
2577 Rutland Rd, DAVIDSONVILLE, MD 21035
MLS# MDAA2156146Listed by: RE/MAX DISTINCTIVE REAL ESTATE, INC. $1,299,900Active5 beds 4 baths3,865 sq. ft.
687 Santa Maria Ln, DAVIDSONVILLE, MD 21035
MLS# MDAA2155178Listed by: KELLER WILLIAMS FLAGSHIP $1,299,999Pending5 beds 6 baths6,016 sq. ft.
2919 Davidsonville Rd, DAVIDSONVILLE, MD 21035
MLS# MDAA2155736Listed by: SAMSON PROPERTIES


Protect your home and budget from life's surprises with an Assurant Home Warranty, backed by a partner that supports you through every step of homeownership. Explore Plans.
© 2026 Better Homes and Gardens Real Estate LLC. An Anywhere Real Estate company. All rights reserved. Better Homes and Gardens® Real Estate is a registered trademark owned by Meredith Operations Corporation, licensed to Better Homes and Gardens Real Estate LLC and used with permission. Better Homes and Gardens Real Estate LLC fully supports the principles of the Fair Housing Act and the Equal Opportunity Act. Listing information is deemed reliable but is not guaranteed accurate.
Each office is independently owned and operated.
Any services or products provided by third parties are not provided by, affiliated with or related to Better Homes and Gardens Real Estate LLC, or its affiliated companies.