
14255 Howard Rd, Dayton, MD 21036
Local realty services provided by:Better Homes and Gardens Real Estate Reserve
Listed by: sam toner
Office: keller williams realty centre
MLS#:MDHW2075174
Source:BRIGHTMLS
Price summary
- Price:$1,500,000
- Price per sq. ft.:$241.9
About this home
Nestled on a serene 1.21-acre lot, this exquisite all-brick colonial home offers a luxurious retreat surrounded by nature, providing an exclusive lifestyle that harmonizes comfort and elegance. The property, built in 2002, showcases timeless brick construction and a thoughtfully designed open layout that invites warmth and sophistication. Step inside to discover an expansive 4,076 square feet of meticulously maintained living space. The interior features an open floor plan that seamlessly connects the gourmet kitchen to the vaulted family room, perfect for entertaining or enjoying quiet evenings at home. The kitchen is a chef's dream, equipped with a five-burner gas stove, dual ovens, built-in microwave, and a spacious island, all complemented by top-grade marble countertops, and both under cabinet and recessed lighting. The adjoining breakfast area offers a cozy spot to savor morning coffee while overlooking the lush surroundings. The home boasts luxurious touches throughout, including inlaid ceilings, wall niches, hand-picked chandeliers, crown molding, chair railings, and rich wood floors throughout that add character and charm. Relax in the family room, where a gas fireplace creates a warm ambiance. A full-house Sonos speaker system allows music to follow you from room to room. The master suite is a true sanctuary, complete with dual walk-in closets that provide ample storage for your wardrobes. Unwind in the spa-like Master Bathroom that features a Jacuzzi tub, dual marble sinks, and a walk-in shower. The fully finished basement offers additional living and entertaining space with a walkout level, perfect for a home gym or additional recreation space. This level wows with a marble bar; turnkey home theater with oversize screening and new, top-of-the-line Octane theater seating and a Marantz sound system; a ready-to-go workshop; a full bath; and two additional bedrooms. Outside, the property backs to a tranquil wooded area, ensuring privacy and a peaceful atmosphere, with a Trex upper deck, screened gazebo, a full-size hot tub, and flagstone lower patios. The beautifully landscaped yard is ideal for outdoor gatherings or quiet moments of reflection. Enjoy the seclusion of a rural setting and top-notch schools while still being conveniently located near essential amenities. Parking is a breeze with an oversized garage that accommodates three vehicles, to include EV-charging. This home is not just a residence; it's a lifestyle choice that offers the perfect blend of luxury, comfort, and natural beauty. Experience the tranquility and elegance that this remarkable property has to offer....
Contact an agent
Home facts
- Year built:2002
- Subdivision & Development:NONE AVAILABLE
- Listing ID #:MDHW2075174
- Updated:October 24, 2026 at 04:44 AM
Rooms and interior
- Bedrooms:6
- Total bathrooms:5
- Full bathrooms:4
- Half bathrooms:1
- Flooring:Carpet, Ceramic Tile, Hardwood, Luxury Vinyl Plank
- Dining Description:Formal/Separate Dining Room
- Bathrooms Description:WhirlPool/HotTub
- Kitchen Description:Breakfast Area, Built-In Microwave, Built-In Range, Carpet, Crown Moldings, Dishwasher, Disposal, Double/Dual Staircase, Icemaker, Kitchen - Gourmet, Kitchen - Island, Microwave, Oven/Range - Gas, Recessed Lighting, Refrigerator, Six Burner Stove, Upgraded Countertops, Water Heater
- Bedroom Description:Carpet, Walk In Closet(s)
- Basement:Yes
- Basement Description:Daylight, Drainage System, Full, Heated, Improved, Interior Access, Outside Entrance, Partial, Partially Finished, Poured Concrete, Rear Entrance, Shelving, Sump Pump, Walkout Level, Windows
- Living area:6,201 sq. ft.
Heating and cooling
- Heating:90% Forced Air, Forced Air, Heat Pump - Electric BackUp, Heat Pump(s), Programmable Thermostat, Propane - Owned, Zoned
Structure and exterior
- Roof:Architectural Shingle, Asphalt
- Year built:2002
- Building area:6,201 sq. ft.
- Lot area:1.21 Acres
- Lot Features:Backs to Trees, Landscaping, No Thru Street, Not In Development, Private, Rear Yard, Rural, Secluded
- Architectural Style:Traditional
- Construction Materials:Brick
- Foundation Description:Concrete Perimeter
- Levels:3 Story
Schools
- High school:GLENELG
- Middle school:FOLLY QUARTER
- Elementary school:DAYTON OAKS
Utilities
- Water:Private
- Sewer:Private Septic Tank
Finances and disclosures
- Price:$1,500,000
- Price per sq. ft.:$241.9
- Tax amount:$16,827 (2026)
Features and amenities
- Laundry features:Dryer - Electric, Dryer - Front Loading, Washer
- Amenities:200+ Amp Service, Bar, Cable TV, Carpet, Ceiling Fan(s), Chair Railings, Crown Moldings, Double/Dual Staircase, Recessed Lighting, Underground Utilities, Window Treatments
Parking
- Parking description:Attached Garage, Garage - Side Entry, Garage Door Opener, Inside Access, Oversized
- Garage:Yes
- Garage spaces:3
New listings near 14255 Howard Rd
- Coming Soon
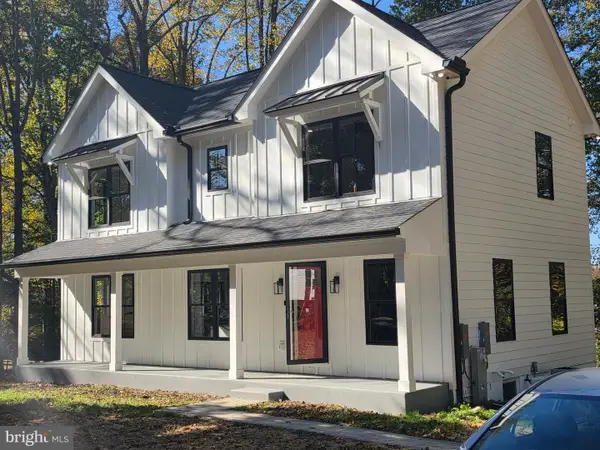 $850,000Coming Soon4 beds 3 baths2,892 sq. ft.
5236 Green Bridge Rd, DAYTON, MD 21036
MLS# MDHW2075546Listed by: CORNER HOUSE REALTY - Coming Soon
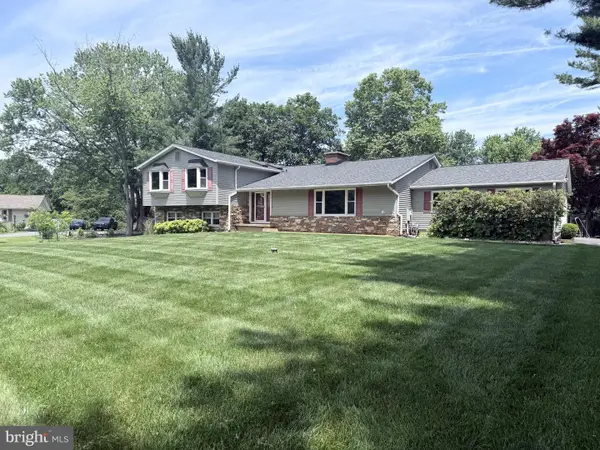 $875,000Coming Soon4 beds 4 baths4,338 sq. ft.
4994 Centaurus Ct, DAYTON, MD 21036
MLS# MDHW2074454Listed by: KELLER WILLIAMS LUCIDO AGENCY - Coming Soon
 $3,250,000Coming Soon6 beds 7 baths10,975 sq. ft.
5004 Ten Oaks Rd, CLARKSVILLE, MD 21029
MLS# MDHW2075190Listed by: KELLER WILLIAMS LUCIDO AGENCY - Open Sat, 1 to 3pmNew
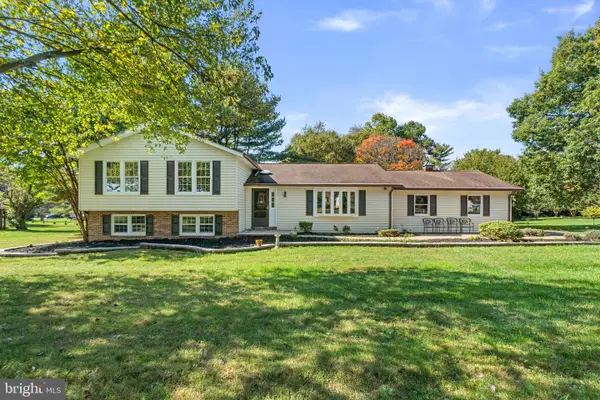 $850,000Active4 beds 4 baths2,824 sq. ft.
5004 Morning Star Dr, DAYTON, MD 21036
MLS# MDHW2075196Listed by: KELLER WILLIAMS LUCIDO AGENCY  $750,000Active5 beds 4 baths2,845 sq. ft.
4871 Ten Oaks Rd, CLARKSVILLE, MD 21029
MLS# MDHW2074518Listed by: LONG & FOSTER REAL ESTATE, INC. $1,300,000Active10.3 Acres
Buildable Preserv Parcel Ten Oaks Rd, DAYTON, MD 21036
MLS# MDHW2073626Listed by: RE/MAX ASPIRE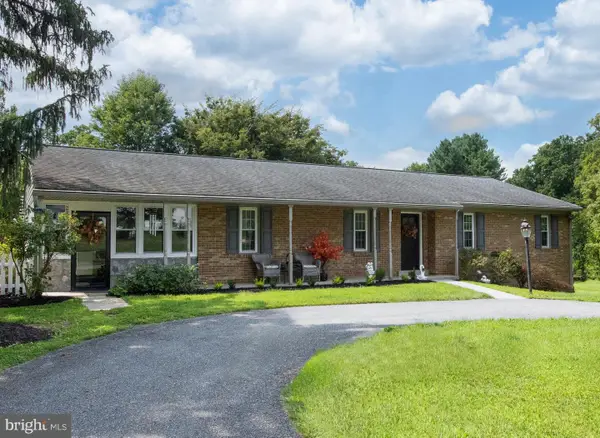 $820,000Active3 beds 2 baths2,359 sq. ft.
4356 Linthicum Rd, DAYTON, MD 21036
MLS# MDHW2072976Listed by: MULAN REALTY, CORP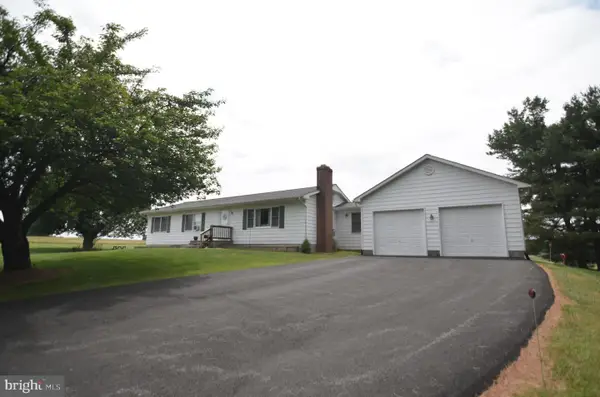 $799,000Pending3 beds 2 baths1,328 sq. ft.
13835 Howard Rd, DAYTON, MD 21036
MLS# MDHW2069880Listed by: LONG & FOSTER REAL ESTATE, INC.


Protect your home and budget from life's surprises with an Assurant Home Warranty, backed by a partner that supports you through every step of homeownership. Explore Plans.
© 2026 Better Homes and Gardens Real Estate LLC. An Anywhere Real Estate company. All rights reserved. Better Homes and Gardens® Real Estate is a registered trademark owned by Meredith Operations Corporation, licensed to Better Homes and Gardens Real Estate LLC and used with permission. Better Homes and Gardens Real Estate LLC fully supports the principles of the Fair Housing Act and the Equal Opportunity Act. Listing information is deemed reliable but is not guaranteed accurate.
Each office is independently owned and operated.
Any services or products provided by third parties are not provided by, affiliated with or related to Better Homes and Gardens Real Estate LLC, or its affiliated companies.