
5004 Morning Star Dr, Dayton, MD 21036
Local realty services provided by:Better Homes and Gardens Real Estate Murphy & Co.
5004 Morning Star Dr,Dayton, MD 21036
$850,000
- 4 Beds
- 4 Baths
- 2,824 sq. ft.
- Single family
- Active
Upcoming open houses
- Sat, Oct 2401:00 pm - 03:00 pm
Listed by: robert j lucido, tracy j. lucido
Office: keller williams lucido agency
MLS#:MDHW2075196
Source:BRIGHTMLS
Price summary
- Price:$850,000
- Price per sq. ft.:$300.99
About this home
Beautifully renovated split-level residence offering 4 bedrooms, 3.5 bathrooms, and 3,552 total finished square feet in Linden Chapel Hill. Showcasing over $100,000 in improvements completed in 2026, this thoughtfully refreshed home features an extensive kitchen renovation, updated and remodeled bathrooms, modernized lighting, drywall repairs, fresh interior and exterior paint, updated flooring, exterior maintenance and repairs, and more. A welcoming front patio and landscaped walkway introduce the beautifully updated interior, where recently installed luxury vinyl tile flooring flows from the foyer into the spacious formal living room, highlighted by elegant bow windows that fill the space with natural light. Continue into the adjoining dining room, where a convenient breakfast bar creates an effortless connection to the stunning, extensively renovated eat-in kitchen. This inviting culinary space showcases sleek quartz countertops, freshly painted cabinetry with updated hardware, replaced stainless steel appliances, a refreshed sink and faucet, and modern recessed lighting, along with convenient access to the attached two-car garage. Just off the dining room, an expansive sunroom offers a spectacular setting for relaxation or entertaining, featuring soaring cathedral ceilings, skylights, and dramatic Palladian windows that invite abundant natural light. A beautifully refreshed powder room completes this level. Upstairs, discover three comfortable bedrooms featuring recently installed carpeting, including the spacious primary suite with dual closets and a beautifully remodeled ensuite bathroom. Thoughtful updates include a refreshed vanity, countertop, sink, mirror, lighting, toilet, showerhead, exhaust fan, and luxury vinyl plank flooring. A second full bathroom, conveniently located in the hallway, has also been tastefully updated with similar modern finishes. The walk-out lower level expands the home's living space with a generous recreation room centered around a striking stone-surround gas fireplace. An adjoining versatile bedroom or bonus room features two distinct, interconnected rooms, including one with dual closets and the other with access to an updated full bathroom. A spacious unfinished area provides ample room for laundry facilities and additional storage. Outside, enjoy a peaceful setting surrounded by established landscaping and mature trees. A rear deck with built-in bench seating provides an inviting space for outdoor dining, while a hardscaped patio offers additional room for entertaining. The expansive backyard offers plenty of space for outdoor recreation, complemented by a storage shed....
Contact an agent
Home facts
- Year built:1985
- Subdivision & Development:LINDEN GROVE
- Listing ID #:MDHW2075196
- Added:8 day(s) ago
- Updated:October 23, 2026 at 02:00 PM
Rooms and interior
- Bedrooms:4
- Total bathrooms:4
- Full bathrooms:3
- Half bathrooms:1
- Flooring:Carpet, Luxury Vinyl Plank, Vinyl
- Dining Description:Dining Room
- Bathrooms Description:Full Bath, Half Bath, Primary Bathroom
- Kitchen Description:Carpet, Dishwasher, Exhaust Fan, Kitchen - Eat-In, Oven - Self Cleaning, Oven/Range - Electric, Recessed Lighting, Refrigerator, Stainless Steel Appliances, Stove, Water Heater
- Bedroom Description:Carpet, Primary Bedroom
- Basement:Yes
- Basement Description:Daylight, Full, Fully Finished, Heated, Improved, Rear Entrance, Sump Pump, Walkout Level, Windows
- Living area:2,824 sq. ft.
Heating and cooling
- Cooling:Central A/C
- Heating:Electric, Heat Pump(s)
Structure and exterior
- Roof:Asphalt
- Year built:1985
- Building area:2,824 sq. ft.
- Lot area:0.94 Acres
- Lot Features:Backs to Trees, Landscaping, Partly Wooded
- Architectural Style:Split Foyer
- Construction Materials:Brick, Vinyl Siding
- Exterior Features:Deck(s), Patio(s)
- Foundation Description:Permanent
- Levels:4 Story
Schools
- High school:RIVER HILL
- Middle school:FOLLY QUARTER
- Elementary school:DAYTON OAKS
Utilities
- Water:Well
- Sewer:Septic Exists
Finances and disclosures
- Price:$850,000
- Price per sq. ft.:$300.99
- Tax amount:$8,967 (2026)
Features and amenities
- Laundry features:Has Laundry
- Amenities:Attic, Carpet, Ceiling Fan(s), Double Pane Windows, Main Entrance Lock, Recessed Lighting, Smoke Detector
Parking
- Parking description:Asphalt Driveway, Attached Garage, Garage - Side Entry, Garage Door Opener
- Garage:Yes
- Garage spaces:2
New listings near 5004 Morning Star Dr
- Coming Soon
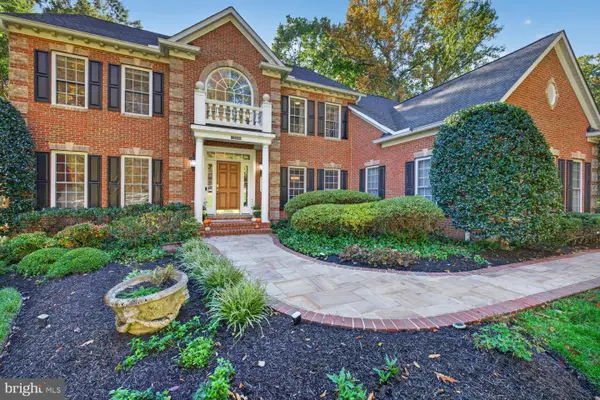 $1,500,000Coming Soon6 beds 5 baths6,201 sq. ft.
14255 Howard Rd, DAYTON, MD 21036
MLS# MDHW2075174Listed by: KELLER WILLIAMS REALTY CENTRE - Coming Soon
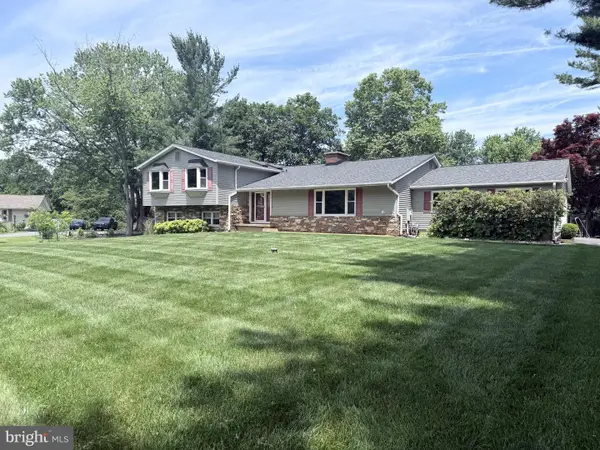 $875,000Coming Soon4 beds 4 baths4,338 sq. ft.
4994 Centaurus Ct, DAYTON, MD 21036
MLS# MDHW2074454Listed by: KELLER WILLIAMS LUCIDO AGENCY - Coming Soon
 $3,250,000Coming Soon6 beds 7 baths10,975 sq. ft.
5004 Ten Oaks Rd, CLARKSVILLE, MD 21029
MLS# MDHW2075190Listed by: KELLER WILLIAMS LUCIDO AGENCY  $750,000Active5 beds 4 baths2,845 sq. ft.
4871 Ten Oaks Rd, CLARKSVILLE, MD 21029
MLS# MDHW2074518Listed by: LONG & FOSTER REAL ESTATE, INC. $1,300,000Active10.3 Acres
Buildable Preserv Parcel Ten Oaks Rd, DAYTON, MD 21036
MLS# MDHW2073626Listed by: RE/MAX ASPIRE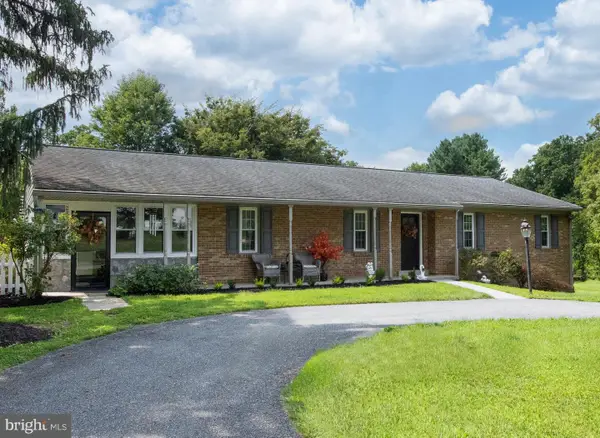 $820,000Active3 beds 2 baths2,359 sq. ft.
4356 Linthicum Rd, DAYTON, MD 21036
MLS# MDHW2072976Listed by: MULAN REALTY, CORP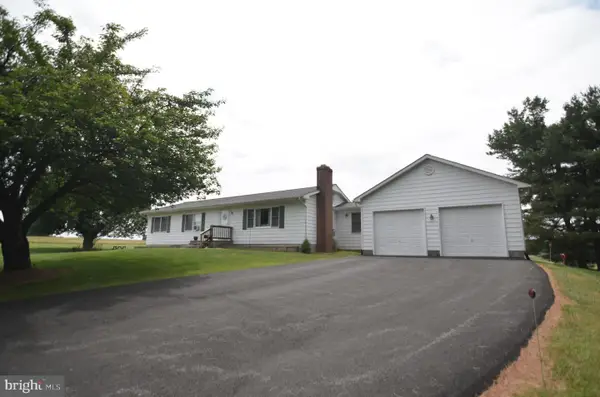 $799,000Pending3 beds 2 baths1,328 sq. ft.
13835 Howard Rd, DAYTON, MD 21036
MLS# MDHW2069880Listed by: LONG & FOSTER REAL ESTATE, INC.


Protect your home and budget from life's surprises with an Assurant Home Warranty, backed by a partner that supports you through every step of homeownership. Explore Plans.
© 2026 Better Homes and Gardens Real Estate LLC. An Anywhere Real Estate company. All rights reserved. Better Homes and Gardens® Real Estate is a registered trademark owned by Meredith Operations Corporation, licensed to Better Homes and Gardens Real Estate LLC and used with permission. Better Homes and Gardens Real Estate LLC fully supports the principles of the Fair Housing Act and the Equal Opportunity Act. Listing information is deemed reliable but is not guaranteed accurate.
Each office is independently owned and operated.
Any services or products provided by third parties are not provided by, affiliated with or related to Better Homes and Gardens Real Estate LLC, or its affiliated companies.