
706 Trapper Way, Deale, MD 20751
Local realty services provided by:Better Homes and Gardens Real Estate Premier
706 Trapper Way,Deale, MD 20751
$599,900
- 5 Beds
- 4 Baths
- 2,720 sq. ft.
- Single family
- Active
Listed by: nicholas w bogardus, steven douglas fraser
Office: compass
MLS#:MDAA2150872
Source:BRIGHTMLS
Price summary
- Price:$599,900
- Price per sq. ft.:$220.55
- Monthly HOA dues:$12.5
About this home
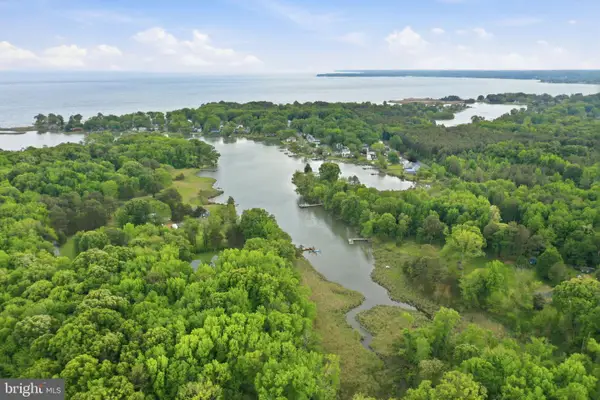
***HOLY SMOKES*** This property is the real DEALE! Completely turn-key and only 12 years old. This immaculate property is nestled in the woods at the end of a quiet cul-de-sac in one of Anne Arundel Counties most desirable neighborhoods! The first floor features a modern open floor plan with gorgeous bamboo floors, a kitchen with stainless steel appliances and granite countertops! Step out back to the fenced-in backyard to enjoy the serenity of Deale! On the second floor you'll find 4 bedrooms including a massive primary suite! Go up one more floor to find an additional en-suite that you can use as a recreation room or flex space! All of this AND minutes to the Chesapeake Bay and all of the water activities you love! Crawlspace was just completely sealed with new insulation and vapor barrier to help make this 12 year old home even more energy efficient! Brand new carpet and paint throughout the house!
Contact an agent
Home facts
- Year built:2014
- Subdivision & Development:ELKS LANDING
- Listing ID #:MDAA2150872
- Added:47 day(s) ago
- Updated:August 25, 2026 at 02:00 PM
Rooms and interior
- Bedrooms:5
- Total bathrooms:4
- Full bathrooms:3
- Half bathrooms:1
- Flooring:Bamboo, Partially Carpeted
- Bathrooms Description:Primary Bath(s)
- Kitchen Description:Built-In Microwave, Dishwasher, Disposal, Exhaust Fan, Icemaker, Kitchen - Eat-In, Oven - Self Cleaning, Oven/Range - Electric, Recessed Lighting, Refrigerator, Stainless Steel Appliances, Stove, Upgraded Countertops, Water Dispenser, Water Heater - Tankless
- Bedroom Description:Walk In Closet(s)
- Living area:2,720 sq. ft.
Heating and cooling
- Cooling:Central A/C, Heat Pump(s)
- Heating:Electric, Heat Pump(s), Propane - Leased
Structure and exterior
- Roof:Asphalt
- Year built:2014
- Building area:2,720 sq. ft.
- Lot area:0.22 Acres
- Lot Features:Backs to Trees, Bayblock, Cul-de-sac, Front Yard, Rear Yard
- Architectural Style:Colonial
- Construction Materials:Block, Vinyl Siding
- Exterior Features:Extensive Hardscape
- Foundation Description:Crawl Space
- Levels:3 Story
Utilities
- Water:Well
- Sewer:Public Sewer
Finances and disclosures
- Price:$599,900
- Price per sq. ft.:$220.55
- Tax amount:$4,556 (2019)
Features and amenities
- Laundry features:Dryer - Electric, Washer
- Amenities:200+ Amp Service, Cable TV, Double Pane Windows, Electric Available, Multiple Phone Lines, Recessed Lighting, Sprinkler System, Underground Utilities, Water Treat System
Parking
- Parking description:Asphalt Driveway, Attached Garage, Built In, Garage - Front Entry, Inside Access, Paved Driveway
- Garage:Yes
- Garage spaces:2
New listings near 706 Trapper Way
- Coming SoonOpen Sat, 11am to 1pm
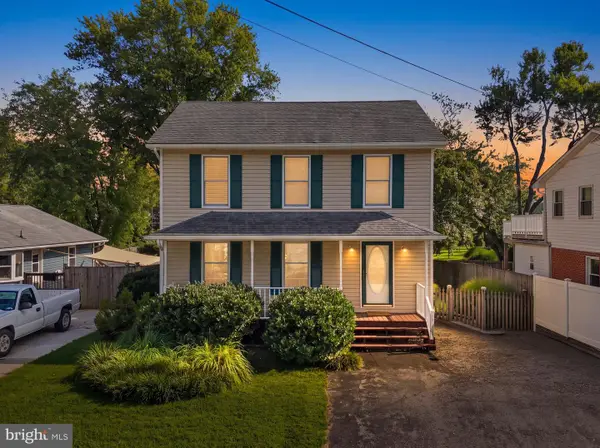 $515,000Coming Soon3 beds 3 baths1,592 sq. ft.
611 Marshall St, DEALE, MD 20751
MLS# MDAA2154798Listed by: EXP REALTY, LLC - Coming Soon
 $775,000Coming Soon3 beds 3 baths2,456 sq. ft.
5634 Dartmouth St, CHURCHTON, MD 20733
MLS# MDAA2153578Listed by: SAMSON PROPERTIES 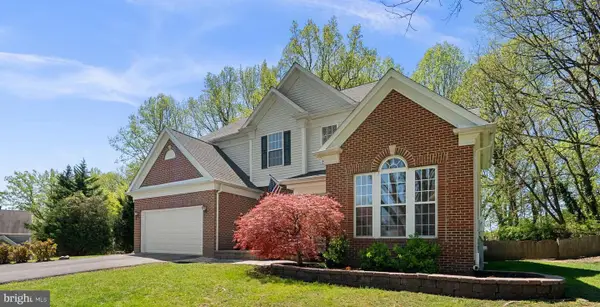 $775,000Pending5 beds 3 baths3,480 sq. ft.
6015 Traceys Landing Rd, TRACYS LANDING, MD 20779
MLS# MDAA2154728Listed by: BERKSHIRE HATHAWAY HOMESERVICES PENFED REALTY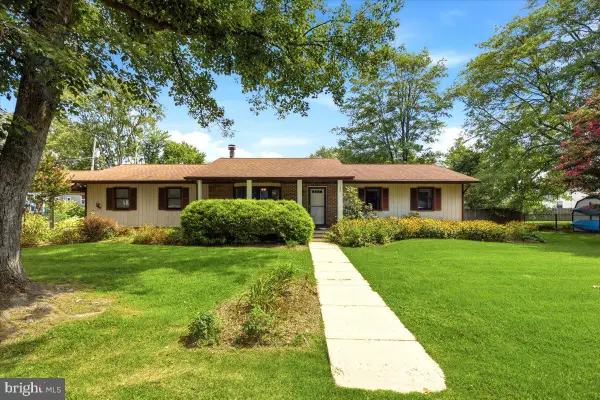 $445,000Pending3 beds 2 baths1,188 sq. ft.
1321 Ellicott Ave, CHURCHTON, MD 20733
MLS# MDAA2154590Listed by: RE/MAX UNITED REAL ESTATE- New
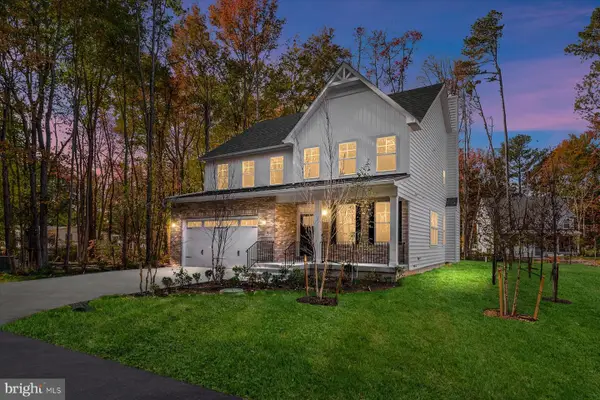 $775,000Active5 beds 4 baths3,000 sq. ft.
947 Marzoff Rd, DEALE, MD 20751
MLS# MDAA2154358Listed by: ENGEL & VOLKERS ANNAPOLIS - New
 $1,600,000Active4 beds 5 baths5,351 sq. ft.
5865 Deale Beach Rd, DEALE, MD 20751
MLS# MDAA2154290Listed by: COMPASS  $419,900Active3 beds 1 baths1,202 sq. ft.
5510 Dartmouth St, CHURCHTON, MD 20733
MLS# MDAA2154158Listed by: SCHWARTZ REALTY, INC. $289,000Active2.42 Acres
5911 Tyler Rd, DEALE, MD 20751
MLS# MDAA2148422Listed by: RE/MAX ONE $350,000Pending2 beds 2 baths945 sq. ft.
5612 Essex St, CHURCHTON, MD 20733
MLS# MDAA2153778Listed by: SCHWARTZ REALTY, INC. $419,900Active2 beds 2 baths1,120 sq. ft.
616 Charles Ave, DEALE, MD 20751
MLS# MDAA2153176Listed by: SCHWARTZ REALTY, INC.


Protect your home and budget from life's surprises with an Assurant Home Warranty, backed by a partner that supports you through every step of homeownership. Explore Plans.
© 2026 Better Homes and Gardens Real Estate LLC. An Anywhere Real Estate company. All rights reserved. Better Homes and Gardens® Real Estate is a registered trademark owned by Meredith Operations Corporation, licensed to Better Homes and Gardens Real Estate LLC and used with permission. Better Homes and Gardens Real Estate LLC fully supports the principles of the Fair Housing Act and the Equal Opportunity Act. Listing information is deemed reliable but is not guaranteed accurate.
Each office is independently owned and operated.
Any services or products provided by third parties are not provided by, affiliated with or related to Better Homes and Gardens Real Estate LLC, or its affiliated companies.