
16613 Leopold Ter, Derwood, MD 20855
Local realty services provided by:Better Homes and Gardens Real Estate Premier
16613 Leopold Ter,Derwood, MD 20855
$810,000
- 4 Beds
- 3 Baths
- 2,548 sq. ft.
- Single family
- Coming Soon
Upcoming open houses
- Sun, Oct 1802:00 pm - 04:00 pm
Listed by: joseph e huff
Office: long & foster real estate, inc.
MLS#:MDMC2259478
Source:BRIGHTMLS
Price summary
- Price:$810,000
- Price per sq. ft.:$317.9
- Monthly HOA dues:$18.75
About this home
Homes in Candlewood Park rarely come up for sale. This four-bedroom, brick-front Stanley Halle colonial (c. 1989) is updated and freshly painted for 2026, at the end of Leopold Terrace near a quiet cul-de-sac that backs to protected woods.
• BOTH UPSTAIRS BATHS RENOVATED IN 2026: Primary bath with glass walk-in shower and soaking tub; hall bath with tub.
• HIGH END GOURMET KITCHEN: Granite counters, a large center island, and cherry Merillat Masterpiece cabinetry, Gas Burners/Electric Oven GE Cafe stove with griddle, Zephyr exterior vented hood, undercounter microwave, open to the breakfast area and family room,
• MOVE-IN READY: Interior and exterior painted in 2026, refinished oak floors, and new carpet.
• FAMILY ROOM AND DECK: Gas log fireplace beneath a cathedral ceiling, opening to a large custom deck overlooking the woods.
• BACKS TO PROTECTED WOODS: No one will ever build behind you, and the backyard stays quiet, even at rush hour.
• WALK TO SCHOOL: Candlewood Elementary is just five houses away by sidewalk.
• EASY COMMUTE: Minutes to Shady Grove Metro (Red Line), MD 200 (the ICC), and I-270 for Rockville, Bethesda, and Frederick.
• WALK TO LAKE NEEDWOOD: Informal trails from the end of the street follow Mill Creek about 0.8 mile to the lake and the 16-mile Rock Creek Trail.
• CHERRY-LINED CUL-DE-SAC: A quiet dead-end street that blooms pink every spring.
• ENERGY-EFFICIENT: Andersen windows, upgraded insulation, a high-efficiency gas furnace, and a 2023 water heater.
• EV-READY GARAGE: Level 2 EV charger on a dedicated 240-volt circuit conveys.
• ROOM TO GROW: Full unfinished basement with a walk-up exit and rough-in plumbing for a full bath.
Four bedrooms, including a primary suite with sitting room and walk-in closet; 2.5 baths; formal living and dining rooms; private main-level office.
Come see the woods from the deck....
Contact an agent
Home facts
- Year built:1989
- Subdivision & Development:CANDLEWOOD PARK
- Listing ID #:MDMC2259478
- Updated:October 14, 2026 at 01:42 PM
Rooms and interior
- Bedrooms:4
- Total bathrooms:3
- Full bathrooms:2
- Half bathrooms:1
- Flooring:Carpet, Ceramic Tile, Hardwood
- Dining Description:Dining Room, Formal/Separate Dining Room
- Kitchen Description:Kitchen - Gourmet, Kitchen - Island, Recessed Lighting
- Basement:Yes
- Basement Description:Outside Entrance, Rear Entrance, Unfinished, Walkout Stairs
- Living area:2,548 sq. ft.
Heating and cooling
- Cooling:Central A/C
- Heating:Forced Air, Natural Gas
Structure and exterior
- Roof:Asphalt
- Year built:1989
- Building area:2,548 sq. ft.
- Lot area:0.23 Acres
- Lot Features:Adjoins - Public Land, Backs to Trees
- Architectural Style:Colonial
- Construction Materials:Brick, Vinyl Siding
- Exterior Features:BBQ Grill
- Foundation Description:Concrete Perimeter
- Levels:3 Story
Schools
- High school:COL. ZADOK MAGRUDER
- Middle school:SHADY GROVE
- Elementary school:CANDLEWOOD
Utilities
- Water:Public
- Sewer:Public Sewer
Finances and disclosures
- Price:$810,000
- Price per sq. ft.:$317.9
- Tax amount:$8,623 (2026)
Features and amenities
- Laundry features:Has Laundry, Laundry
- Amenities:Recessed Lighting
Parking
- Parking description:Attached Garage, Garage - Front Entry
- Garage:Yes
- Garage spaces:2
New listings near 16613 Leopold Ter
- New
 $320,000Active2 beds 2 baths1,143 sq. ft.
8010 Needwood Rd #203, DERWOOD, MD 20855
MLS# MDMC2259314Listed by: RE/MAX GATEWAY, LLC - New
 $450,000Active4 beds 3 baths2,051 sq. ft.
7109 Mill Run Dr #17-1, DERWOOD, MD 20855
MLS# MDMC2258582Listed by: COLDWELL BANKER REALTY - New
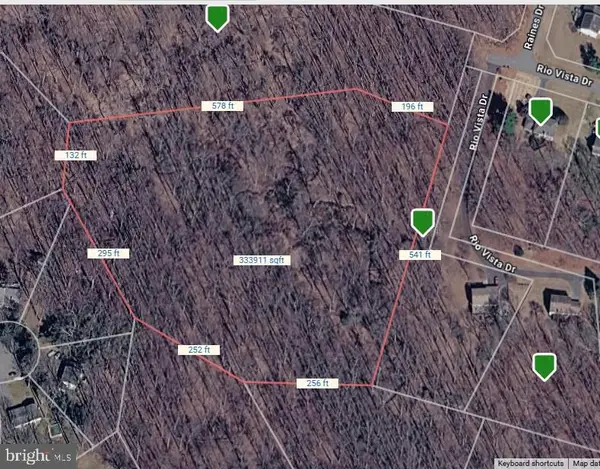 $160,000Active7.58 Acres
Rio Vista Dr, DERWOOD, MD 20855
MLS# MDMC2255548Listed by: LONG & FOSTER REAL ESTATE, INC.  $675,000Active3 beds 2 baths1,692 sq. ft.
16408 Keats Ter, DERWOOD, MD 20855
MLS# MDMC2256860Listed by: COMPASS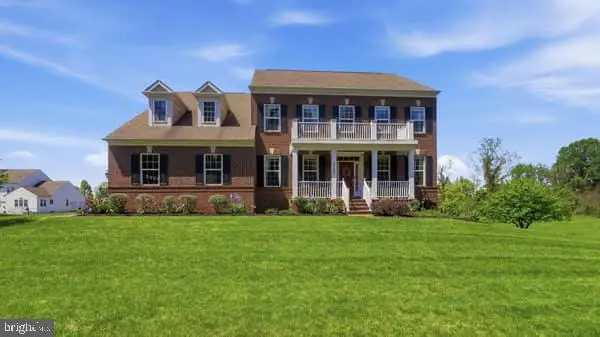 $1,220,000Active5 beds 5 baths5,787 sq. ft.
5709 Achille Ln, DERWOOD, MD 20855
MLS# MDMC2256582Listed by: PROFOUND REALTY, INC. $524,999Pending3 beds 3 baths1,970 sq. ft.
17133 Briardale Rd, DERWOOD, MD 20855
MLS# MDMC2258304Listed by: REAL BROKER, LLC - GAITHERSBURG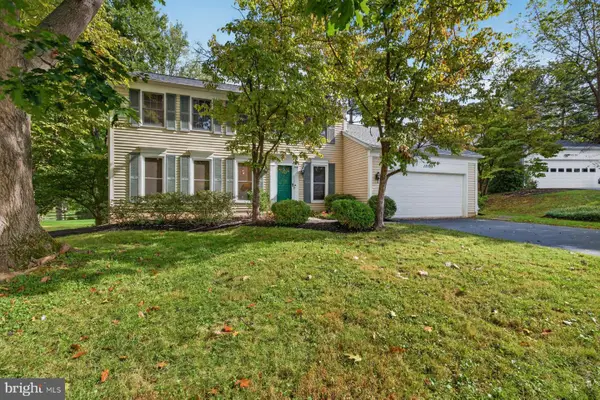 $739,900Active4 beds 3 baths2,722 sq. ft.
17105 Founders Mill Dr, DERWOOD, MD 20855
MLS# MDMC2257868Listed by: RLAH @PROPERTIES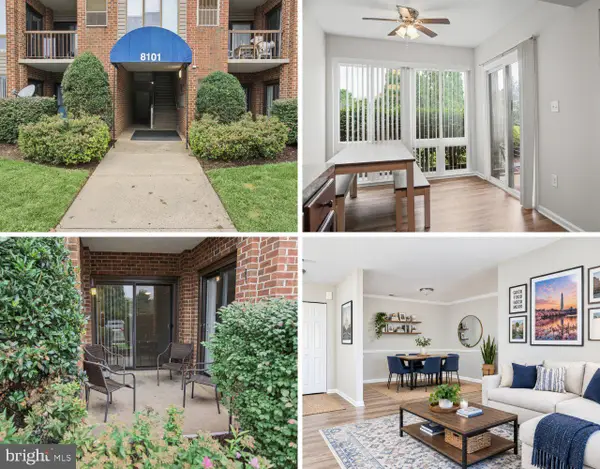 $290,000Pending2 beds 2 baths1,087 sq. ft.
8101 Needwood Rd #t104, DERWOOD, MD 20855
MLS# MDMC2257322Listed by: RE/MAX REALTY CENTRE, INC.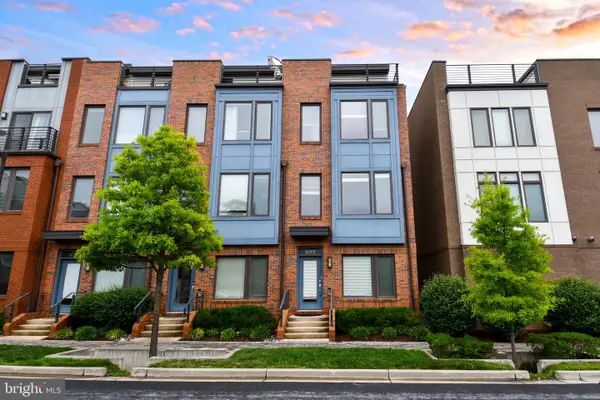 $685,000Active3 beds 4 baths1,616 sq. ft.
16301 Columbus Ave, DERWOOD, MD 20855
MLS# MDMC2257590Listed by: COMPASS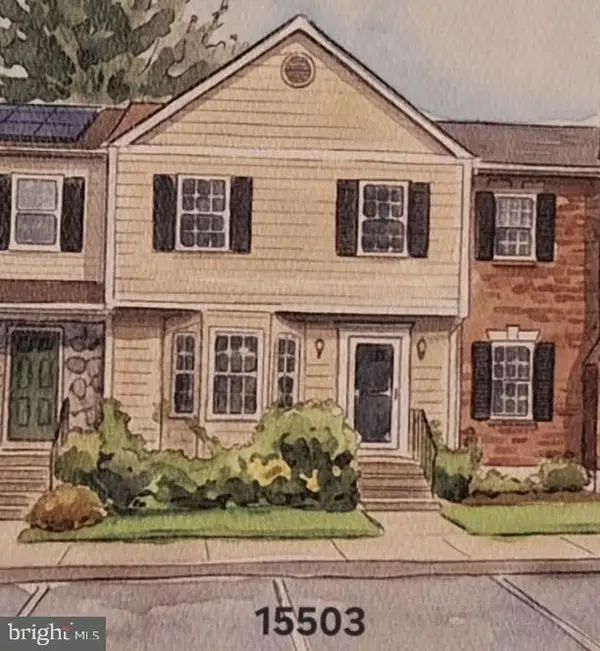 $570,000Active3 beds 4 baths2,100 sq. ft.
15503 Villisca Ter, ROCKVILLE, MD 20855
MLS# MDMC2256292Listed by: LONG & FOSTER REAL ESTATE, INC.


Protect your home and budget from life's surprises with an Assurant Home Warranty, backed by a partner that supports you through every step of homeownership. Explore Plans.
© 2026 Better Homes and Gardens Real Estate LLC. An Anywhere Real Estate company. All rights reserved. Better Homes and Gardens® Real Estate is a registered trademark owned by Meredith Operations Corporation, licensed to Better Homes and Gardens Real Estate LLC and used with permission. Better Homes and Gardens Real Estate LLC fully supports the principles of the Fair Housing Act and the Equal Opportunity Act. Listing information is deemed reliable but is not guaranteed accurate.
Each office is independently owned and operated.
Any services or products provided by third parties are not provided by, affiliated with or related to Better Homes and Gardens Real Estate LLC, or its affiliated companies.