
8101 Needwood Rd #t104, Derwood, MD 20855
Local realty services provided by:Better Homes and Gardens Real Estate Premier
8101 Needwood Rd #t104,Derwood, MD 20855
$290,000
- 2 Beds
- 2 Baths
- 1,087 sq. ft.
- Condominium
- Active
Listed by: ellie s hitt
Office: re/max realty centre, inc.
MLS#:MDMC2257322
Source:BRIGHTMLS
Price summary
- Price:$290,000
- Price per sq. ft.:$266.79
About this home
Fresh, bright and move-in ready! This spacious 2-bedroom, 2-bath condo offers convenient main-level entry, fresh paint, new LVP flooring and a fantastic open flow throughout. The recently updated kitchen features renovated cabinetry, counters and appliances, plus a large eat-in area with floor-to-ceiling windows that fill the space with natural light. The kitchen opens to the separate dining room and living room, while two sliding glass doors provide easy access to the private patio and extend the living space outdoors. The spacious primary bedroom features an en-suite bath and walk-in closet. In-unit washer and dryer add everyday convenience. Ideally located with easy access to Metro, shopping, dining and commuter routes, plus community amenities including a pool and clubhouse.
Contact an agent
Home facts
- Year built:1985
- Subdivision & Development:MALLARD COVE CONDOMINIUMS
- Listing ID #:MDMC2257322
- Added:4 day(s) ago
- Updated:September 29, 2026 at 08:44 PM
Rooms and interior
- Bedrooms:2
- Total bathrooms:2
- Full bathrooms:2
- Dining Description:Combination Kitchen/Dining
- Kitchen Description:Dishwasher, Microwave, Refrigerator, Stove
- Living area:1,087 sq. ft.
Heating and cooling
- Cooling:Central A/C
- Heating:Central, Electric
Structure and exterior
- Year built:1985
- Building area:1,087 sq. ft.
- Construction Materials:Brick
- Exterior Features:Play Area, Sidewalks, Sport Court
- Levels:1 Story
Utilities
- Water:Public
- Sewer:Public Sewer
Finances and disclosures
- Price:$290,000
- Price per sq. ft.:$266.79
- Tax amount:$3,393 (2026)
Features and amenities
- Laundry features:Dryer In Unit, Washer In Unit
Parking
- Parking description:Assigned, Parking Lot
New listings near 8101 Needwood Rd #t104
- Coming Soon
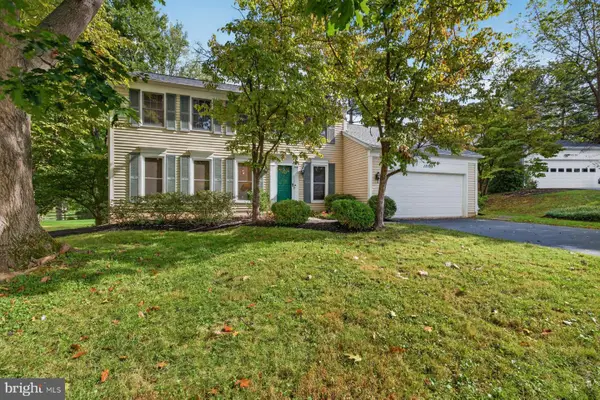 $739,900Coming Soon4 beds 3 baths2,722 sq. ft.
17105 Founders Mill Dr, DERWOOD, MD 20855
MLS# MDMC2257868Listed by: RLAH @PROPERTIES - New
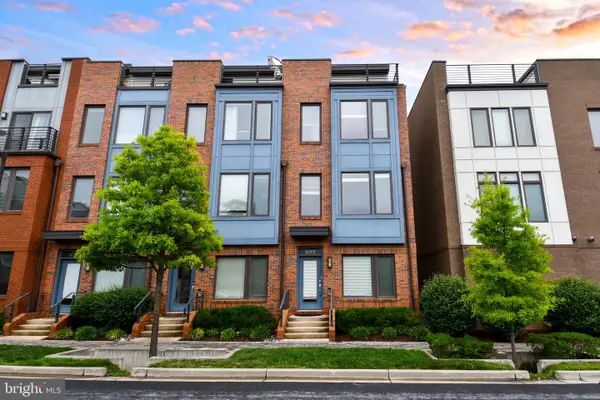 $685,000Active3 beds 4 baths1,616 sq. ft.
16301 Columbus Ave, DERWOOD, MD 20855
MLS# MDMC2257590Listed by: COMPASS 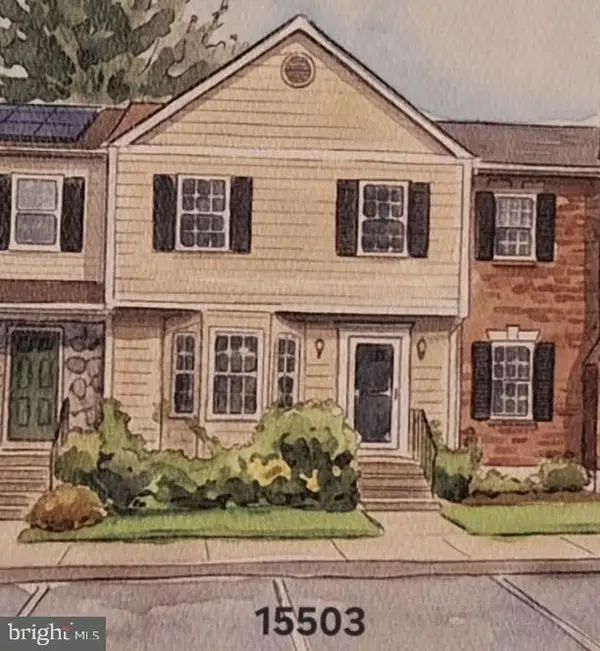 $570,000Active3 beds 4 baths2,100 sq. ft.
15503 Villisca Ter, ROCKVILLE, MD 20855
MLS# MDMC2256292Listed by: LONG & FOSTER REAL ESTATE, INC.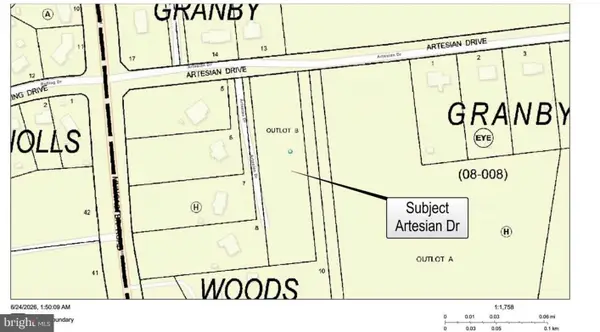 $199,000Active2.1 Acres
Artesian Dr, DERWOOD, MD 20855
MLS# MDMC2255556Listed by: LONG & FOSTER REAL ESTATE, INC.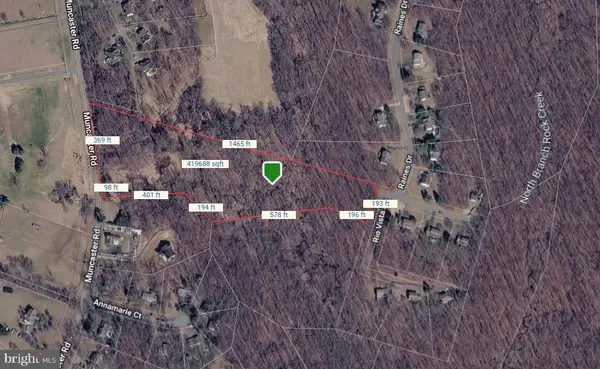 $199,000Active9.84 Acres
5720 Rio Vista Dr, DERWOOD, MD 20855
MLS# MDMC2255598Listed by: LONG & FOSTER REAL ESTATE, INC.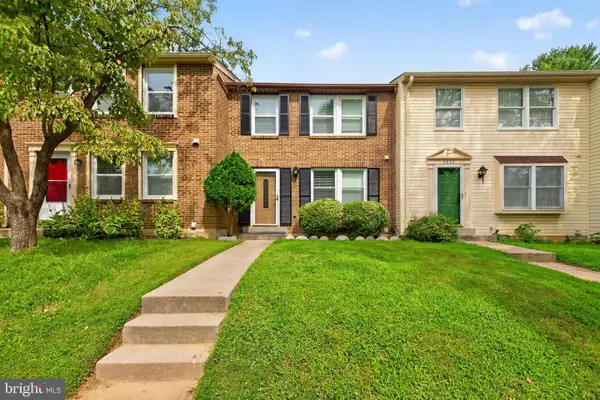 $445,000Active3 beds 3 baths1,410 sq. ft.
7804 Epsilon, DERWOOD, MD 20855
MLS# MDMC2251584Listed by: SAMSON PROPERTIES $699,000Pending4 beds 5 baths2,740 sq. ft.
15948 Chieftain Ave, ROCKVILLE, MD 20855
MLS# MDMC2251106Listed by: TTR SOTHEBY'S INTERNATIONAL REALTY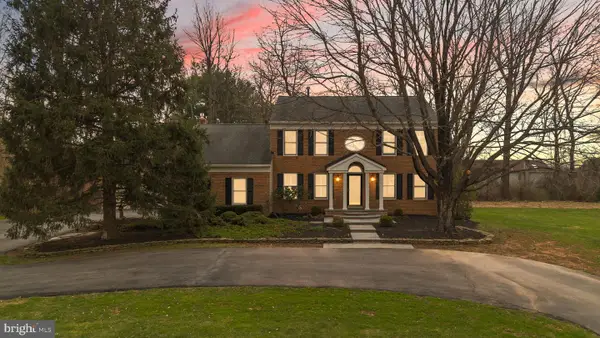 $989,000Active4 beds 4 baths3,648 sq. ft.
5820 Winegrove Ct, DERWOOD, MD 20855
MLS# MDMC2248624Listed by: MILLER REALTY SERVICES, LLC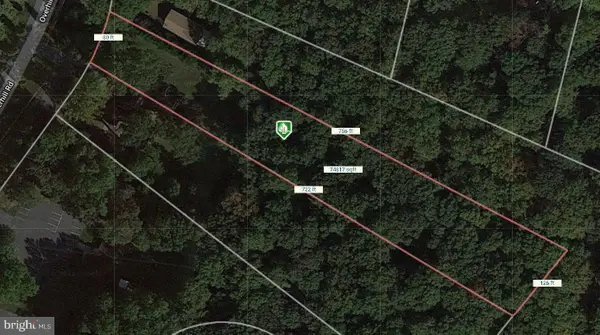 $319,000Active1.65 Acres
17009 Overhill Rd, DERWOOD, MD 20855
MLS# MDMC2241166Listed by: RORY S. COAKLEY REALTY, INC.


Protect your home and budget from life's surprises with an Assurant Home Warranty, backed by a partner that supports you through every step of homeownership. Explore Plans.
© 2026 Better Homes and Gardens Real Estate LLC. An Anywhere Real Estate company. All rights reserved. Better Homes and Gardens® Real Estate is a registered trademark owned by Meredith Operations Corporation, licensed to Better Homes and Gardens Real Estate LLC and used with permission. Better Homes and Gardens Real Estate LLC fully supports the principles of the Fair Housing Act and the Equal Opportunity Act. Listing information is deemed reliable but is not guaranteed accurate.
Each office is independently owned and operated.
Any services or products provided by third parties are not provided by, affiliated with or related to Better Homes and Gardens Real Estate LLC, or its affiliated companies.