
1301 Iron Forge Rd, District Heights, MD 20747
Local realty services provided by:Better Homes and Gardens Real Estate Valley Partners
1301 Iron Forge Rd,District Heights, MD 20747
$384,900
- 3 Beds
- 3 Baths
- 1,188 sq. ft.
- Single family
- Active
Listed by: matthew b davis, theresa davis
Office: re/max realty group
MLS#:MDPG2219438
Source:BRIGHTMLS
Price summary
- Price:$384,900
- Price per sq. ft.:$323.99
About this home
Buyers Financing fell through at no fault of the seller. Don't wait to see this way below market property! Spacious split foyer in a great location. Beautifully updated Kitchen. The home has passed all inspections. Updates include kitchen/roof/windows/hvac. I needs some new carpet and paint to be perfect! The seller is willing to give a $5000 credit for carpet and paint. Home is extremely accessible from major highways and shopping centers. Look past the clutter (that we ae working on) Seller has found her dream home and is ready to go! Quick closing is possible.
Contact an agent
Home facts
- Year built:1966
- Subdivision & Development:WATERFORD
- Listing ID #:MDPG2219438
- Added:1 day(s) ago
- Updated:September 24, 2026 at 10:35 AM
Rooms and interior
- Bedrooms:3
- Total bathrooms:3
- Full bathrooms:2
- Half bathrooms:1
- Kitchen Description:Dishwasher, Disposal, Microwave, Range Hood, Refrigerator, Stove
- Basement:Yes
- Basement Description:Fully Finished
- Living area:1,188 sq. ft.
Heating and cooling
- Cooling:Central A/C
- Heating:Forced Air, Natural Gas
Structure and exterior
- Roof:Asphalt
- Year built:1966
- Building area:1,188 sq. ft.
- Lot area:0.15 Acres
- Lot Features:Level
- Architectural Style:Split Foyer
- Construction Materials:Brick
- Foundation Description:Permanent
- Levels:2 Stories
Utilities
- Water:Public
- Sewer:Public Sewer
Finances and disclosures
- Price:$384,900
- Price per sq. ft.:$323.99
- Tax amount:$5,336 (2026)
Features and amenities
- Laundry features:Dryer
Parking
- Parking description:On Street
New listings near 1301 Iron Forge Rd
- Coming Soon
 $399,900Coming Soon5 beds 3 baths1,924 sq. ft.
2502 Newglen Ave, DISTRICT HEIGHTS, MD 20747
MLS# MDPG2220008Listed by: EXP REALTY, LLC - Coming Soon
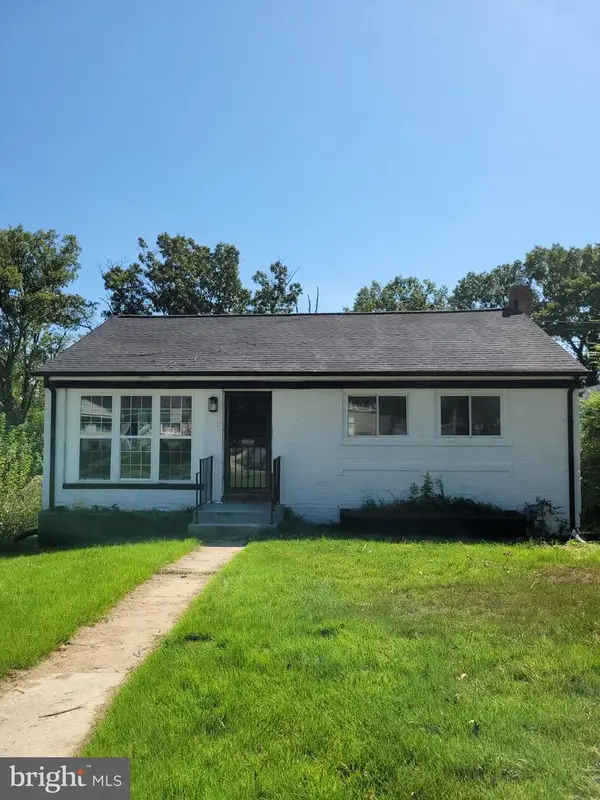 $439,900Coming Soon5 beds 2 baths1,750 sq. ft.
6921 Halleck St, DISTRICT HEIGHTS, MD 20747
MLS# MDPG2219384Listed by: LONG & FOSTER REAL ESTATE, INC. - Coming Soon
 $499,000Coming Soon5 beds 4 baths1,766 sq. ft.
3705 Kingswood Dr, DISTRICT HEIGHTS, MD 20747
MLS# MDPG2216726Listed by: WEICHERT, REALTORS - Coming Soon
 $418,000Coming Soon5 beds 2 baths1,092 sq. ft.
1303 Wendover Ct, DISTRICT HEIGHTS, MD 20747
MLS# MDPG2218278Listed by: KELLER WILLIAMS PREFERRED PROPERTIES - Coming Soon
 $425,000Coming Soon3 beds 2 baths1,220 sq. ft.
8109 Rydal Rd, DISTRICT HEIGHTS, MD 20747
MLS# MDPG2217828Listed by: KELLER WILLIAMS CAPITAL PROPERTIES - New
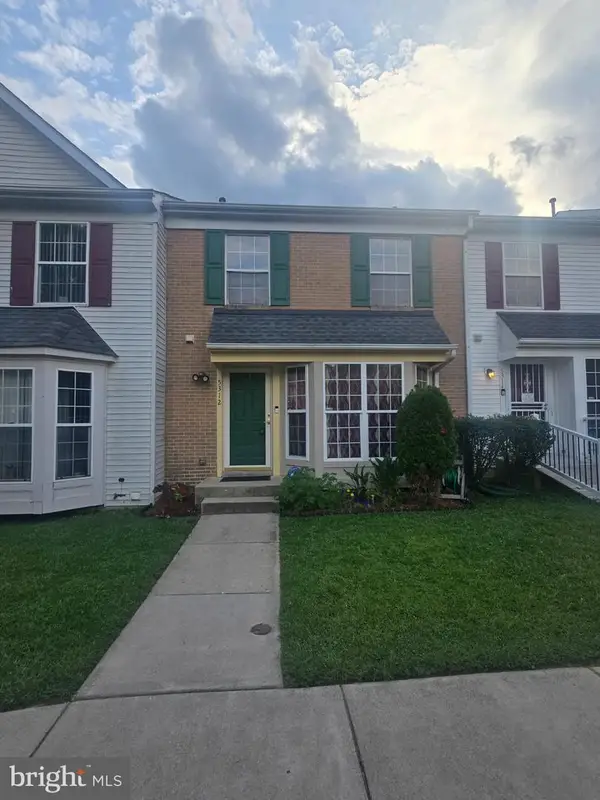 $345,000Active3 beds 3 baths1,972 sq. ft.
5312 Stoney Meadow Dr, DISTRICT HEIGHTS, MD 20747
MLS# MDPG2219898Listed by: COLDWELL BANKER REALTY - New
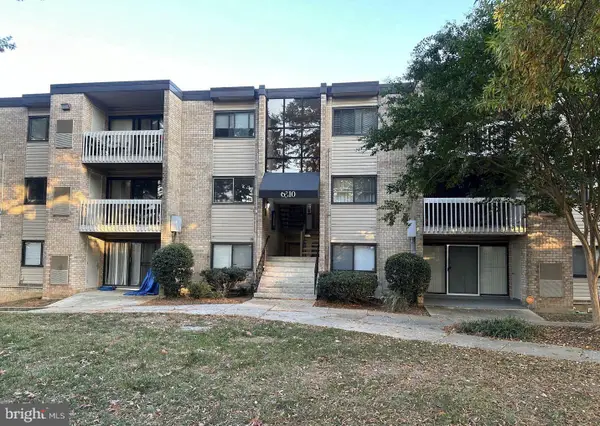 $125,000Active3 beds 1 baths904 sq. ft.
6310 Hil Mar Dr #1, DISTRICT HEIGHTS, MD 20747
MLS# MDPG2219828Listed by: CENTURY 21 NEW MILLENNIUM - New
 $290,500Active4 beds 2 baths1,924 sq. ft.
2511 Senator Ave, DISTRICT HEIGHTS, MD 20747
MLS# MDPG2219420Listed by: TTR SOTHEBY'S INTERNATIONAL REALTY - New
 $80,000Active2 beds 1 baths886 sq. ft.
7318 Donnell Pl #b4, DISTRICT HEIGHTS, MD 20747
MLS# MDPG2219564Listed by: NEXTHOME ENVISION


Protect your home and budget from life's surprises with an Assurant Home Warranty, backed by a partner that supports you through every step of homeownership. Explore Plans.
© 2026 Better Homes and Gardens Real Estate LLC. An Anywhere Real Estate company. All rights reserved. Better Homes and Gardens® Real Estate is a registered trademark owned by Meredith Operations Corporation, licensed to Better Homes and Gardens Real Estate LLC and used with permission. Better Homes and Gardens Real Estate LLC fully supports the principles of the Fair Housing Act and the Equal Opportunity Act. Listing information is deemed reliable but is not guaranteed accurate.
Each office is independently owned and operated.
Any services or products provided by third parties are not provided by, affiliated with or related to Better Homes and Gardens Real Estate LLC, or its affiliated companies.