
1617 Shady Glen Dr, District Heights, MD 20747
Local realty services provided by:Better Homes and Gardens Real Estate Cassidon Realty
1617 Shady Glen Dr,District Heights, MD 20747
$504,990
- 3 Beds
- 4 Baths
- 3,256 sq. ft.
- Single family
- Active
Listed by: jill a mckenzie
Office: fairfax realty premier
MLS#:MDPG2220472
Source:BRIGHTMLS
Price summary
- Price:$504,990
- Price per sq. ft.:$155.1
- Monthly HOA dues:$36.33
About this home
Assume the existing 2.5% interest rate through Carrington Mortgage and enjoy a lower monthly payment — an incredible opportunity for qualified buyers. Welcome home to this beautifully maintained Colonial-style single-family residence in the heart of District Heights! Built in 2001, this spacious home offers 3 bedrooms, 3 full bathrooms, and 1 half bath, along with a 2-car garage and two additional driveway parking spaces.
Step inside to discover a bright and inviting layout filled with natural sunlight from the abundance of windows throughout the home. The elegant bay window in the front adds charm and curb appeal, while the wooded backdrop creates a peaceful, nature-filled retreat right in your backyard.
The main level features beautiful wood floors, a welcoming family room, a formal dining room, and a cozy breakfast area that creates the perfect flow for entertaining. The kitchen is outfitted with stainless steel appliances, new countertops, a new refrigerator, and a gas stove—ideal for both everyday cooking and hosting guests alike.
Upstairs, you’ll find spacious bedrooms with carpeting and generous closet space. The primary suite offers an ensuite bathroom with a Jacuzzi tub and double sinks, It also boast a generous sized walk-in closet and sitting area with fireplace. Throughout the home there is stylish LVP flooring for durability and modern appeal.
The fully finished basement expands your living space with a spacious recreation room, full bathroom, laundry area, storage and two bonus rooms—offering endless possibilities for a home office, gym, guest space, or media room.
Enjoy outdoor living with a lower-level screened patio accessed through sliding glass doors and an upper-level deck featuring retractable awnings, all overlooking a serene, wooded backdrop. This peaceful setting offers the perfect balance of privacy and convenience, with shopping, dining, and major commuter routes just minutes away.
It's worth repeating, don't forget the assumable 2.5% interest rate through Carrington Mortgage—an incredible opportunity for qualified buyers.
Come see for yourself all that this home has to offer! You won't regret it!...
Contact an agent
Home facts
- Year built:2001
- Subdivision & Development:THOMPSON ESTATES
- Listing ID #:MDPG2220472
- Added:1 day(s) ago
- Updated:September 25, 2026 at 07:44 PM
Rooms and interior
- Bedrooms:3
- Total bathrooms:4
- Full bathrooms:3
- Half bathrooms:1
- Dining Description:Dining Area, Formal/Separate Dining Room
- Bathrooms Description:Primary Bath(s)
- Kitchen Description:Breakfast Area, Built-In Microwave, Carpet, Dishwasher, Disposal, Oven/Range - Gas, Pantry, Recessed Lighting, Refrigerator, Stainless Steel Appliances, Water Heater
- Bedroom Description:Carpet, Walk In Closet(s)
- Basement:Yes
- Basement Description:Fully Finished, Outside Entrance, Walkout Level
- Living area:3,256 sq. ft.
Heating and cooling
- Cooling:Central A/C
- Heating:Forced Air, Natural Gas
Structure and exterior
- Roof:Asphalt, Composite
- Year built:2001
- Building area:3,256 sq. ft.
- Lot area:0.14 Acres
- Lot Features:Backs to Trees
- Architectural Style:Colonial
- Construction Materials:Stone, Vinyl Siding
- Exterior Features:Deck(s), Patio(s), Porch(es), Screened
- Levels:3 Story
Utilities
- Water:Public
- Sewer:Public Sewer
Finances and disclosures
- Price:$504,990
- Price per sq. ft.:$155.1
- Tax amount:$6,497 (2026)
Features and amenities
- Laundry features:Dryer, Has Laundry, Washer
- Amenities:Bay/Bow Windows, Carpet, Ceiling Fan(s), Chair Railings, Recessed Lighting, Sprinkler System, Sprinkler System - Indoor, Store/Office
Parking
- Parking description:Attached Garage, Garage - Front Entry, Off Street
- Garage:Yes
- Garage spaces:2
New listings near 1617 Shady Glen Dr
- Coming Soon
 $324,900Coming Soon4 beds 3 baths1,395 sq. ft.
2631 Parkland Dr, DISTRICT HEIGHTS, MD 20747
MLS# MDPG2220184Listed by: KELLER WILLIAMS PREFERRED PROPERTIES - Coming Soon
 $399,900Coming Soon5 beds 3 baths1,924 sq. ft.
2502 Newglen Ave, DISTRICT HEIGHTS, MD 20747
MLS# MDPG2220008Listed by: EXP REALTY, LLC - Coming Soon
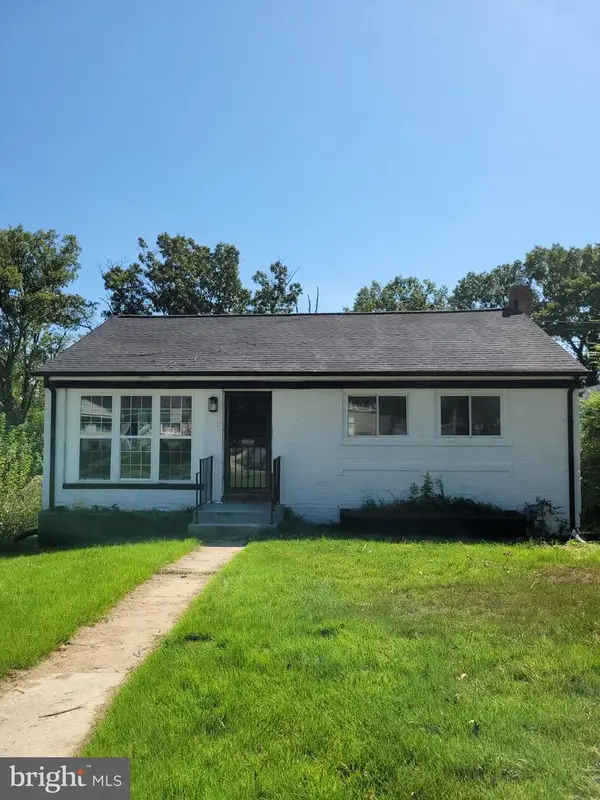 $439,900Coming Soon5 beds 2 baths1,750 sq. ft.
6921 Halleck St, DISTRICT HEIGHTS, MD 20747
MLS# MDPG2219384Listed by: LONG & FOSTER REAL ESTATE, INC. - Coming Soon
 $418,000Coming Soon5 beds 2 baths1,092 sq. ft.
1303 Wendover Ct, DISTRICT HEIGHTS, MD 20747
MLS# MDPG2218278Listed by: KELLER WILLIAMS PREFERRED PROPERTIES - Coming Soon
 $425,000Coming Soon3 beds 2 baths1,220 sq. ft.
8109 Rydal Rd, DISTRICT HEIGHTS, MD 20747
MLS# MDPG2217828Listed by: KELLER WILLIAMS CAPITAL PROPERTIES - Coming Soon
 $479,000Coming Soon4 beds 2 baths1,972 sq. ft.
2109 Wintergreen Ave, DISTRICT HEIGHTS, MD 20747
MLS# MDPG2213146Listed by: KELLER WILLIAMS LUCIDO AGENCY - New
 $275,000Active2 beds 1 baths816 sq. ft.
2801 Kirtland Ave, DISTRICT HEIGHTS, MD 20747
MLS# MDPG2220318Listed by: PEARSON SMITH REALTY, LLC - New
 $384,900Active3 beds 3 baths1,188 sq. ft.
1301 Iron Forge Rd, DISTRICT HEIGHTS, MD 20747
MLS# MDPG2219438Listed by: RE/MAX REALTY GROUP - Open Sun, 12 to 2pmNew
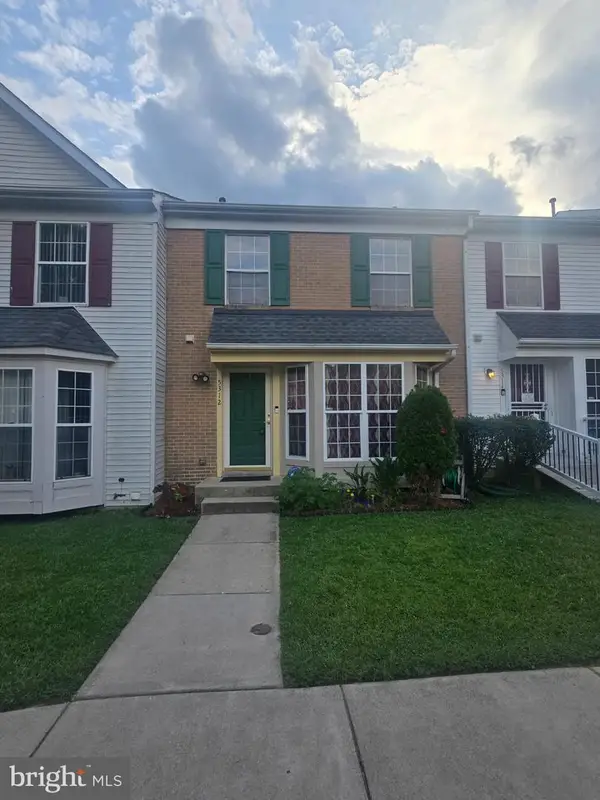 $345,000Active3 beds 3 baths1,972 sq. ft.
5312 Stoney Meadow Dr, DISTRICT HEIGHTS, MD 20747
MLS# MDPG2219898Listed by: COLDWELL BANKER REALTY


Protect your home and budget from life's surprises with an Assurant Home Warranty, backed by a partner that supports you through every step of homeownership. Explore Plans.
© 2026 Better Homes and Gardens Real Estate LLC. An Anywhere Real Estate company. All rights reserved. Better Homes and Gardens® Real Estate is a registered trademark owned by Meredith Operations Corporation, licensed to Better Homes and Gardens Real Estate LLC and used with permission. Better Homes and Gardens Real Estate LLC fully supports the principles of the Fair Housing Act and the Equal Opportunity Act. Listing information is deemed reliable but is not guaranteed accurate.
Each office is independently owned and operated.
Any services or products provided by third parties are not provided by, affiliated with or related to Better Homes and Gardens Real Estate LLC, or its affiliated companies.