
2631 Parkland Dr, District Heights, MD 20747
Local realty services provided by:Better Homes and Gardens Real Estate Cassidon Realty
2631 Parkland Dr,District Heights, MD 20747
$324,900
- 4 Beds
- 3 Baths
- 1,395 sq. ft.
- Single family
- Coming Soon
Listed by: latisha michelle clinton
Office: keller williams preferred properties
MLS#:MDPG2220184
Source:BRIGHTMLS
Price summary
- Price:$324,900
- Price per sq. ft.:$232.9
About this home
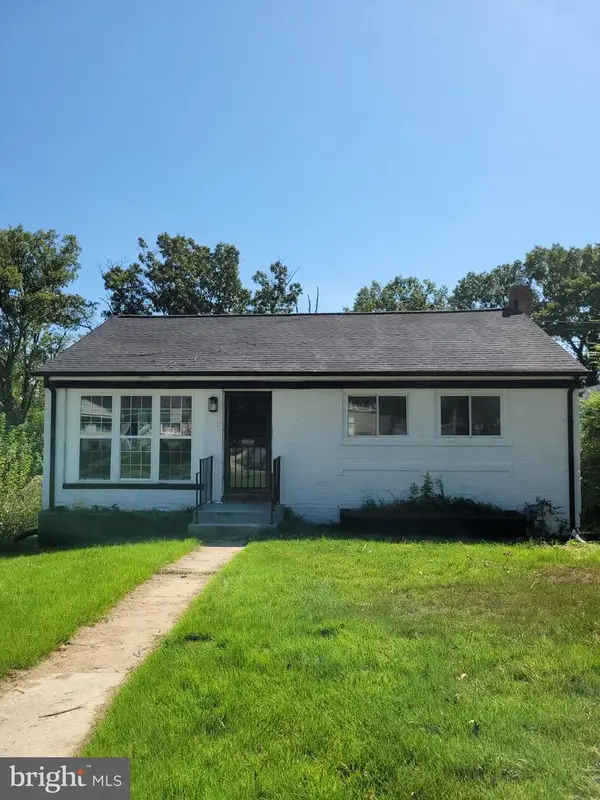
Welcome to 2631 Parkdale Drive, a charming Cape Cod in the Parkland neighborhood of District Heights. This detached single-family home offers 4 bedrooms, 3 full bathrooms, and approximately 1,395 finished above-grade square feet across two levels, plus a 744-square-foot unfinished basement with excellent potential for storage, laundry, hobbies, a workshop, or future expansion.
The main living areas offer a comfortable and functional layout with inviting spaces and a well-positioned kitchen. Three full bathrooms provide added convenience, while the full basement offers valuable flexibility to accommodate a variety of needs.
Outside, the home sits on an approximately 9,600-square-foot lot with a private driveway for convenient off-street parking. The spacious lot provides room for outdoor enjoyment, gardening, entertaining, or creating a space that suits your lifestyle.
Located in unincorporated Prince George’s County, the property has no municipal city taxes and no HOA fees. Commuters will appreciate convenient access to Pennsylvania Avenue (MD-4), I-495/Capital Beltway, Suitland Parkway, Joint Base Andrews, and Washington, D.C.
With its classic Cape Cod character, 4 bedrooms, 3 full bathrooms, full basement, private driveway, and spacious lot, 2631 Parkdale Drive offers a solid opportunity to make a home your own in District Heights....
Contact an agent
Home facts
- Year built:1936
- Subdivision & Development:PARKLAND
- Listing ID #:MDPG2220184
- Updated:September 26, 2026 at 01:37 AM
Rooms and interior
- Bedrooms:4
- Total bathrooms:3
- Full bathrooms:3
- Rooms Total:4
- Basement:Yes
- Basement Description:Fully Finished
- Living area:1,395 sq. ft.
Heating and cooling
- Cooling:Central A/C
- Heating:Central, Electric
Structure and exterior
- Roof:Shingle
- Year built:1936
- Building area:1,395 sq. ft.
- Lot area:0.22 Acres
- Architectural Style:Cape Cod
- Construction Materials:Frame
- Foundation Description:Block
- Levels:2 Stories
Schools
- High school:SUITLAND
- Middle school:DREW FREEMAN
- Elementary school:FRANCIS SCOTT KEY
Utilities
- Water:Public
- Sewer:Public Sewer
Finances and disclosures
- Price:$324,900
- Price per sq. ft.:$232.9
- Tax amount:$4,496 (2026)
New listings near 2631 Parkland Dr
- Coming Soon
 $399,900Coming Soon5 beds 3 baths1,924 sq. ft.
2502 Newglen Ave, DISTRICT HEIGHTS, MD 20747
MLS# MDPG2220008Listed by: EXP REALTY, LLC - Coming Soon
 $439,900Coming Soon5 beds 2 baths1,750 sq. ft.
6921 Halleck St, DISTRICT HEIGHTS, MD 20747
MLS# MDPG2219384Listed by: LONG & FOSTER REAL ESTATE, INC. - Coming Soon
 $418,000Coming Soon5 beds 2 baths1,092 sq. ft.
1303 Wendover Ct, DISTRICT HEIGHTS, MD 20747
MLS# MDPG2218278Listed by: KELLER WILLIAMS PREFERRED PROPERTIES - Coming Soon
 $425,000Coming Soon3 beds 2 baths1,220 sq. ft.
8109 Rydal Rd, DISTRICT HEIGHTS, MD 20747
MLS# MDPG2217828Listed by: KELLER WILLIAMS CAPITAL PROPERTIES - Coming Soon
 $479,000Coming Soon4 beds 2 baths1,972 sq. ft.
2109 Wintergreen Ave, DISTRICT HEIGHTS, MD 20747
MLS# MDPG2213146Listed by: KELLER WILLIAMS LUCIDO AGENCY - New
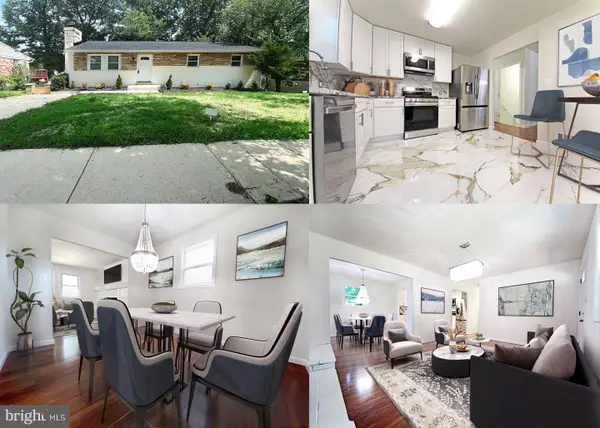 $429,900Active4 beds 3 baths2,090 sq. ft.
1312 Woodlark Drive, DISTRICT HEIGHTS, MD 20747
MLS# MDPG2220564Listed by: NETREALTYNOW.COM, LLC - New
 $504,990Active3 beds 4 baths3,256 sq. ft.
1617 Shady Glen Dr, DISTRICT HEIGHTS, MD 20747
MLS# MDPG2220472Listed by: FAIRFAX REALTY PREMIER - New
 $275,000Active2 beds 1 baths816 sq. ft.
2801 Kirtland Ave, DISTRICT HEIGHTS, MD 20747
MLS# MDPG2220318Listed by: PEARSON SMITH REALTY, LLC - New
 $384,900Active3 beds 3 baths1,188 sq. ft.
1301 Iron Forge Rd, DISTRICT HEIGHTS, MD 20747
MLS# MDPG2219438Listed by: RE/MAX REALTY GROUP


Protect your home and budget from life's surprises with an Assurant Home Warranty, backed by a partner that supports you through every step of homeownership. Explore Plans.
© 2026 Better Homes and Gardens Real Estate LLC. An Anywhere Real Estate company. All rights reserved. Better Homes and Gardens® Real Estate is a registered trademark owned by Meredith Operations Corporation, licensed to Better Homes and Gardens Real Estate LLC and used with permission. Better Homes and Gardens Real Estate LLC fully supports the principles of the Fair Housing Act and the Equal Opportunity Act. Listing information is deemed reliable but is not guaranteed accurate.
Each office is independently owned and operated.
Any services or products provided by third parties are not provided by, affiliated with or related to Better Homes and Gardens Real Estate LLC, or its affiliated companies.