
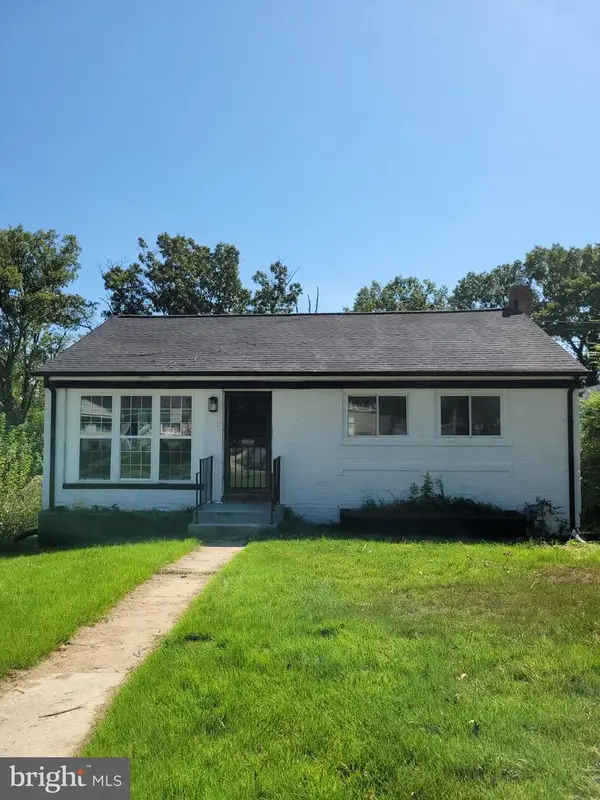
2801 Kirtland Ave, District Heights, MD 20747
Local realty services provided by:Better Homes and Gardens Real Estate Murphy & Co.
2801 Kirtland Ave,District Heights, MD 20747
$275,000
- 2 Beds
- 1 Baths
- 816 sq. ft.
- Single family
- Active
Listed by: kelly j vaughn
Office: pearson smith realty, llc.
MLS#:MDPG2220318
Source:BRIGHTMLS
Price summary
- Price:$275,000
- Price per sq. ft.:$337.01
About this home
Charming ranch style home with Endless Potential. Discover the possibilities in this cozy 816-square-foot ranch-style home. This corner lot, gem offers manageable space, with great opportunity for you to create a home that truly reflects your own style and vision. Sold As Is....Highest and Best Offers will be considered as they come in, no escalation clauses....
Contact an agent
Home facts
- Year built:1951
- Subdivision & Development:CARLSON SPRINGS
- Listing ID #:MDPG2220318
- Added:1 day(s) ago
- Updated:September 25, 2026 at 10:41 AM
Rooms and interior
- Bedrooms:2
- Total bathrooms:1
- Full bathrooms:1
- Flooring:Carpet, Vinyl
- Kitchen Description:Carpet, Microwave, Refrigerator, Stove
- Bedroom Description:Carpet
- Living area:816 sq. ft.
Heating and cooling
- Cooling:Central A/C
- Heating:Electric, Heat Pump(s)
Structure and exterior
- Roof:Shingle
- Year built:1951
- Building area:816 sq. ft.
- Lot area:0.22 Acres
- Architectural Style:Ranch/Rambler
- Construction Materials:Frame
- Levels:1 Story
Schools
- High school:DR. HENRY A. WISE JR.
- Middle school:DREW FREEMAN
- Elementary school:LONGFIELDS
Utilities
- Water:Public
- Sewer:Public Sewer
Finances and disclosures
- Price:$275,000
- Price per sq. ft.:$337.01
- Tax amount:$3,168 (2025)
Features and amenities
- Laundry features:Dryer, Dryer In Unit, Washer, Washer In Unit
- Amenities:Carpet
Parking
- Parking description:On Street
New listings near 2801 Kirtland Ave
- Coming Soon
 $399,900Coming Soon5 beds 3 baths1,924 sq. ft.
2502 Newglen Ave, DISTRICT HEIGHTS, MD 20747
MLS# MDPG2220008Listed by: EXP REALTY, LLC - Coming Soon
 $439,900Coming Soon5 beds 2 baths1,750 sq. ft.
6921 Halleck St, DISTRICT HEIGHTS, MD 20747
MLS# MDPG2219384Listed by: LONG & FOSTER REAL ESTATE, INC. - Coming Soon
 $418,000Coming Soon5 beds 2 baths1,092 sq. ft.
1303 Wendover Ct, DISTRICT HEIGHTS, MD 20747
MLS# MDPG2218278Listed by: KELLER WILLIAMS PREFERRED PROPERTIES - Coming Soon
 $425,000Coming Soon3 beds 2 baths1,220 sq. ft.
8109 Rydal Rd, DISTRICT HEIGHTS, MD 20747
MLS# MDPG2217828Listed by: KELLER WILLIAMS CAPITAL PROPERTIES - New
 $504,990Active3 beds 4 baths3,256 sq. ft.
1617 Shady Glen Dr, DISTRICT HEIGHTS, MD 20747
MLS# MDPG2220472Listed by: FAIRFAX REALTY PREMIER - New
 $384,900Active3 beds 3 baths1,188 sq. ft.
1301 Iron Forge Rd, DISTRICT HEIGHTS, MD 20747
MLS# MDPG2219438Listed by: RE/MAX REALTY GROUP - Open Sun, 12 to 2pmNew
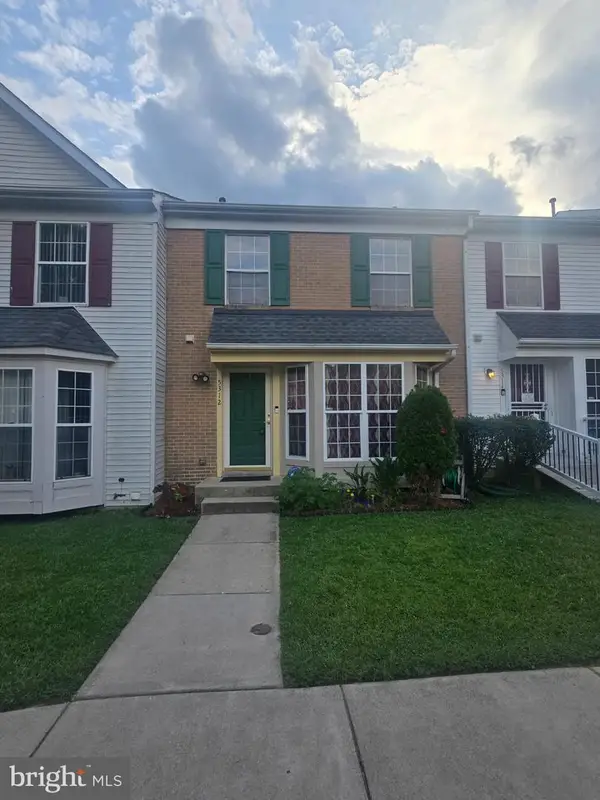 $345,000Active3 beds 3 baths1,972 sq. ft.
5312 Stoney Meadow Dr, DISTRICT HEIGHTS, MD 20747
MLS# MDPG2219898Listed by: COLDWELL BANKER REALTY - New
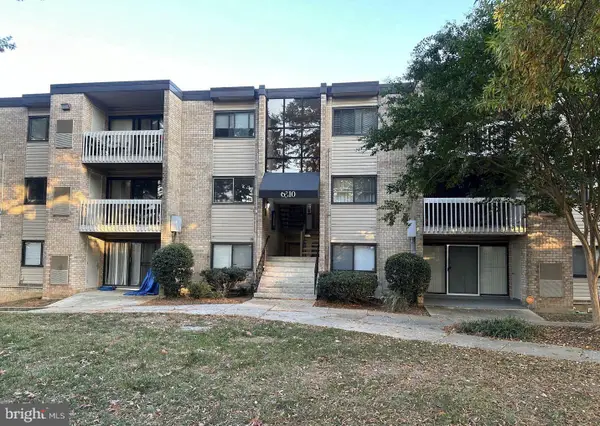 $125,000Active3 beds 1 baths904 sq. ft.
6310 Hil Mar Dr #1, DISTRICT HEIGHTS, MD 20747
MLS# MDPG2219828Listed by: CENTURY 21 NEW MILLENNIUM - New
 $80,000Active2 beds 1 baths886 sq. ft.
7318 Donnell Pl #b4, DISTRICT HEIGHTS, MD 20747
MLS# MDPG2219564Listed by: NEXTHOME ENVISION


Protect your home and budget from life's surprises with an Assurant Home Warranty, backed by a partner that supports you through every step of homeownership. Explore Plans.
© 2026 Better Homes and Gardens Real Estate LLC. An Anywhere Real Estate company. All rights reserved. Better Homes and Gardens® Real Estate is a registered trademark owned by Meredith Operations Corporation, licensed to Better Homes and Gardens Real Estate LLC and used with permission. Better Homes and Gardens Real Estate LLC fully supports the principles of the Fair Housing Act and the Equal Opportunity Act. Listing information is deemed reliable but is not guaranteed accurate.
Each office is independently owned and operated.
Any services or products provided by third parties are not provided by, affiliated with or related to Better Homes and Gardens Real Estate LLC, or its affiliated companies.