
3465 Regency Pkwy, District Heights, MD 20747
Local realty services provided by:Better Homes and Gardens Real Estate Community Realty
Listed by: elizabeth coleridge-taylor
Office: kw metro center
MLS#:MDPG2225168
Source:BRIGHTMLS
Price summary
- Price:$380,000
- Price per sq. ft.:$295.03
- Monthly HOA dues:$85
About this home
Beautifully renovated, multi-level end-unit townhome offering modern finishes, spacious living, and a walkout basement leading to a fenced backyard. This move-in-ready home features three bedrooms and two full bathrooms on the upper level, including a primary suite, plus a convenient half bath on the main level.
The inviting main level showcases a remodeled kitchen with quartz countertops, brand-new stainless steel appliances, a bay window, and separate dining room. Enjoy new flooring throughout, updated bathrooms with stylish accessories, trendy light fixtures, and ceiling fans in every bedroom. Major updates include a new roof and new windows.
The finished lower level provides a large recreation or flexible living space, with rough-in plumbing for an additional bathroom and convenient walkout access to the private fenced yard. Ideally located just minutes from shopping, dining, and major highways. Seller is offering a $5,000 buyer concession.
Contact an agent
Home facts
- Year built:1988
- Subdivision & Development:REGENCY TOWNS PLAT 1
- Listing ID #:MDPG2225168
- Added:1 day(s) ago
- Updated:November 13, 2026 at 06:44 AM
Rooms and interior
- Bedrooms:3
- Total bathrooms:3
- Full bathrooms:2
- Half bathrooms:1
- Dining Description:Combination Dining/Living, Combination Kitchen/Dining, Dining Area
- Kitchen Description:Built-In Microwave, Carpet, Dishwasher, Disposal, Refrigerator
- Bedroom Description:Carpet, Walk In Closet(s)
- Basement:Yes
- Basement Description:Fully Finished, Walkout Level
- Living area:1,288 sq. ft.
Heating and cooling
- Cooling:Central A/C
- Heating:Electric, Forced Air
Structure and exterior
- Year built:1988
- Building area:1,288 sq. ft.
- Lot area:0.04 Acres
- Architectural Style:Traditional
- Construction Materials:Frame
- Foundation Description:Slab
- Levels:3 Story
Utilities
- Water:Public
- Sewer:Public Sewer
Finances and disclosures
- Price:$380,000
- Price per sq. ft.:$295.03
- Tax amount:$4,661 (2026)
Features and amenities
- Laundry features:Dryer, Washer
- Amenities:Bay/Bow Windows, Carpet, Ceiling Fan(s)
Parking
- Parking description:Assigned, Off Street
New listings near 3465 Regency Pkwy
- Coming Soon
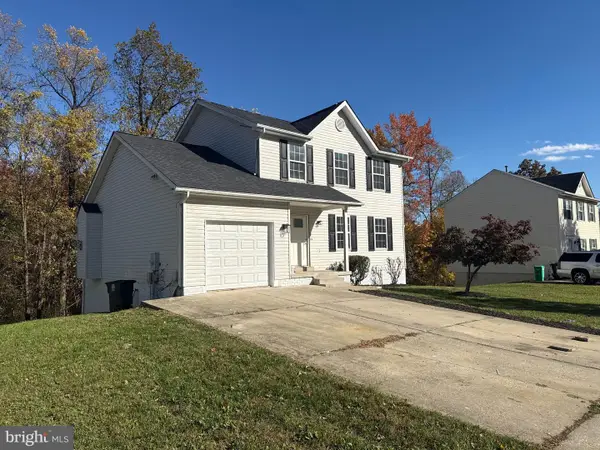 $529,900Coming Soon3 beds 4 baths2,739 sq. ft.
1702 Dennis Ct, DISTRICT HEIGHTS, MD 20747
MLS# MDPG2225246Listed by: DOUGLAS REALTY LLC - New
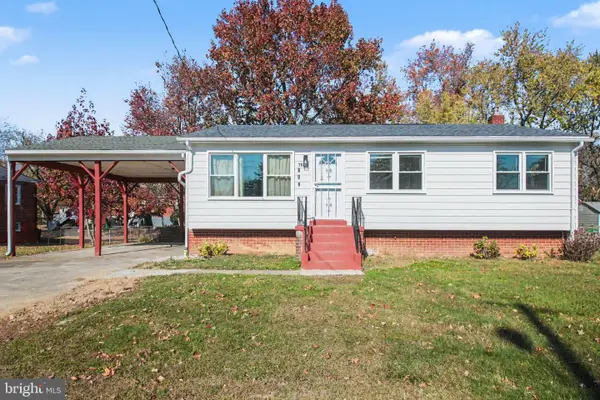 $430,000Active3 beds 3 baths1,670 sq. ft.
7606 Mane Ln, DISTRICT HEIGHTS, MD 20747
MLS# MDPG2225290Listed by: KELLER WILLIAMS CAPITAL PROPERTIES - New
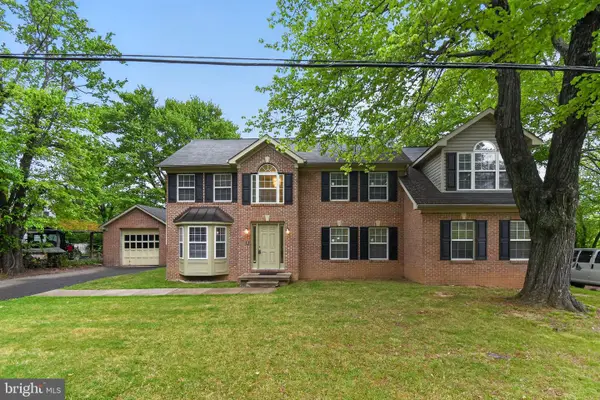 $479,900Active3 beds 3 baths2,900 sq. ft.
7704 Kitteredge Dr, DISTRICT HEIGHTS, MD 20747
MLS# MDPG2225542Listed by: TESLA REALTY GROUP, LLC - New
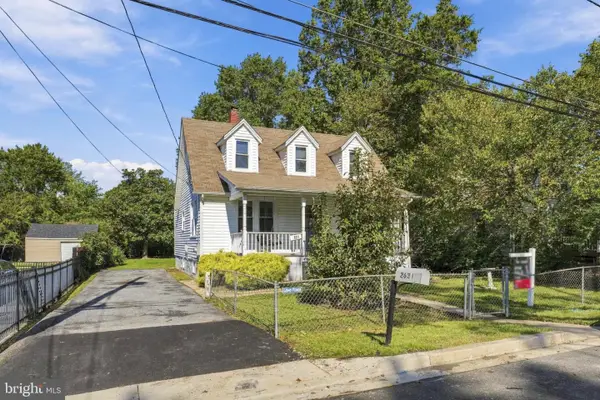 $195,000Active4 beds 3 baths2,139 sq. ft.
2631 Parkland Dr, DISTRICT HEIGHTS, MD 20747
MLS# MDPG2225516Listed by: KELLER WILLIAMS PREFERRED PROPERTIES - New
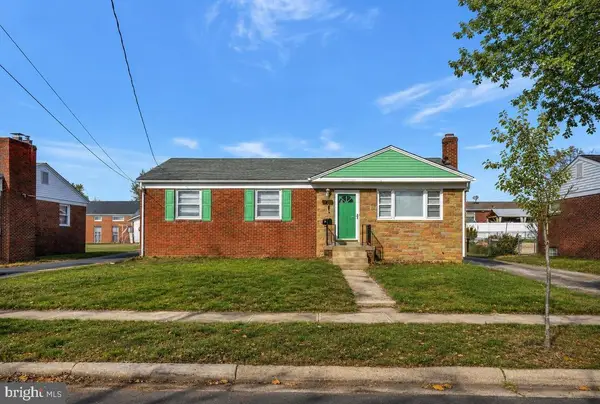 $423,950Active3 beds 2 baths1,675 sq. ft.
Address Withheld By Seller, DISTRICT HEIGHTS, MD 20747
MLS# MDPG2225306Listed by: FLAG REAL ESTATE INC. - New
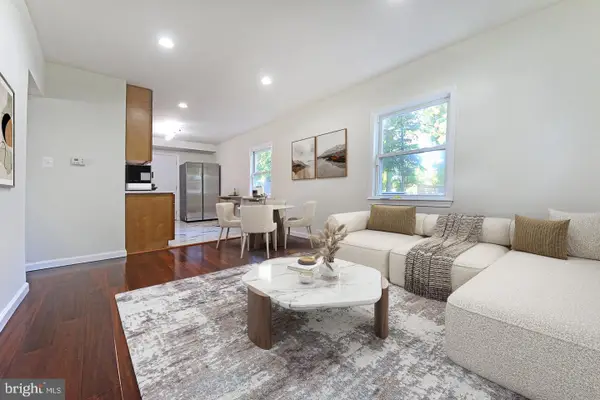 $419,900Active5 beds 3 baths1,750 sq. ft.
6807 Elmhurst St, DISTRICT HEIGHTS, MD 20747
MLS# MDPG2225262Listed by: NETREALTYNOW.COM, LLC - New
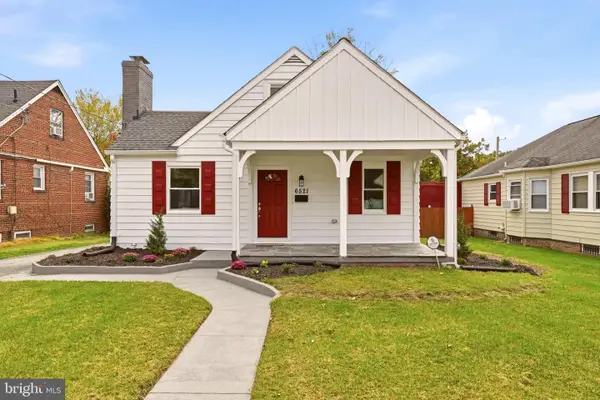 $434,000Active5 beds 2 baths2,175 sq. ft.
6521 Halleck St, DISTRICT HEIGHTS, MD 20747
MLS# MDPG2224360Listed by: LPT REALTY, LLC - New
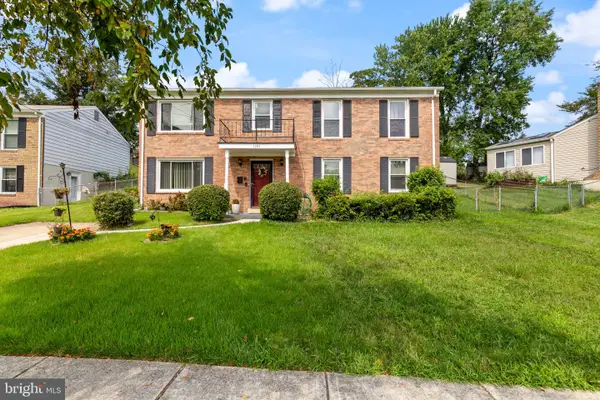 $390,000Active5 beds 2 baths1,092 sq. ft.
1303 Wendover Ct, DISTRICT HEIGHTS, MD 20747
MLS# MDPG2224934Listed by: COMPASS - New
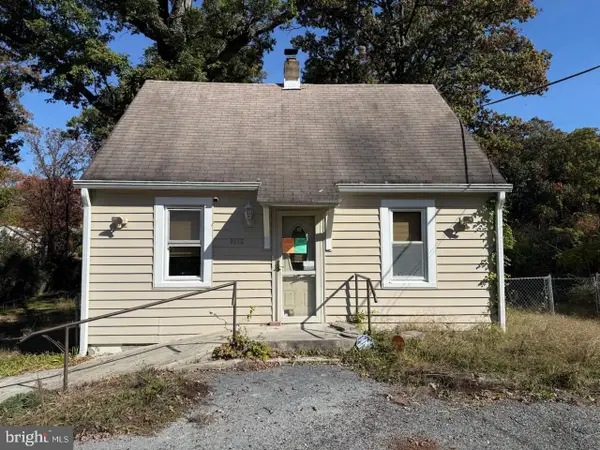 $200,000Active1 beds 1 baths792 sq. ft.
3002 Parkland Dr, DISTRICT HEIGHTS, MD 20747
MLS# MDPG2224758Listed by: LONG & FOSTER REAL ESTATE, INC.


Protect your home and budget from life's surprises with an Assurant Home Warranty, backed by a partner that supports you through every step of homeownership. Explore Plans.
© 2026 Better Homes and Gardens Real Estate LLC. An Anywhere Real Estate company. All rights reserved. Better Homes and Gardens® Real Estate is a registered trademark owned by Meredith Operations Corporation, licensed to Better Homes and Gardens Real Estate LLC and used with permission. Better Homes and Gardens Real Estate LLC fully supports the principles of the Fair Housing Act and the Equal Opportunity Act. Listing information is deemed reliable but is not guaranteed accurate.
Each office is independently owned and operated.
Any services or products provided by third parties are not provided by, affiliated with or related to Better Homes and Gardens Real Estate LLC, or its affiliated companies.