
5951 Surrey Service Dr, District Heights, MD 20747
Local realty services provided by:Better Homes and Gardens Real Estate Reserve
5951 Surrey Service Dr,District Heights, MD 20747
$425,000
- 4 Beds
- 3 Baths
- 960 sq. ft.
- Single family
- Active
Listed by: tawanda p lightbourn
Office: samson properties
MLS#:MDPG2220716
Source:BRIGHTMLS
Price summary
- Price:$425,000
- Price per sq. ft.:$442.71
About this home
This charming split foyer home, built in 1988, offers a perfect blend of comfort and functionality. With 4 spacious bedrooms and 2.5 baths, it's designed for modern living. Step inside to discover beautiful hardwood floors and elegant crown moldings that enhance the inviting atmosphere. The heart of the home features a well-appointed kitchen with upgraded countertops, a breakfast area, and a combination dining space, ideal for gatherings. Enjoy the convenience of a fully finished basement with outside access, perfect for entertaining or creating a cozy retreat. The laundry area is located on the lower floor. Natural light pours in through double-pane insulated windows as well as a skylight which is located in the kitchen, ensuring a warm ambiance throughout. Outside, the generous 0.34-acre lot provides ample space for outdoor activities. The deck will be sure to attract family and friends as they enjoy meals prepared while watching people and animals alike run free in the yard below. With off-street parking, this home is ready to meet your needs. Experience the comfort and charm that awaits in this delightful property! The property is being sold as-is but shows well....
Contact an agent
Home facts
- Year built:1988
- Subdivision & Development:NONE AVAILABLE
- Listing ID #:MDPG2220716
- Added:1 day(s) ago
- Updated:September 29, 2026 at 03:44 AM
Rooms and interior
- Bedrooms:4
- Total bathrooms:3
- Full bathrooms:2
- Half bathrooms:1
- Flooring:Hardwood
- Dining Description:Combination Kitchen/Dining
- Bathrooms Description:Primary Bath(s), WhirlPool/HotTub
- Kitchen Description:Breakfast Area, Crown Moldings, Dishwasher, Icemaker, Kitchen - Table Space, Microwave, Oven - Self Cleaning, Oven/Range - Electric, Recessed Lighting, Refrigerator, Upgraded Countertops
- Basement:Yes
- Basement Description:Fully Finished, Outside Entrance, Rear Entrance, Sump Pump
- Living area:960 sq. ft.
Heating and cooling
- Heating:Central, Electric, Heat Pump(s)
Structure and exterior
- Roof:Asphalt, Shingle
- Year built:1988
- Building area:960 sq. ft.
- Lot area:0.34 Acres
- Architectural Style:Split Foyer
- Construction Materials:Concrete, Vinyl Siding
- Foundation Description:Concrete Perimeter, Crawl Space
- Levels:2 Stories
Utilities
- Water:Public
- Sewer:Public Sewer
Finances and disclosures
- Price:$425,000
- Price per sq. ft.:$442.71
- Tax amount:$5,271 (2026)
Features and amenities
- Laundry features:Dryer - Electric, Dryer In Unit, Washer, Washer In Unit
- Amenities:Cable TV Available, Chair Railings, Crown Moldings, Double Pane Windows, Electric Available, Insulated Windows, Recessed Lighting
Parking
- Parking description:Free, Off Street
New listings near 5951 Surrey Service Dr
- Coming Soon
 $189,999Coming Soon3 beds 2 baths1,156 sq. ft.
1831 Addison Rd S, DISTRICT HEIGHTS, MD 20747
MLS# MDPG2220748Listed by: DISTRICT PRO REALTY - Coming Soon
 $324,900Coming Soon4 beds 3 baths1,395 sq. ft.
2631 Parkland Dr, DISTRICT HEIGHTS, MD 20747
MLS# MDPG2220184Listed by: KELLER WILLIAMS PREFERRED PROPERTIES - Coming Soon
 $399,900Coming Soon5 beds 3 baths1,924 sq. ft.
2502 Newglen Ave, DISTRICT HEIGHTS, MD 20747
MLS# MDPG2220008Listed by: EXP REALTY, LLC - Coming Soon
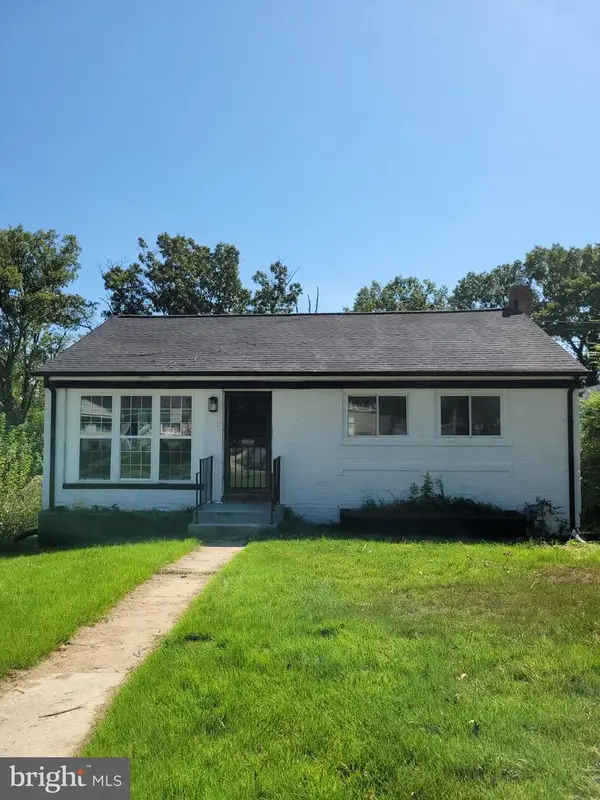 $439,900Coming Soon5 beds 2 baths1,750 sq. ft.
6921 Halleck St, DISTRICT HEIGHTS, MD 20747
MLS# MDPG2219384Listed by: LONG & FOSTER REAL ESTATE, INC. - Coming Soon
 $418,000Coming Soon5 beds 2 baths1,092 sq. ft.
1303 Wendover Ct, DISTRICT HEIGHTS, MD 20747
MLS# MDPG2218278Listed by: KELLER WILLIAMS PREFERRED PROPERTIES - Coming Soon
 $425,000Coming Soon3 beds 2 baths1,220 sq. ft.
8109 Rydal Rd, DISTRICT HEIGHTS, MD 20747
MLS# MDPG2217828Listed by: KELLER WILLIAMS CAPITAL PROPERTIES - Coming Soon
 $479,000Coming Soon4 beds 2 baths1,972 sq. ft.
2109 Wintergreen Ave, DISTRICT HEIGHTS, MD 20747
MLS# MDPG2213146Listed by: KELLER WILLIAMS LUCIDO AGENCY - New
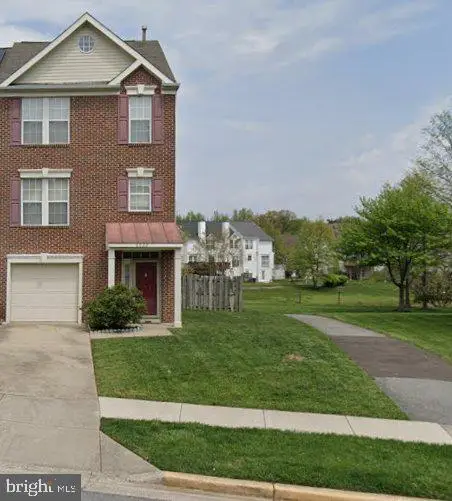 $385,600Active3 beds 4 baths1,336 sq. ft.
6022 Cedar Post Dr, DISTRICT HEIGHTS, MD 20747
MLS# MDPG2220678Listed by: SAMSON PROPERTIES - New
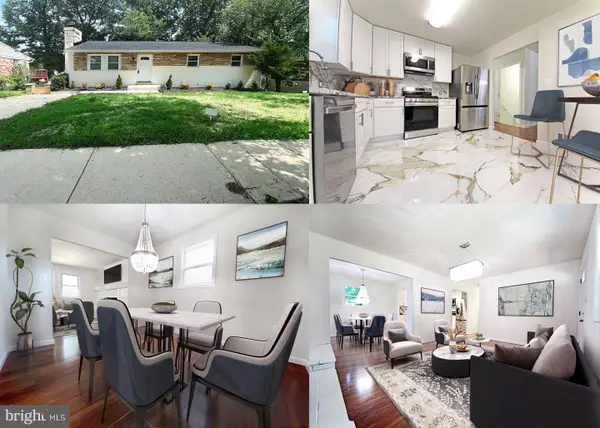 $429,900Active4 beds 3 baths2,090 sq. ft.
1312 Woodlark Drive, DISTRICT HEIGHTS, MD 20747
MLS# MDPG2220564Listed by: NETREALTYNOW.COM, LLC


Protect your home and budget from life's surprises with an Assurant Home Warranty, backed by a partner that supports you through every step of homeownership. Explore Plans.
© 2026 Better Homes and Gardens Real Estate LLC. An Anywhere Real Estate company. All rights reserved. Better Homes and Gardens® Real Estate is a registered trademark owned by Meredith Operations Corporation, licensed to Better Homes and Gardens Real Estate LLC and used with permission. Better Homes and Gardens Real Estate LLC fully supports the principles of the Fair Housing Act and the Equal Opportunity Act. Listing information is deemed reliable but is not guaranteed accurate.
Each office is independently owned and operated.
Any services or products provided by third parties are not provided by, affiliated with or related to Better Homes and Gardens Real Estate LLC, or its affiliated companies.