
6325 Sunvalley, District Heights, MD 20747
Local realty services provided by:Better Homes and Gardens Real Estate Murphy & Co.
6325 Sunvalley,District Heights, MD 20747
$360,000
- 3 Beds
- 4 Baths
- 1,920 sq. ft.
- Townhouse
- Active
Listed by: lindy love sherertz
Office: coldwell banker realty
MLS#:MDPG2214550
Source:BRIGHTMLS
Price summary
- Price:$360,000
- Price per sq. ft.:$187.5
- Monthly HOA dues:$85
About this home
Beautifully updated townhome from top to bottom!. Lovely neutral and cool tones throughout. Lots of natural light enters from the front and back of this spacious 3(4) bedroom home with 2 full bathrooms and 2 half baths. Lower level room could be used as a bedroom, family room, den or flex space, which has an adjacent half bath. Convenient laundry area on first floor. All new appliances in the kitchen and sleek backsplash. Large refrigerator. Room for eat-in kitchen area as well as separate dining room. Cozy outside deck for relaxing among the trees. Primary bedroom boasts a bright and stylish brand new bathroom, as well as tastefully updated hallway full bath. Fresh flooring throughout, windows and siding updated in 2022; new hot water heater in 2023; HVAC/Heating updated in 2021, new roof in 2020, large Samsung washer installed in 2017, Samsung Dryer in 2026. Painted garage floor. Use this amazing backdrop as the canvas to your imagination and creating the home of your dreams.
Contact an agent
Home facts
- Year built:1995
- Subdivision & Development:VALLEYBROOKE TOWNES-RESU
- Listing ID #:MDPG2214550
- Added:5 day(s) ago
- Updated:August 14, 2026 at 01:59 PM
Rooms and interior
- Bedrooms:3
- Total bathrooms:4
- Full bathrooms:2
- Half bathrooms:2
- Rooms Total:7
- Flooring:Vinyl
- Dining Description:Dining Area, Formal/Separate Dining Room
- Bathrooms Description:Primary Bath(s)
- Kitchen Description:Breakfast Area, Built-In Microwave, Dishwasher, Disposal, Icemaker, Kitchen - Eat-In, Microwave, Oven - Single, Oven/Range - Electric
- Bedroom Description:Entry Level Bedroom, Walk In Closet(s)
- Basement:Yes
- Basement Description:Daylight, Fully Finished, Garage Access, Heated, Improved, Interior Access, Partial, Windows
- Living area:1,920 sq. ft.
Heating and cooling
- Cooling:Central A/C
- Heating:Central, Natural Gas
Structure and exterior
- Roof:Composite, Shingle
- Year built:1995
- Building area:1,920 sq. ft.
- Construction Materials:Frame
- Exterior Features:BBQ Grill, Deck(s), Street Lights
- Levels:3 Story
Utilities
- Water:Public
- Sewer:Public Sewer
Finances and disclosures
- Price:$360,000
- Price per sq. ft.:$187.5
- Tax amount:$5,298 (2026)
Features and amenities
- Laundry features:Dryer, Dryer In Unit, Washer, Washer In Unit
- Amenities:Cable TV, Ceiling Fan(s), Electric Available, Natural Gas Available, Phone, Sprinkler System, Underground Utilities
Parking
- Parking description:Additional Storage Area, Attached Garage, Basement Garage, Garage - Front Entry
- Garage:Yes
- Garage spaces:1
New listings near 6325 Sunvalley
- New
 $119,000Active2 beds 1 baths1,108 sq. ft.
7258 Donnell Pl #c1, DISTRICT HEIGHTS, MD 20747
MLS# MDPG2212816Listed by: STAR REALTY INC. - New
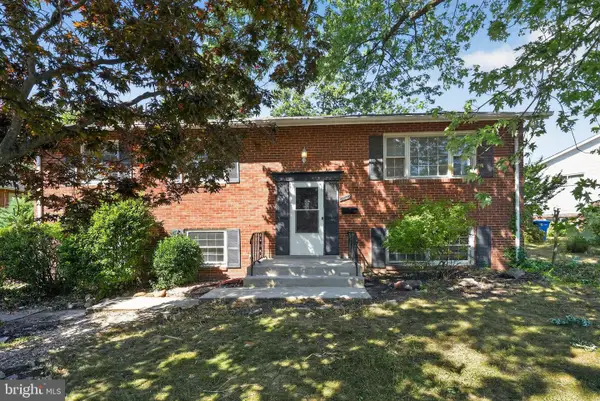 $329,777Active4 beds 2 baths1,700 sq. ft.
1917 Glendora Dr, DISTRICT HEIGHTS, MD 20747
MLS# MDPG2215104Listed by: REAL OF PENNSYLVANIA - New
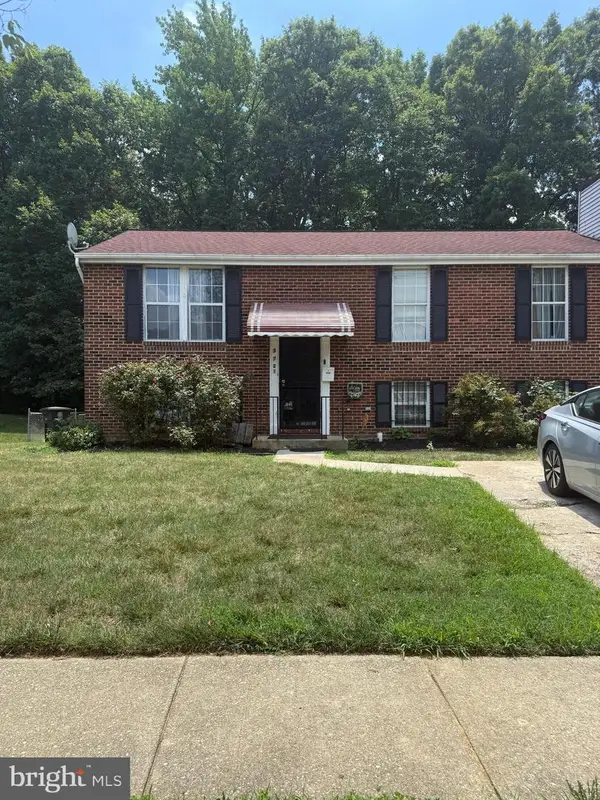 $279,000Active4 beds 3 baths960 sq. ft.
3728 Cricket Ave, DISTRICT HEIGHTS, MD 20747
MLS# MDPG2210402Listed by: RE/MAX REALTY GROUP - Coming Soon
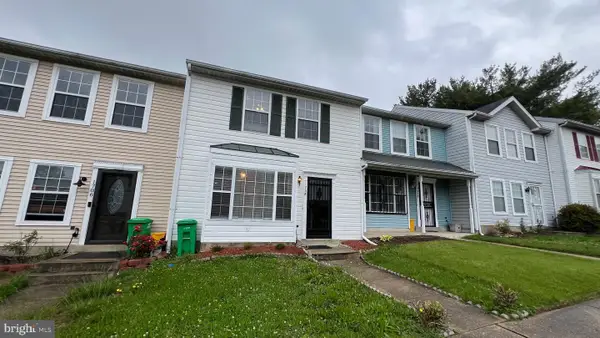 $319,900Coming Soon3 beds 3 baths
1708 Tulip Ave, DISTRICT HEIGHTS, MD 20747
MLS# MDPG2214808Listed by: SMART REALTY, LLC - New
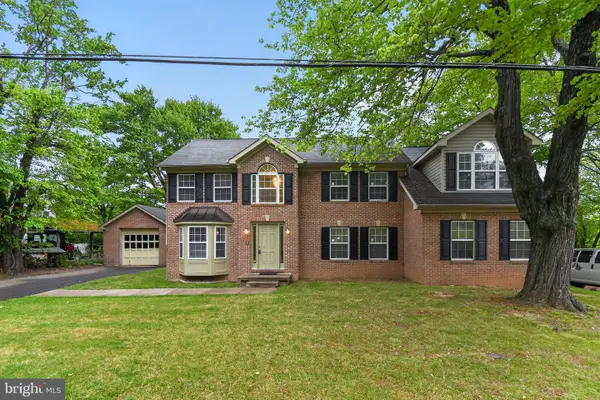 $549,900Active3 beds 3 baths2,900 sq. ft.
7704 Kitteredge Dr, DISTRICT HEIGHTS, MD 20747
MLS# MDPG2214758Listed by: TESLA REALTY GROUP, LLC - New
 $200,000Active3 beds 2 baths1,182 sq. ft.
1865 Addison Rd S, DISTRICT HEIGHTS, MD 20747
MLS# MDPG2214072Listed by: AMR ELITE REALTORS, LLC 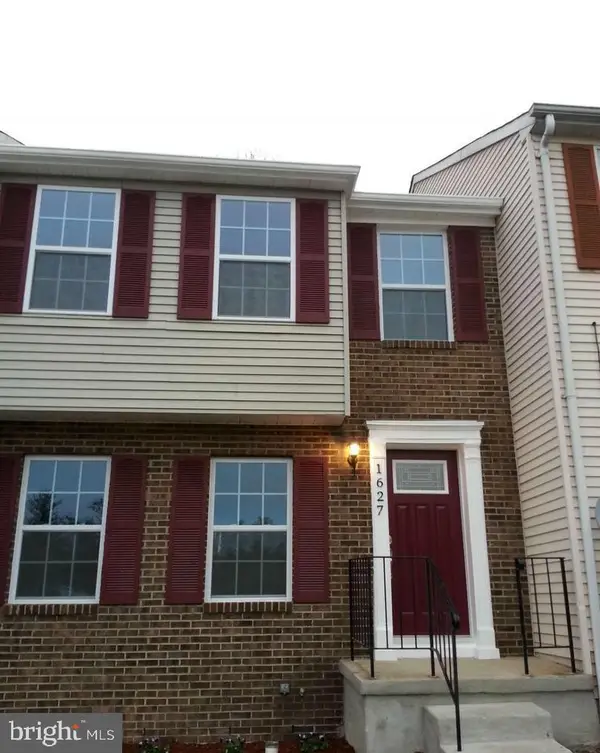 $380,000Pending3 beds 4 baths1,282 sq. ft.
1627 Tulip Ave, DISTRICT HEIGHTS, MD 20747
MLS# MDPG2214474Listed by: SAMSON PROPERTIES- New
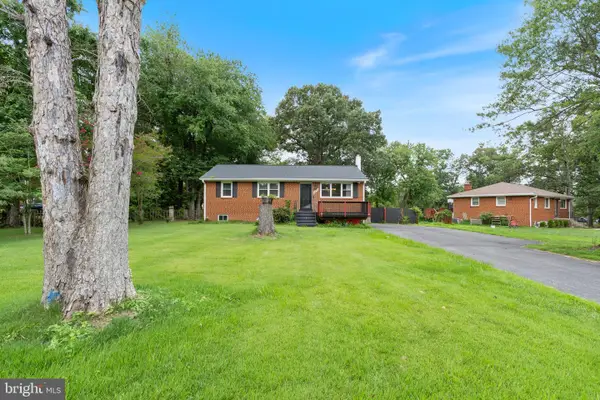 $375,000Active3 beds 2 baths2,100 sq. ft.
2540 Oak Glen Way, DISTRICT HEIGHTS, MD 20747
MLS# MDPG2214410Listed by: REDFIN CORP - New
 $460,000Active5 beds 3 baths2,352 sq. ft.
1407 Waterford Dr, DISTRICT HEIGHTS, MD 20747
MLS# MDPG2214396Listed by: BENNETT REALTY SOLUTIONS


Protect your home and budget from life's surprises with an Assurant Home Warranty, backed by a partner that supports you through every step of homeownership. Explore Plans.
© 2026 Better Homes and Gardens Real Estate LLC. An Anywhere Real Estate company. All rights reserved. Better Homes and Gardens® Real Estate is a registered trademark owned by Meredith Operations Corporation, licensed to Better Homes and Gardens Real Estate LLC and used with permission. Better Homes and Gardens Real Estate LLC fully supports the principles of the Fair Housing Act and the Equal Opportunity Act. Listing information is deemed reliable but is not guaranteed accurate.
Each office is independently owned and operated.
Any services or products provided by third parties are not provided by, affiliated with or related to Better Homes and Gardens Real Estate LLC, or its affiliated companies.