
8049 Kimberly Rd, Dundalk, MD 21222
Local realty services provided by:Better Homes and Gardens Real Estate Cassidon Realty
8049 Kimberly Rd,Dundalk, MD 21222
$219,900
- 3 Beds
- 2 Baths
- 1,260 sq. ft.
- Townhouse
- Active
Listed by: frances e castillo
Office: re/max excellence realty
MLS#:MDBC2178188
Source:BRIGHTMLS
Price summary
- Price:$219,900
- Price per sq. ft.:$174.52
About this home
Welcome to this beautifully renovated 3-bedroom, 1 full bath, 1 half bath home offering a perfect blend of classic charm and modern updates. The inviting brick front and covered front porch create a welcoming first impression. Inside, the separate living room features a large window that fills the space with natural light. The renovated kitchen is equipped with stainless steel appliances and complemented by fresh paint, new carpeting, and new engineered flooring throughout.
The finished basement adds living space with a spacious family room and a newly added half bath, offering flexibility for entertaining, a recreation area, a home office, or other living needs. A new HVAC system adds comfort and peace of mind.
Outside, enjoy a large partially fenced backyard with plenty of room for outdoor activities, gardening, or entertaining, along with a convenient parking pad. This move-in-ready home combines desirable updates, functional living space, and great outdoor amenities—ready for its new owner to make it home!
Conveniently located in Dundalk, this home offers easy access to major commuter routes, shopping, dining, parks, and everyday conveniences. Enjoy being close to Baltimore City, the waterfront, and major employment centers while benefiting from the established Dundalk community. A great opportunity for a first-time buyer, growing household, or anyone looking for a renovated home in a convenient location. Schedule your showing today!...
Contact an agent
Home facts
- Year built:1957
- Subdivision & Development:BALTIMORE COUNTY
- Listing ID #:MDBC2178188
- Added:1 day(s) ago
- Updated:October 09, 2026 at 10:56 PM
Rooms and interior
- Bedrooms:3
- Total bathrooms:2
- Full bathrooms:1
- Half bathrooms:1
- Rooms Total:7
- Flooring:Engineered Wood, Partially Carpeted
- Dining Description:Dining Area, Dining Room
- Bathrooms Description:Bathroom 1, Half Bath
- Kitchen Description:Built-In Microwave, Carpet, Dishwasher, Disposal, Kitchen - Galley, Oven/Range - Gas, Refrigerator, Stainless Steel Appliances
- Bedroom Description:Carpet
- Basement:Yes
- Basement Description:Full, Partially Finished, Rear Entrance, Walkout Stairs
- Living area:1,260 sq. ft.
Heating and cooling
- Cooling:Central A/C
- Heating:Forced Air, Natural Gas
Structure and exterior
- Year built:1957
- Building area:1,260 sq. ft.
- Lot area:0.04 Acres
- Architectural Style:Contemporary
- Construction Materials:Brick
- Foundation Description:Slab
- Levels:3 Story
Utilities
- Water:Public
- Sewer:Public Sewer
Finances and disclosures
- Price:$219,900
- Price per sq. ft.:$174.52
- Tax amount:$1,733 (2026)
Features and amenities
- Amenities:Carpet
Parking
- Parking description:On Street
New listings near 8049 Kimberly Rd
- Coming Soon
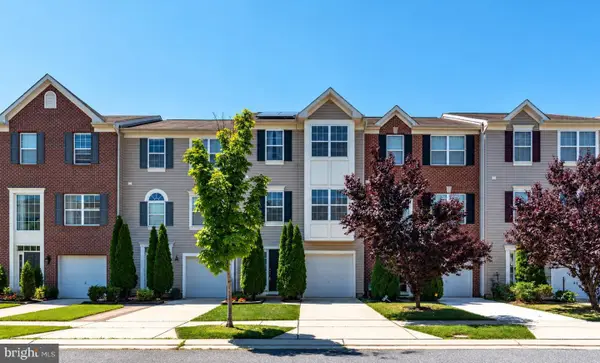 $349,900Coming Soon4 beds 4 baths2,047 sq. ft.
8424 Stansbury Lake Dr, DUNDALK, MD 21222
MLS# MDBC2178010Listed by: KELLER WILLIAMS GATEWAY LLC - Coming Soon
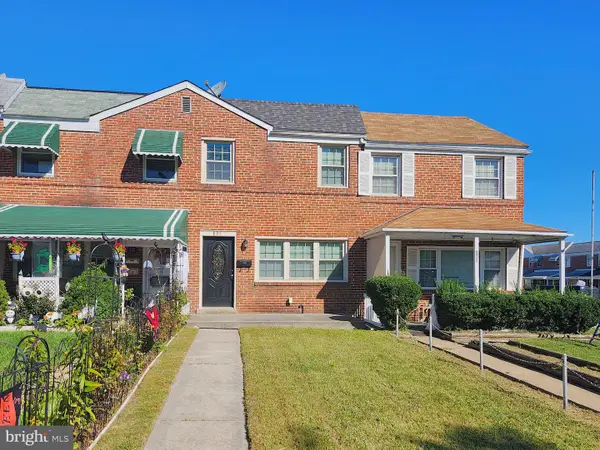 $230,000Coming Soon3 beds 3 baths1,424 sq. ft.
831 Jeannette Ave, BALTIMORE, MD 21222
MLS# MDBC2178200Listed by: RE/MAX ADVANTAGE REALTY - Coming Soon
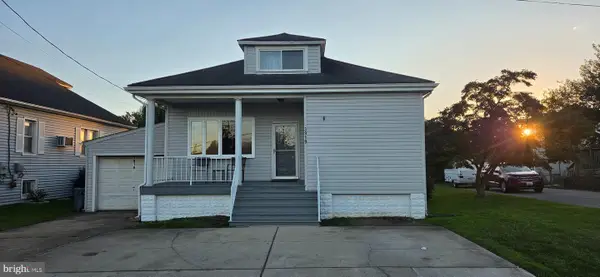 $325,000Coming Soon3 beds 3 baths1,908 sq. ft.
3919 N Point Blvd, BALTIMORE, MD 21222
MLS# MDBC2178048Listed by: BERKSHIRE HATHAWAY HOMESERVICES PENFED REALTY - Coming Soon
 $219,999Coming Soon2 beds 2 baths1,040 sq. ft.
7007 Bank St, BALTIMORE, MD 21224
MLS# MDBC2177970Listed by: KELLER WILLIAMS GATEWAY LLC - Coming Soon
 $349,000Coming Soon3 beds 3 baths1,960 sq. ft.
8104 Seaworthy Way, DUNDALK, MD 21222
MLS# MDBC2157888Listed by: NORTHROP REALTY - Coming Soon
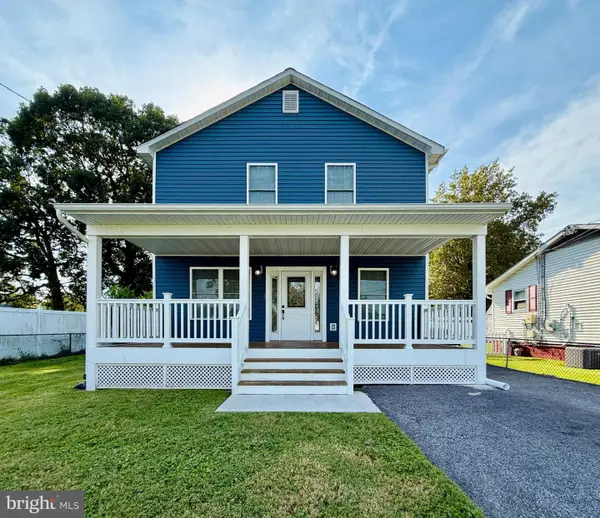 $465,000Coming Soon3 beds 3 baths2,343 sq. ft.
8221 Beach Dr, BALTIMORE, MD 21222
MLS# MDBC2177592Listed by: SIGNATURE REALTY GROUP,LLC - Coming Soon
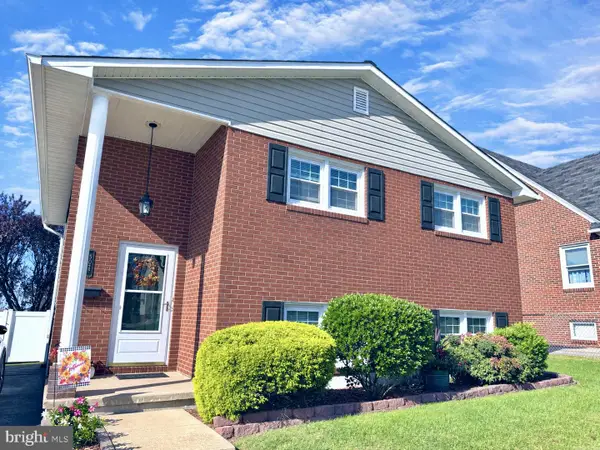 $349,900Coming Soon4 beds 2 baths984 sq. ft.
502 48th St, BALTIMORE, MD 21224
MLS# MDBC2178112Listed by: CUMMINGS & CO. REALTORS - Coming Soon
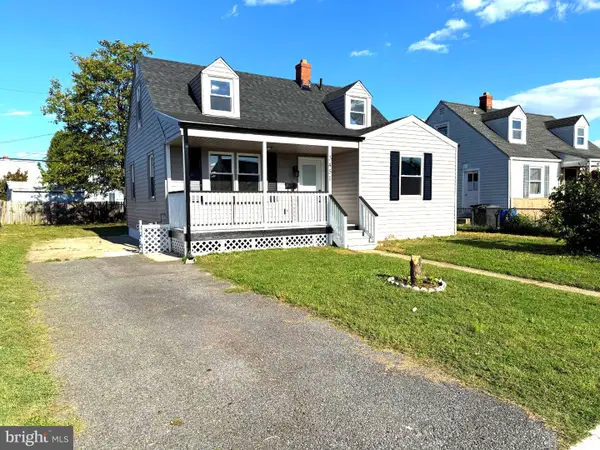 $324,900Coming Soon4 beds 1 baths1,215 sq. ft.
3451 Yardley Dr, DUNDALK, MD 21222
MLS# MDBC2178050Listed by: AMERICAN DREAM REALTY AND MANAGEMENT - Coming Soon
 $339,900Coming Soon4 beds 2 baths1,602 sq. ft.
310 Pinewood Rd, DUNDALK, MD 21222
MLS# MDBC2178016Listed by: TAYLOR PROPERTIES - Coming Soon
 $50,000Coming Soon3 beds 2 baths1,328 sq. ft.
2486 Keyway, DUNDALK, MD 21222
MLS# MDBC2177864Listed by: A.J. BILLIG & COMPANY


Protect your home and budget from life's surprises with an Assurant Home Warranty, backed by a partner that supports you through every step of homeownership. Explore Plans.
© 2026 Better Homes and Gardens Real Estate LLC. An Anywhere Real Estate company. All rights reserved. Better Homes and Gardens® Real Estate is a registered trademark owned by Meredith Operations Corporation, licensed to Better Homes and Gardens Real Estate LLC and used with permission. Better Homes and Gardens Real Estate LLC fully supports the principles of the Fair Housing Act and the Equal Opportunity Act. Listing information is deemed reliable but is not guaranteed accurate.
Each office is independently owned and operated.
Any services or products provided by third parties are not provided by, affiliated with or related to Better Homes and Gardens Real Estate LLC, or its affiliated companies.