
12194 Cavalier Dr, Dunkirk, MD 20754
Local realty services provided by:Better Homes and Gardens Real Estate Community Realty
12194 Cavalier Dr,Dunkirk, MD 20754
$500,000
- 3 Beds
- 2 Baths
- 2,263 sq. ft.
- Single family
- Pending
Listed by: susanne m modica
Office: anne arundel properties, inc.
MLS#:MDCA2029056
Source:BRIGHTMLS
Price summary
- Price:$500,000
- Price per sq. ft.:$220.95
About this home
Step inside to a welcoming living room with convenient storage space. The bedroom wing features three generously sized bedrooms, including a primary suite with its own private half bath. A full hall bathroom with a tub/shower combination serves the additional bedrooms.
The heart of the home is designed for both everyday living and entertaining. A separate dining room flows seamlessly into the oversized family room, where a cozy wood-burning stove creates the perfect gathering space. Sliding glass doors lead to the fully fenced backyard, offering plenty of room for pets, play, gardening, or relaxing outdoors.
The spacious kitchen is sure to impress with abundant cabinetry, granite countertops, stainless steel appliances, and a sunny breakfast area for casual dining. Conveniently located between the dining room and family room, it provides an excellent flow throughout the home.
One of this property’s standout features is the impressive detached two-car garage/workshop. Whether you’re a hobbyist, craftsman, car enthusiast, or simply need exceptional storage, this versatile space offers endless possibilities. Complete with pull-down attic stairs leading to additional overhead storage, it’s a rare find that adds tremendous value.
For added peace of mind, the property has just been updated with a brand-new septic system and drain fields, providing years of worry-free service for the next owner.
Travel just minutes to the town of Chesapeake Beach where you can enjoy water sports, beaches and the quaint coastal atmosphere it offers. This home is conveniently located in close proximity to shopping, dining, metro, Joint Base Andrews, Bolling AFB, NAS Patuxent River, Route 4 and major commuting routes to Annapolis, DC and Virginia.
If you’ve been searching for a well-cared-for home with generous living space, an incredible workshop, major system updates already completed, and located in a quiet neighborhood, this one is not to be missed!...
Contact an agent
Home facts
- Year built:1971
- Subdivision & Development:CAVALIER COUNTRY
- Listing ID #:MDCA2029056
- Added:44 day(s) ago
- Updated:August 23, 2026 at 07:50 AM
Rooms and interior
- Bedrooms:3
- Total bathrooms:2
- Full bathrooms:1
- Half bathrooms:1
- Dining Description:Dining Area
- Kitchen Description:Breakfast Area, Carpet, Crown Moldings, Dishwasher, Exhaust Fan, Extra Refrigerator/Freezer, Microwave, Refrigerator, Stainless Steel Appliances, Stove, Water Heater
- Bedroom Description:Carpet, Entry Level Bedroom
- Living area:2,263 sq. ft.
Heating and cooling
- Cooling:Ceiling Fan(s), Heat Pump(s)
- Heating:Electric, Heat Pump - Oil BackUp, Oil
Structure and exterior
- Year built:1971
- Building area:2,263 sq. ft.
- Lot area:0.41 Acres
- Architectural Style:Ranch/Rambler
- Construction Materials:Brick, Vinyl Siding
- Foundation Description:Slab
- Levels:1 Story
Utilities
- Water:Community, Well
- Sewer:Community Septic Tank
Finances and disclosures
- Price:$500,000
- Price per sq. ft.:$220.95
- Tax amount:$4,490 (2025)
Features and amenities
- Laundry features:Dryer, Washer
- Amenities:Carpet, Ceiling Fan(s), Crown Moldings, Exposed Beams, Window Treatments
Parking
- Parking description:Off Street
New listings near 12194 Cavalier Dr
- Coming Soon
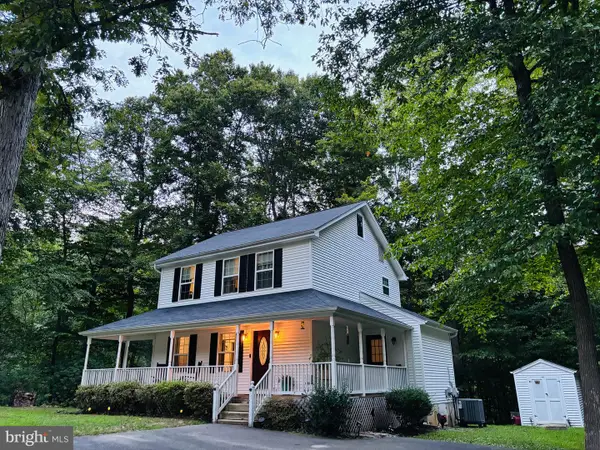 $489,000Coming Soon3 beds 3 baths1,508 sq. ft.
2501 York Ct, DUNKIRK, MD 20754
MLS# MDCA2030104Listed by: REAL BROKER, LLC - Coming Soon
 $650,000Coming Soon3 beds 3 baths2,570 sq. ft.
51 Jewell Rd, DUNKIRK, MD 20754
MLS# MDAA2148840Listed by: EXP REALTY, LLC - New
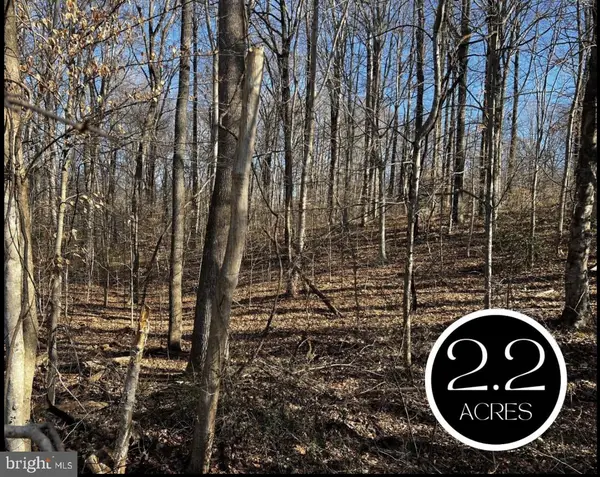 $225,000Active2.22 Acres
6299 Mckendree Rd, DUNKIRK, MD 20754
MLS# MDAA2155024Listed by: DEEP ROOTS REAL ESTATE - Open Sun, 2 to 4pmNew
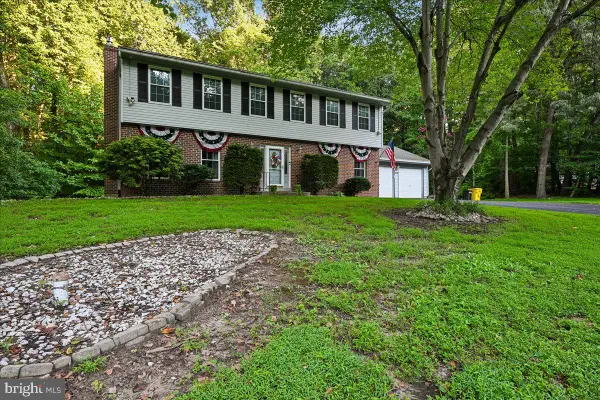 $680,000Active4 beds 3 baths3,430 sq. ft.
284 Southland Ct, DUNKIRK, MD 20754
MLS# MDAA2154774Listed by: CENTURY 21 NEW MILLENNIUM - New
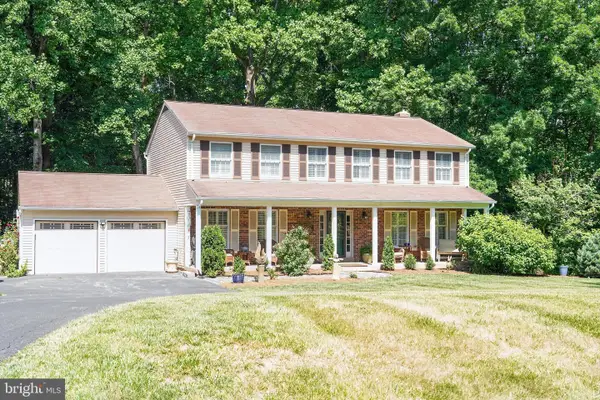 $740,000Active5 beds 3 baths3,026 sq. ft.
6310 Westmont Ct, DUNKIRK, MD 20754
MLS# MDAA2154328Listed by: COASTAL REALTY MARYLAND - New
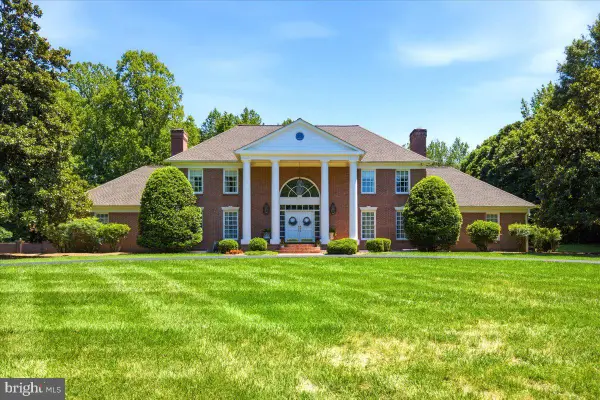 $1,990,000Active6 beds 8 baths5,802 sq. ft.
2230 Shields Dr, DUNKIRK, MD 20754
MLS# MDCA2029218Listed by: RE/MAX UNITED REAL ESTATE 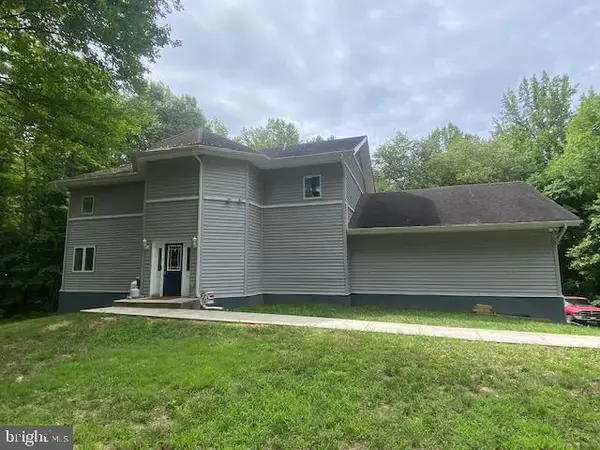 $850,000Active5 beds 4 baths6,096 sq. ft.
3640 Yellow Bank Rd, DUNKIRK, MD 20754
MLS# MDCA2029716Listed by: KELLER WILLIAMS REALTY- Open Sun, 11am to 1pm
 $1,170,000Pending5 beds 5 baths6,951 sq. ft.
3535 Loyola Ct, DUNKIRK, MD 20754
MLS# MDCA2029944Listed by: SAMSON PROPERTIES 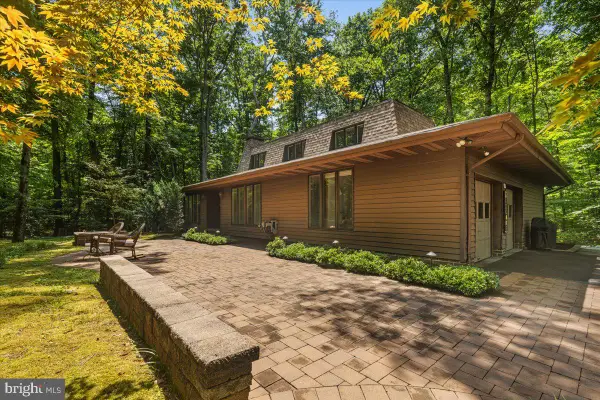 $689,000Active4 beds 4 baths3,076 sq. ft.
10310 Wild Goose Way, DUNKIRK, MD 20754
MLS# MDCA2029750Listed by: RE/MAX UNITED REAL ESTATE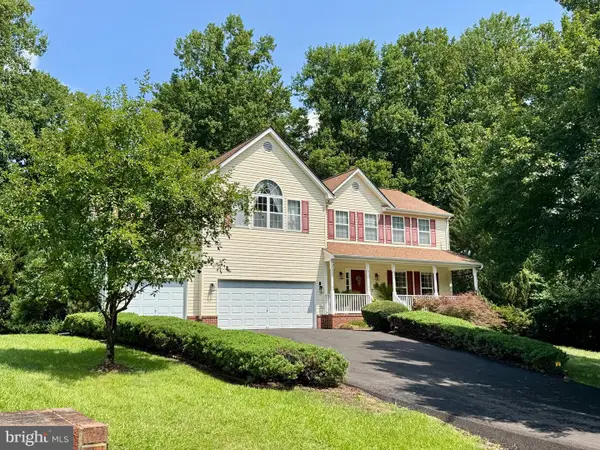 $799,900Active4 beds 4 baths4,308 sq. ft.
12550 Perrywood Ln, DUNKIRK, MD 20754
MLS# MDCA2029684Listed by: RE/MAX ONE


Protect your home and budget from life's surprises with an Assurant Home Warranty, backed by a partner that supports you through every step of homeownership. Explore Plans.
© 2026 Better Homes and Gardens Real Estate LLC. An Anywhere Real Estate company. All rights reserved. Better Homes and Gardens® Real Estate is a registered trademark owned by Meredith Operations Corporation, licensed to Better Homes and Gardens Real Estate LLC and used with permission. Better Homes and Gardens Real Estate LLC fully supports the principles of the Fair Housing Act and the Equal Opportunity Act. Listing information is deemed reliable but is not guaranteed accurate.
Each office is independently owned and operated.
Any services or products provided by third parties are not provided by, affiliated with or related to Better Homes and Gardens Real Estate LLC, or its affiliated companies.