
1921 Haven Ln, Dunkirk, MD 20754
Local realty services provided by:Better Homes and Gardens Real Estate Premier
Listed by: lindsey burch, jeremy alexander davis
Office: samson properties
MLS#:MDCA2031424
Source:BRIGHTMLS
Price summary
- Price:$569,900
- Price per sq. ft.:$244.07
About this home
There's something special about a home that has been loved for many years. You can feel it in the warmth of the spaces, the inviting places to gather, and the little details that make a house feel like home. Tucked away on a quiet cul-de-sac in Dunkirk, this all-brick contemporary home offers just that, along with 3.12 acres of beautiful surroundings and plenty of opportunities to make it your own.
From the welcoming front porch to the expansive wraparound deck, this home invites you to slow down and enjoy the moments that matter most. Imagine evenings gathered around a fire, watching deer wander through the property, or taking in the beautiful views as the leaves change with the seasons. A wonderful combination of open yard space, mature trees, a grape arbor, and apple and pear trees adds to the charm of this peaceful setting.
Inside, you'll find 3 bedrooms conveniently located on the main level, 3 full bathrooms, beautiful hardwood flooring, and a classic brick fireplace that adds warmth and character. The kitchen features granite countertops and stainless steel appliances, while updates to the primary bathroom, basement bathroom, and laundry room add comfort and functionality. Move-in ready with room to add your own personal touches, this home offers the opportunity to make it uniquely yours.
Several significant improvements have already been completed, including a new heat pump and air handling unit (March 2026), new septic system (June 2026), a roof less than three years old, and fresh paint.
Outside, 3.12 acres provide plenty of room for entertaining, gardening, recreation, or simply enjoying the privacy of your surroundings. An oversized shed with electricity offers additional space for storage, hobbies, or a workshop.
Located in a small neighborhood of just 11 homes, you'll enjoy peaceful surroundings while remaining conveniently close to Dunkirk Town Center, shopping, dining, Route 4, and Ward Farm Recreation & Nature Park.
For years, this home has been the backdrop for quiet evenings, changing seasons, and countless memories. Now, it's ready for someone new to make it their own. Come see what makes this place feel like home!...
Contact an agent
Home facts
- Year built:1975
- Subdivision & Development:NONE AVAILABLE
- Listing ID #:MDCA2031424
- Added:1 day(s) ago
- Updated:November 08, 2026 at 12:42 AM
Rooms and interior
- Bedrooms:3
- Total bathrooms:3
- Full bathrooms:3
- Flooring:Ceramic Tile, Hardwood, Luxury Vinyl Plank
- Dining Description:Combination Dining/Living, Combination Kitchen/Dining, Dining Area
- Bathrooms Description:Primary Bath(s)
- Kitchen Description:Built-In Microwave, Dishwasher, Exhaust Fan, Oven - Single, Range Hood, Refrigerator, Stainless Steel Appliances, Stove, Upgraded Countertops, Water Heater
- Bedroom Description:Entry Level Bedroom
- Basement:Yes
- Basement Description:Full, Fully Finished, Walkout Level
- Living area:2,335 sq. ft.
Heating and cooling
- Cooling:Ceiling Fan(s), Central A/C
- Heating:Central, Heat Pump - Oil BackUp, Oil
Structure and exterior
- Year built:1975
- Building area:2,335 sq. ft.
- Lot area:3.12 Acres
- Lot Features:Urban
- Architectural Style:Ranch/Rambler
- Construction Materials:Brick
- Exterior Features:Brick, Deck(s), Exterior Lighting, Flood Lights, Gutter System, Wrap Around
- Foundation Description:Brick/Mortar
- Levels:2 Stories
Schools
- High school:NORTHERN
- Middle school:NORTHERN
- Elementary school:MOUNT HARMONY
Utilities
- Water:Well
- Sewer:On Site Septic, Perc Approved Septic, Private Septic Tank, Septic Exists, Septic Permit Issued
Finances and disclosures
- Price:$569,900
- Price per sq. ft.:$244.07
- Tax amount:$5,203 (2026)
Features and amenities
- Laundry features:Dryer - Electric, Dryer In Unit, Has Laundry, Washer, Washer In Unit
- Amenities:Attic, Cable TV Available, Ceiling Fan(s), Electric Available, Phone Available
Parking
- Parking description:Attached Garage, Basement Garage, Garage - Front Entry, Garage Door Opener, Inside Access, Oversized, Paved Driveway, Private
- Garage:Yes
- Garage spaces:2
New listings near 1921 Haven Ln
- New
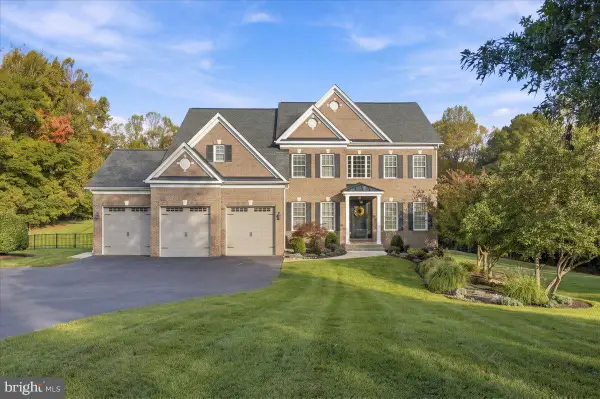 $979,500Active5 beds 5 baths5,508 sq. ft.
3750 Larkview Ct, DUNKIRK, MD 20754
MLS# MDCA2031090Listed by: RE/MAX UNITED REAL ESTATE - New
 $650,000Active4 beds 3 baths3,789 sq. ft.
2081 N Plantation Dr, DUNKIRK, MD 20754
MLS# MDCA2031288Listed by: TAYLOR PROPERTIES  $950,900Active4 beds 4 baths4,348 sq. ft.
2481 Shields Dr, DUNKIRK, MD 20754
MLS# MDCA2031318Listed by: RE/MAX ONE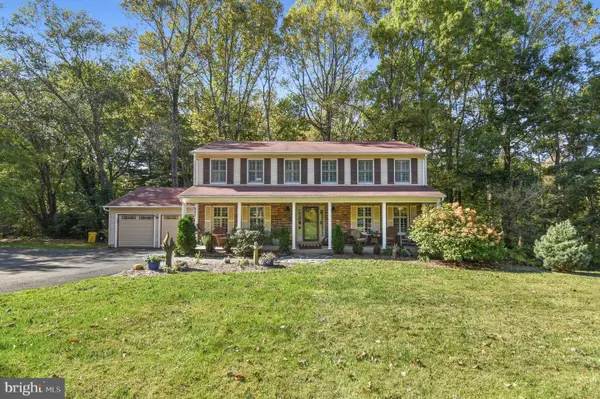 $670,000Active5 beds 3 baths3,026 sq. ft.
6310 Westmont Ct, DUNKIRK, MD 20754
MLS# MDAA2159770Listed by: HYATT & COMPANY REAL ESTATE LLC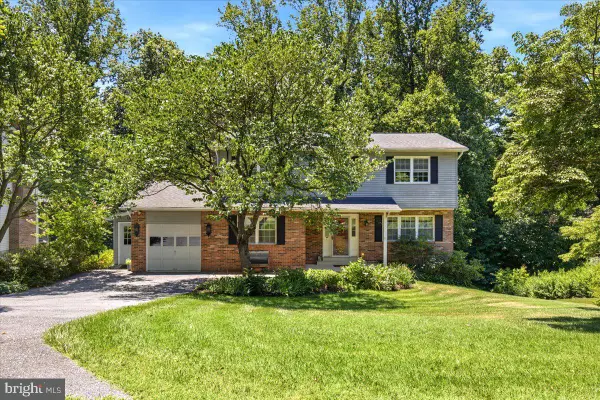 $529,997Active5 beds 4 baths3,904 sq. ft.
9810 Golden Russet Dr, DUNKIRK, MD 20754
MLS# MDCA2031136Listed by: EXP REALTY, LLC- Open Sun, 9am to 12pm
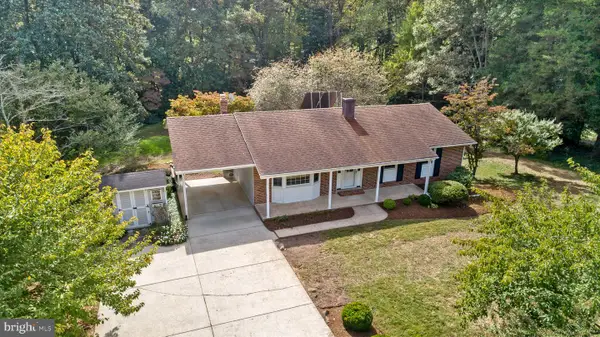 $499,900Active5 beds 3 baths2,457 sq. ft.
3402 King Dr, DUNKIRK, MD 20754
MLS# MDCA2031044Listed by: KELLER WILLIAMS FLAGSHIP 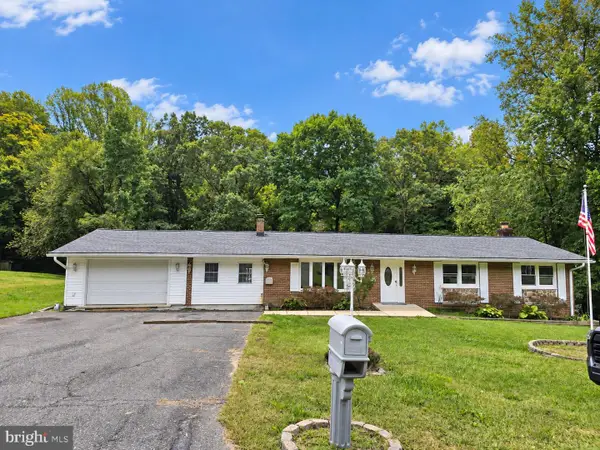 $599,000Pending5 beds 3 baths3,276 sq. ft.
3504 King Dr, DUNKIRK, MD 20754
MLS# MDCA2031072Listed by: TAYLOR PROPERTIES $880,900Pending4 beds 4 baths3,686 sq. ft.
2341 Shields Dr, DUNKIRK, MD 20754
MLS# MDCA2030994Listed by: RE/MAX ONE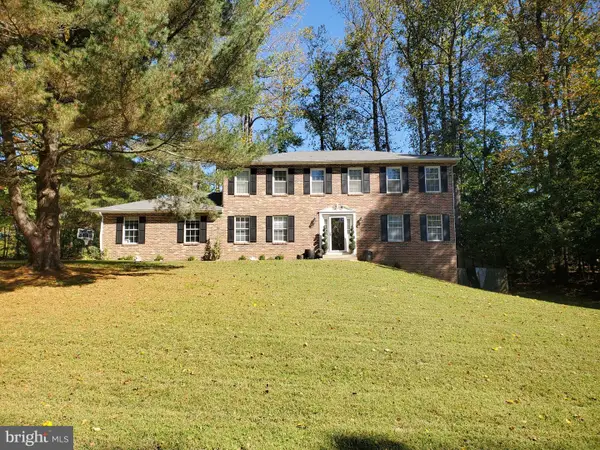 $715,000Active5 beds 4 baths2,268 sq. ft.
9755 Tara Dr, DUNKIRK, MD 20754
MLS# MDCA2030984Listed by: LONG & FOSTER REAL ESTATE, INC.


Protect your home and budget from life's surprises with an Assurant Home Warranty, backed by a partner that supports you through every step of homeownership. Explore Plans.
© 2026 Better Homes and Gardens Real Estate LLC. An Anywhere Real Estate company. All rights reserved. Better Homes and Gardens® Real Estate is a registered trademark owned by Meredith Operations Corporation, licensed to Better Homes and Gardens Real Estate LLC and used with permission. Better Homes and Gardens Real Estate LLC fully supports the principles of the Fair Housing Act and the Equal Opportunity Act. Listing information is deemed reliable but is not guaranteed accurate.
Each office is independently owned and operated.
Any services or products provided by third parties are not provided by, affiliated with or related to Better Homes and Gardens Real Estate LLC, or its affiliated companies.