
3750 Larkview Ct, Dunkirk, MD 20754
Local realty services provided by:Better Homes and Gardens Real Estate Valley Partners
3750 Larkview Ct,Dunkirk, MD 20754
$979,500
- 5 Beds
- 5 Baths
- 5,508 sq. ft.
- Single family
- Active
Listed by: gail e nyman
Office: re/max united real estate
MLS#:MDCA2031090
Source:BRIGHTMLS
Price summary
- Price:$979,500
- Price per sq. ft.:$177.83
- Monthly HOA dues:$35
About this home
Exceptional Space. Thoughtful Design. An Outstanding Northern Calvert County Location.
Impressive in both scale and design, this distinguished transitional colonial offers an exceptional combination of architectural presence, beautifully proportioned interiors, and everyday functionality. Situated on a generous .844-acre homesite in one of Dunkirk's most desirable established neighborhoods, this residence is among the newer homes in the community, offering the advantages of more recent construction in a sought-after northern Calvert County location.
With 4,384 square feet of finished living space on the main and upper levels, plus an additional 2248-square-foot unfinished walkout lower level, this home was designed with space, comfort, and flexibility in mind. Dramatic 10-foot ceilings on the main level, 9-foot ceilings upstairs, impressive 9-foot interior doors, and an abundance of windows create an extraordinary sense of openness, allowing natural light to fill the interiors.
The kitchen is truly a centerpiece of the home, thoughtfully appointed for both serious cooking and effortless entertaining. A commercial-style Wolf propane range with dual ovens anchors the space, complemented by extensive cabinetry, a spacious walk-in pantry, and a separate butler's pantry. Just off the three-car garage, a well-designed mudroom with built-in storage provides an ideal transition from the outdoors while keeping everyday essentials beautifully organized.
The main level also features a bedroom with its own private bath, providing exceptional flexibility for guests, extended family, or multigenerational living.
Upstairs, the expansive primary suite offers a wonderful retreat, distinguished by an extraordinarily large walk-in closet extending over the garage! Two additional bedrooms are connected by a convenient shared bath, while a fourth upper-level bedroom enjoys its own private en-suite bath. With five bedrooms, four full baths, and one half bath in total, the floor plan offers an appealing balance of generous gathering spaces and personal retreats.
The unfinished walkout lower level provides another 2000+ square feet of possibilities. With numerous windows bringing natural light into the space, this level offers tremendous potential for future recreation, fitness, entertaining, or additional living areas. An interior fire sprinkler system is another noteworthy feature of the home's construction.
A three-car, front-loading garage with individual extra tall doors adds both convenience and substantial storage capacity, while the expansive .844-acre property provides a generous setting for this impressive residence.
The community itself offers amenities that enhance its appeal, including a large recreational area and a charming barn available for outdoor gatherings and special events. Located just over the Anne Arundel County line, this northern Calvert County address provides convenient access to Washington, DC, Alexandria, and Annapolis, making it an exceptional choice for those seeking a more relaxed residential setting without sacrificing accessibility.
Beautifully proportioned, thoughtfully designed, and ideally located, 3750 Larkview Court offers the space and versatility to accommodate today's lifestyle while providing room to grow into tomorrow's possibilities....
Contact an agent
Home facts
- Year built:2015
- Subdivision & Development:LYONS CREEK OVERLOOK
- Listing ID #:MDCA2031090
- Added:1 day(s) ago
- Updated:November 07, 2026 at 02:46 PM
Rooms and interior
- Bedrooms:5
- Total bathrooms:5
- Full bathrooms:4
- Half bathrooms:1
- Flooring:Carpet, Engineered Wood
- Dining Description:Dining Room
- Bathrooms Description:Bathroom 1, Bathroom 2, Bathroom 3, Primary Bathroom
- Kitchen Description:Built-In Microwave, Commercial Range, Dishwasher, Exhaust Fan, Icemaker, Microwave, Oven - Double, Oven/Range - Gas, Range Hood, Refrigerator, Six Burner Stove, Stainless Steel Appliances, Stove
- Bedroom Description:Primary Bedroom
- Basement:Yes
- Basement Description:Daylight, Full, Heated, Rear Entrance, Rough Bath Plumb, Unfinished, Walkout Level
- Living area:5,508 sq. ft.
Heating and cooling
- Cooling:Heat Pump(s), Zoned
- Heating:Electric, Heat Pump(s), Propane - Owned
Structure and exterior
- Roof:Architectural Shingle
- Year built:2015
- Building area:5,508 sq. ft.
- Lot area:0.84 Acres
- Lot Features:Suburban
- Architectural Style:Colonial, Transitional
- Construction Materials:Brick Front, Vinyl Siding
- Exterior Features:Extensive Hardscape, Porch(es), Screened, Sidewalks, Underground Lawn Sprinkler
- Foundation Description:Concrete Perimeter
- Levels:3 Story
Utilities
- Water:Well
- Sewer:Septic Exists
Finances and disclosures
- Price:$979,500
- Price per sq. ft.:$177.83
- Tax amount:$9,752 (2026)
Features and amenities
- Laundry features:Dryer, Laundry, Washer
Parking
- Parking description:Additional Storage Area, Attached Garage, Garage - Front Entry, Oversized, Paved Driveway
- Garage:Yes
- Garage spaces:3
New listings near 3750 Larkview Ct
- New
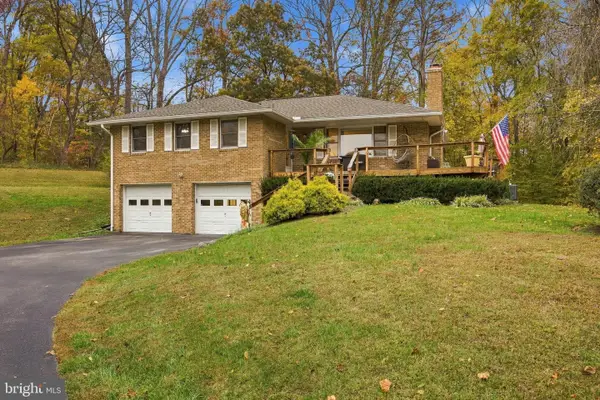 $569,900Active3 beds 3 baths2,335 sq. ft.
1921 Haven Ln, DUNKIRK, MD 20754
MLS# MDCA2031424Listed by: SAMSON PROPERTIES - New
 $650,000Active4 beds 3 baths3,789 sq. ft.
2081 N Plantation Dr, DUNKIRK, MD 20754
MLS# MDCA2031288Listed by: TAYLOR PROPERTIES - New
 $950,900Active4 beds 4 baths4,348 sq. ft.
2481 Shields Dr, DUNKIRK, MD 20754
MLS# MDCA2031318Listed by: RE/MAX ONE 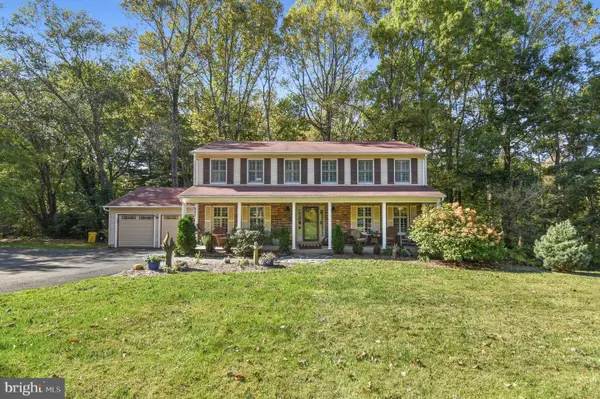 $670,000Active5 beds 3 baths3,026 sq. ft.
6310 Westmont Ct, DUNKIRK, MD 20754
MLS# MDAA2159770Listed by: HYATT & COMPANY REAL ESTATE LLC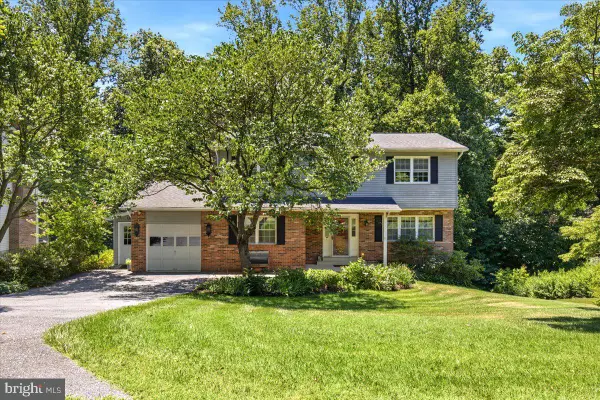 $529,997Active5 beds 4 baths3,904 sq. ft.
9810 Golden Russet Dr, DUNKIRK, MD 20754
MLS# MDCA2031136Listed by: EXP REALTY, LLC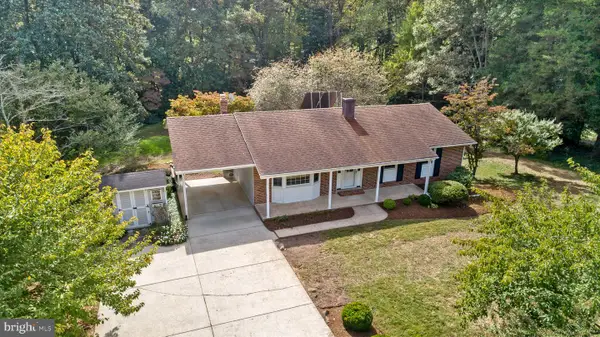 $499,900Active5 beds 3 baths2,457 sq. ft.
3402 King Dr, DUNKIRK, MD 20754
MLS# MDCA2031044Listed by: KELLER WILLIAMS FLAGSHIP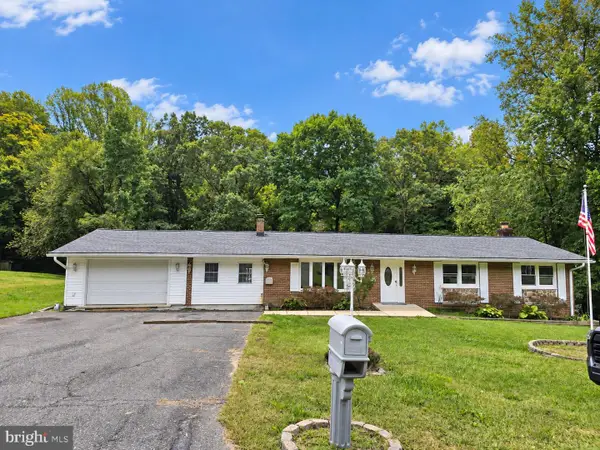 $599,000Pending5 beds 3 baths3,276 sq. ft.
3504 King Dr, DUNKIRK, MD 20754
MLS# MDCA2031072Listed by: TAYLOR PROPERTIES $880,900Pending4 beds 4 baths3,686 sq. ft.
2341 Shields Dr, DUNKIRK, MD 20754
MLS# MDCA2030994Listed by: RE/MAX ONE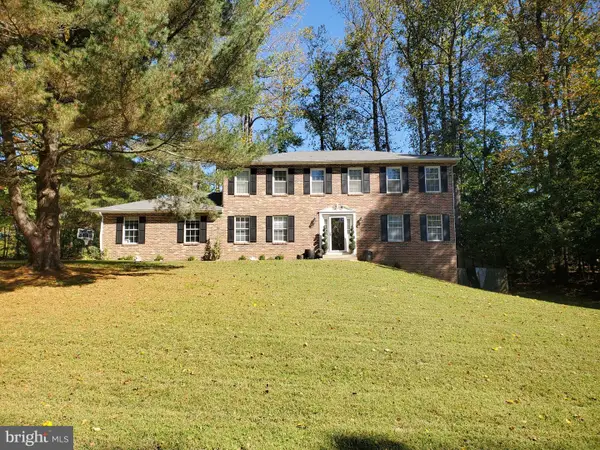 $715,000Active5 beds 4 baths2,268 sq. ft.
9755 Tara Dr, DUNKIRK, MD 20754
MLS# MDCA2030984Listed by: LONG & FOSTER REAL ESTATE, INC.


Protect your home and budget from life's surprises with an Assurant Home Warranty, backed by a partner that supports you through every step of homeownership. Explore Plans.
© 2026 Better Homes and Gardens Real Estate LLC. An Anywhere Real Estate company. All rights reserved. Better Homes and Gardens® Real Estate is a registered trademark owned by Meredith Operations Corporation, licensed to Better Homes and Gardens Real Estate LLC and used with permission. Better Homes and Gardens Real Estate LLC fully supports the principles of the Fair Housing Act and the Equal Opportunity Act. Listing information is deemed reliable but is not guaranteed accurate.
Each office is independently owned and operated.
Any services or products provided by third parties are not provided by, affiliated with or related to Better Homes and Gardens Real Estate LLC, or its affiliated companies.