
9810 Golden Russet Dr, Dunkirk, MD 20754
Local realty services provided by:Better Homes and Gardens Real Estate Community Realty
9810 Golden Russet Dr,Dunkirk, MD 20754
$569,997
- 5 Beds
- 4 Baths
- 1,952 sq. ft.
- Single family
- Active
Listed by: tina marie biggs
Office: exp realty, llc.
MLS#:MDCA2029550
Source:BRIGHTMLS
Price summary
- Price:$569,997
- Price per sq. ft.:$292.01
About this home
FRESH NEW PRICE + $12,500 SELLER HELP IN NORTH DUNKIRK! Need more space, more flexibility, and help with closing costs or a possible rate buy-down? This North Dunkirk Colonial is ready for its next buyer! Located on approximately .77 acres, this home offers nearly 3,000 square feet of finished living space, including the fully finished walkout lower level. With 5 bedrooms, 3 full bathrooms, and 1 half bath, the layout gives buyers room for everyday living, guests, working from home, hobbies, or multi-generational needs. The main level features formal living and dining rooms, an updated eat-in kitchen with granite countertops and white cabinetry, and access to the screened porch overlooking the backyard. Upstairs, you’ll find a spacious primary suite, additional bedrooms, and updated bathrooms. The finished walkout lower level adds even more usable space with a recreation room, wet bar, full bath, office or flex room, and fifth bedroom. Outside, enjoy a screened porch, patio, terrace garden, mature landscaping, and a peaceful backyard setting with room to relax or entertain. The home already offers key updates, solid space, and a great North Dunkirk location, while still giving buyers the opportunity to add fresh paint and personal touches over time. Conveniently located in Northern Calvert County with access to shopping, commuter routes, Annapolis, Washington, D.C., Joint Base Andrews, NAS Patuxent River, Baltimore, and Northern Virginia. Sellers are offering up to $12,500 in seller assistance with an acceptable offer, which may help buyers with closing costs, a possible rate buy-down, or added flexibility to make this home their own. Come see the space, value, and potential this home has to offer!...
Contact an agent
Home facts
- Year built:1983
- Subdivision & Development:APPLE GREENE
- Listing ID #:MDCA2029550
- Added:59 day(s) ago
- Updated:September 18, 2026 at 01:12 PM
Rooms and interior
- Bedrooms:5
- Total bathrooms:4
- Full bathrooms:3
- Half bathrooms:1
- Flooring:Carpet, Hardwood, Slate
- Dining Description:Dining Area, Dining Room, Formal/Separate Dining Room
- Bathrooms Description:Bathroom 2, Primary Bathroom
- Kitchen Description:Breakfast Area, Built-In Microwave, Carpet, Cedar Closet(s), Dishwasher, Exhaust Fan, Kitchen - Eat-In, Oven/Range - Electric, Pantry, Refrigerator, Water Heater, Wet/Dry Bar
- Bedroom Description:Carpet, Cedar Closet(s), Primary Bedroom, Walk In Closet(s)
- Basement:Yes
- Basement Description:Daylight, Fully Finished, Heated, Improved, Outside Entrance, Partial, Rear Entrance, Walkout Level
- Living area:1,952 sq. ft.
Heating and cooling
- Cooling:Ceiling Fan(s), Central A/C
- Heating:Electric, Heat Pump(s)
Structure and exterior
- Roof:Shingle
- Year built:1983
- Building area:1,952 sq. ft.
- Lot area:0.77 Acres
- Lot Features:Backs to Trees, Cleared, Front Yard, Private, Rear Yard, Suburban
- Architectural Style:Colonial, Contemporary
- Construction Materials:Combination
- Exterior Features:Deck(s), Patio(s), Porch(es), Roof
- Foundation Description:Concrete Perimeter
- Levels:3 Story
Utilities
- Water:Well
- Sewer:Septic Exists
Finances and disclosures
- Price:$569,997
- Price per sq. ft.:$292.01
- Tax amount:$4,956 (2025)
Features and amenities
- Laundry features:Dryer, Laundry, Washer
- Amenities:Cable TV, Carpet, Cedar Closet(s), Double Hung Windows, Electric Available, Phone Available, Wet/Dry Bar
Parking
- Parking description:Additional Storage Area, Asphalt Driveway, Attached Garage, Garage - Front Entry, Inside Access
- Garage:Yes
- Garage spaces:1
New listings near 9810 Golden Russet Dr
- Coming Soon
 $585,000Coming Soon6 beds 3 baths4,196 sq. ft.
11705 Rivershore Dr, DUNKIRK, MD 20754
MLS# MDCA2030526Listed by: NEXTHOME ENVISION - Coming Soon
 $689,900Coming Soon4 beds 3 baths3,512 sq. ft.
3025 Hickory Ridge Rd, DUNKIRK, MD 20754
MLS# MDCA2030038Listed by: RE/MAX LEADING EDGE - Coming Soon
 $650,000Coming Soon3 beds 3 baths2,570 sq. ft.
51 Jewell Rd, DUNKIRK, MD 20754
MLS# MDAA2148840Listed by: EXP REALTY, LLC - New
 $549,900Active5 beds 3 baths2,258 sq. ft.
3614 King Dr, DUNKIRK, MD 20754
MLS# MDCA2030456Listed by: KELLER WILLIAMS FLAGSHIP - Open Sun, 12 to 2pm
 $899,900Active5 beds 4 baths4,134 sq. ft.
3480 Old Jones Rd, DUNKIRK, MD 20754
MLS# MDCA2030404Listed by: RE/MAX ONE  $1,299,900Active6 beds 5 baths5,749 sq. ft.
3820 Leafcrest Ct, DUNKIRK, MD 20754
MLS# MDCA2030380Listed by: CENTURY 21 NEW MILLENNIUM $595,000Active4 beds 3 baths2,548 sq. ft.
11219 Lakeview Dr, DUNKIRK, MD 20754
MLS# MDCA2027366Listed by: RE/MAX ONE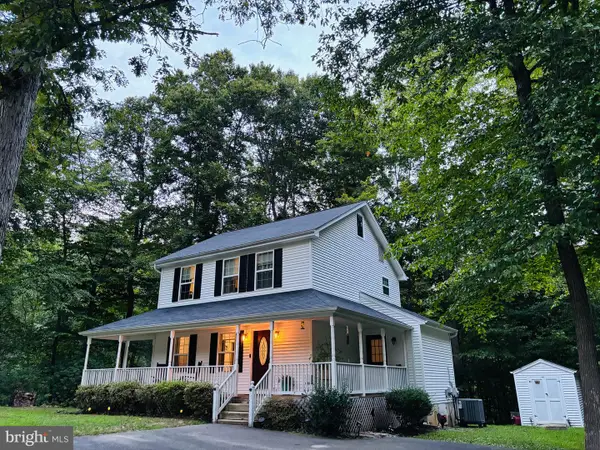 $489,000Pending3 beds 3 baths1,508 sq. ft.
2501 York Ct, DUNKIRK, MD 20754
MLS# MDCA2030104Listed by: REAL BROKER, LLC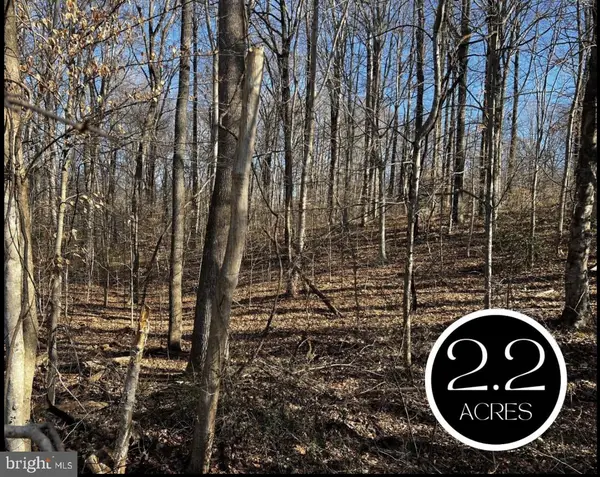 $225,000Active2.22 Acres
6299 Mckendree Rd, DUNKIRK, MD 20754
MLS# MDAA2155024Listed by: DEEP ROOTS REAL ESTATE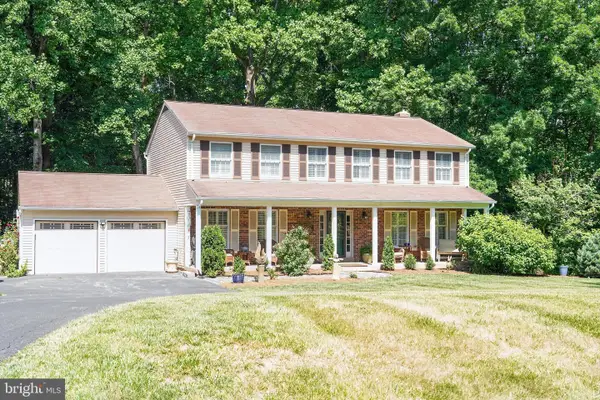 $699,900Active5 beds 3 baths3,026 sq. ft.
6310 Westmont Ct, DUNKIRK, MD 20754
MLS# MDAA2154328Listed by: COASTAL REALTY MARYLAND


Protect your home and budget from life's surprises with an Assurant Home Warranty, backed by a partner that supports you through every step of homeownership. Explore Plans.
© 2026 Better Homes and Gardens Real Estate LLC. An Anywhere Real Estate company. All rights reserved. Better Homes and Gardens® Real Estate is a registered trademark owned by Meredith Operations Corporation, licensed to Better Homes and Gardens Real Estate LLC and used with permission. Better Homes and Gardens Real Estate LLC fully supports the principles of the Fair Housing Act and the Equal Opportunity Act. Listing information is deemed reliable but is not guaranteed accurate.
Each office is independently owned and operated.
Any services or products provided by third parties are not provided by, affiliated with or related to Better Homes and Gardens Real Estate LLC, or its affiliated companies.