
28959 Jasper Ln, Easton, MD 21601
Local realty services provided by:Better Homes and Gardens Real Estate Realty Connect
28959 Jasper Ln,Easton, MD 21601
$729,500
- 3 Beds
- 3 Baths
- 2,819 sq. ft.
- Townhouse
- Active
Listed by: william e wieland
Office: benson & mangold, llc.
MLS#:MDTA2012262
Source:BRIGHTMLS
Price summary
- Price:$729,500
- Price per sq. ft.:$258.78
- Monthly HOA dues:$239.33
About this home
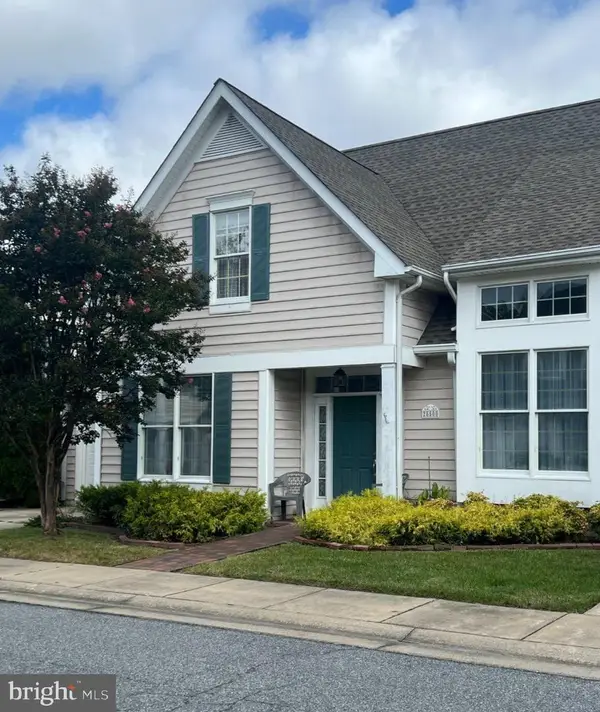
Nestled in the prestigious Cooke's Hope community, this exquisite end-of-row townhouse embodies the perfect blend of elegance and comfort. Built in 2004, this Colonial-style residence boasts a timeless brick façade that invites you into a world of refined living. Spanning 2,819 square feet, this home features three spacious bedrooms and two and a half luxurious bathrooms, designed to cater to your every need. Step inside to discover an open floor plan that seamlessly connects the living and dining areas, adorned with crown moldings and warm bamboo and hardwood flooring. The family room, conveniently located off the kitchen, is perfect for cozy gatherings, enhanced by a stunning gas fireplace with glass doors that create an inviting ambiance. Natural light floods the space through double-pane insulated windows, offering serene views of the lush garden and surrounding trees. The gourmet kitchen is a chef's dream, featuring energy-efficient appliances, including a built-in microwave, self-cleaning oven, and a sleek range hood. The galley-style layout is complemented by a pantry and ample counter space, making meal preparation a delight. Enjoy casual dining in the charming breakfast area, where you can savor your morning coffee while overlooking the tranquil rear yard. Retreat to the master suite, complete with a walk-in closet and a spa-like en-suite bathroom featuring a soaking tub and a walk-in shower. Each additional bedroom offers generous space and comfort, ensuring a restful haven for all. Outside, the property is equally impressive. The 0.14-acre lot adjoins open space and backs to a serene common area, providing a sense of privacy and tranquility. Enjoy leisurely evenings on your patio, surrounded by beautifully landscaped gardens and the gentle rustle of trees. The cul-de-sac location ensures minimal traffic, enhancing the peaceful atmosphere. Additional features include a two-car attached garage with extra storage, a main floor laundry area, and a comprehensive security system for peace of mind. The community offers lawn maintenance, allowing you to spend more time enjoying your luxurious lifestyle. This home is not just a residence; it's a sanctuary that offers an exclusive lifestyle, where every detail has been thoughtfully curated for comfort and elegance. Experience the perfect blend of luxury and warmth in this remarkable property....
Contact an agent
Home facts
- Year built:2004
- Subdivision & Development:COOKE'S HOPE
- Listing ID #:MDTA2012262
- Added:338 day(s) ago
- Updated:October 10, 2026 at 02:03 PM
Rooms and interior
- Bedrooms:3
- Total bathrooms:3
- Full bathrooms:2
- Half bathrooms:1
- Flooring:Bamboo, Carpet, Ceramic Tile, Hardwood
- Dining Description:Combination Dining/Living, Dining Area
- Kitchen Description:Breakfast Area, Built-In Microwave, Built-In Range, Built-Ins, Carpet, Crown Moldings, Dishwasher, Disposal, ENERGY STAR Dishwasher, ENERGY STAR Refrigerator, Energy Efficient Appliances, Icemaker, Kitchen - Galley, Oven - Self Cleaning, Oven/Range - Electric, Pantry, Range Hood, Recessed Lighting, Refrigerator, Water Heater
- Bedroom Description:Carpet, Entry Level Bedroom, Walk In Closet(s)
- Living area:2,819 sq. ft.
Heating and cooling
- Heating:Heat Pump(s), Natural Gas
Structure and exterior
- Roof:Architectural Shingle
- Year built:2004
- Building area:2,819 sq. ft.
- Lot area:0.14 Acres
- Lot Features:Adjoins - Open Space, Backs - Open Common Area, Backs to Trees, Cul-de-sac, Level, No Thru Street, Private, Rear Yard
- Architectural Style:Colonial
- Construction Materials:Brick
- Exterior Features:Flood Lights, Gutter System, Sidewalks, Street Lights
- Foundation Description:Crawl Space
- Levels:2 Stories
Utilities
- Water:Public
- Sewer:Public Sewer
Finances and disclosures
- Price:$729,500
- Price per sq. ft.:$258.78
- Tax amount:$7,099 (2025)
Features and amenities
- Laundry features:Dryer, Dryer - Gas, ENERGY STAR Clothes Washer, Washer
- Amenities:120/240V, Built-Ins, Carpet, Ceiling Fan(s), Crown Moldings, Double Pane Windows, Electric Alarm, Insulated Windows, Main Entrance Lock, Phone, Recessed Lighting, Security System, Smoke Detector, Store/Office, Underground Utilities, Window Treatments
Parking
- Parking description:Additional Storage Area, Attached Garage, Concrete Driveway, Garage - Front Entry, Garage Door Opener, Lighted Parking, Off Street
- Garage:Yes
- Garage spaces:2
New listings near 28959 Jasper Ln
- Coming Soon
 $239,000Coming Soon2 beds 1 baths912 sq. ft.
112 Glenwood Ave W, EASTON, MD 21601
MLS# MDTA2015262Listed by: LONG & FOSTER REAL ESTATE, INC. - Coming Soon
 $425,000Coming Soon3 beds 2 baths1,806 sq. ft.
28500 Woods Dr, EASTON, MD 21601
MLS# MDTA2015144Listed by: BENSON & MANGOLD, LLC - New
 $750,000Active4 beds 5 baths3,464 sq. ft.
38 Londonderry Dr, EASTON, MD 21601
MLS# MDTA2014794Listed by: BENSON & MANGOLD, LLC - New
 $2,750,000Active4 beds 5 baths3,427 sq. ft.
8242 Ingleton Cir, EASTON, MD 21601
MLS# MDTA2015306Listed by: TTR SOTHEBY'S INTERNATIONAL REALTY - New
 $3,150,000Active5 beds 6 baths4,478 sq. ft.
28041 Old Country Club Rd, EASTON, MD 21601
MLS# MDTA2015318Listed by: TTR SOTHEBY'S INTERNATIONAL REALTY - Open Sat, 11am to 2pmNew
 $489,900Active4 beds 3 baths2,094 sq. ft.
8862 Roundhouse Cir, EASTON, MD 21601
MLS# MDTA2015324Listed by: COLDWELL BANKER CHESAPEAKE REAL ESTATE COMPANY - New
 $489,000Active4 beds 3 baths2,368 sq. ft.
28524 Augusta Ct, EASTON, MD 21601
MLS# MDTA2015308Listed by: TTR SOTHEBY'S INTERNATIONAL REALTY - New
 $355,000Active3 beds 2 baths1,560 sq. ft.
28475 Pinehurst Cir, EASTON, MD 21601
MLS# MDTA2015182Listed by: BENSON & MANGOLD, LLC - New
 $483,990Active5 beds 3 baths2,511 sq. ft.
8700 Harper Way, EASTON, MD 21601
MLS# MDTA2015304Listed by: D.R. HORTON REALTY OF VIRGINIA, LLC - New
 $350,000Active4 beds 2 baths1,992 sq. ft.
10225 Ocean Gtwy, EASTON, MD 21601
MLS# MDTA2015260Listed by: LONG & FOSTER REAL ESTATE, INC.


Protect your home and budget from life's surprises with an Assurant Home Warranty, backed by a partner that supports you through every step of homeownership. Explore Plans.
© 2026 Better Homes and Gardens Real Estate LLC. An Anywhere Real Estate company. All rights reserved. Better Homes and Gardens® Real Estate is a registered trademark owned by Meredith Operations Corporation, licensed to Better Homes and Gardens Real Estate LLC and used with permission. Better Homes and Gardens Real Estate LLC fully supports the principles of the Fair Housing Act and the Equal Opportunity Act. Listing information is deemed reliable but is not guaranteed accurate.
Each office is independently owned and operated.
Any services or products provided by third parties are not provided by, affiliated with or related to Better Homes and Gardens Real Estate LLC, or its affiliated companies.