
29281 Superior Cir, Easton, MD 21601
Local realty services provided by:Better Homes and Gardens Real Estate GSA Realty
29281 Superior Cir,Easton, MD 21601
$394,793
- 4 Beds
- 3 Baths
- 2,786 sq. ft.
- Townhouse
- Active
Listed by: jennifer angel-fuhlman
Office: coldwell banker realty
MLS#:MDTA2014634
Source:BRIGHTMLS
Price summary
- Price:$394,793
- Price per sq. ft.:$141.71
- Monthly HOA dues:$115
About this home
Welcome to this beautifully maintained end-unit townhome in the highly desirable Lakelands community of Easton. Offering 4 bedrooms, 2.5 bathrooms, and a thoughtfully designed floor plan, this home provides the perfect blend of comfort, space, and convenience.
The sun-filled main level features a spacious primary suite with a large en-suite bath and an oversized walk-in closet. The gourmet kitchen is appointed with granite countertops, stainless steel appliances, and a breakfast bar that flows seamlessly into the dining area and inviting living room, complete with a cozy gas fireplace. A private office or den offers an ideal space for working from home, reading, or pursuing hobbies.
Upstairs, you'll find three generously sized bedrooms, a full bath, and an expansive bonus family room that can easily serve as a media room, playroom, home gym, or additional gathering space.
Step outside to enjoy a fully fenced backyard backing to mature trees, creating a peaceful setting with added privacy. The front of the home overlooks the community pond, offering scenic views and a welcoming streetscape.
Residents of Lakelands enjoy access to the community swimming pool and beautifully maintained common areas. Conveniently located just minutes from historic downtown Easton, shopping, dining, healthcare, and Route 50, this home also provides easy access to the waterfront charm of St. Michaels.
Don't miss this opportunity to own one of Lakelands' desirable end-unit homes with exceptional space, privacy, and location!...
Contact an agent
Home facts
- Year built:2010
- Subdivision & Development:LAKELANDS AT EASTON
- Listing ID #:MDTA2014634
- Added:47 day(s) ago
- Updated:September 17, 2026 at 02:11 PM
Rooms and interior
- Bedrooms:4
- Total bathrooms:3
- Full bathrooms:2
- Half bathrooms:1
- Dining Description:Combination Dining/Living, Combination Kitchen/Dining
- Bathrooms Description:Primary Bath(s)
- Kitchen Description:Breakfast Area, Dishwasher, Disposal, Exhaust Fan, Icemaker, Microwave, Oven/Range - Gas, Refrigerator
- Bedroom Description:Entry Level Bedroom
- Living area:2,786 sq. ft.
Heating and cooling
- Cooling:Central A/C
- Heating:Heat Pump(s), Natural Gas
Structure and exterior
- Year built:2010
- Building area:2,786 sq. ft.
- Lot area:0.11 Acres
- Architectural Style:Contemporary
- Construction Materials:Vinyl Siding
- Foundation Description:Slab
- Levels:2 Stories
Utilities
- Water:Public
- Sewer:Public Sewer
Finances and disclosures
- Price:$394,793
- Price per sq. ft.:$141.71
- Tax amount:$4,040 (2025)
Features and amenities
- Amenities:Double Pane Windows, Window Treatments
Parking
- Parking description:Attached Garage, Garage Door Opener, Off Street, Paved Driveway
- Garage:Yes
- Garage spaces:2
New listings near 29281 Superior Cir
- Coming SoonOpen Sat, 12 to 3pm
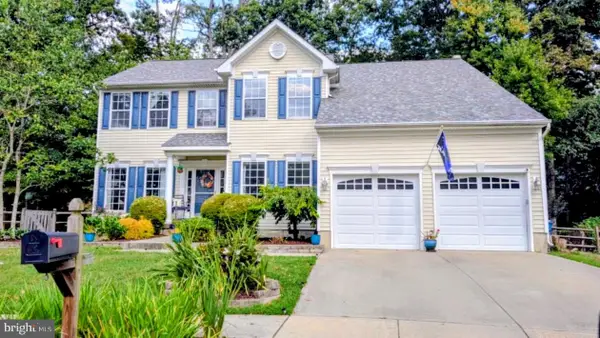 $475,000Coming Soon4 beds 3 baths2,488 sq. ft.
29406 Palm Ct, EASTON, MD 21601
MLS# MDTA2015184Listed by: COLDWELL BANKER CHESAPEAKE REAL ESTATE COMPANY - Coming Soon
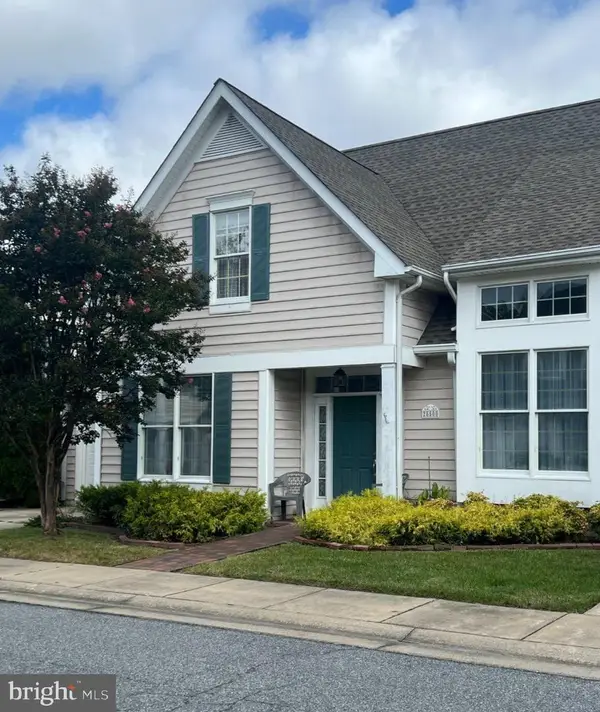 $425,000Coming Soon3 beds 2 baths1,806 sq. ft.
28500 Woods Dr, EASTON, MD 21601
MLS# MDTA2015144Listed by: BENSON & MANGOLD, LLC - Coming Soon
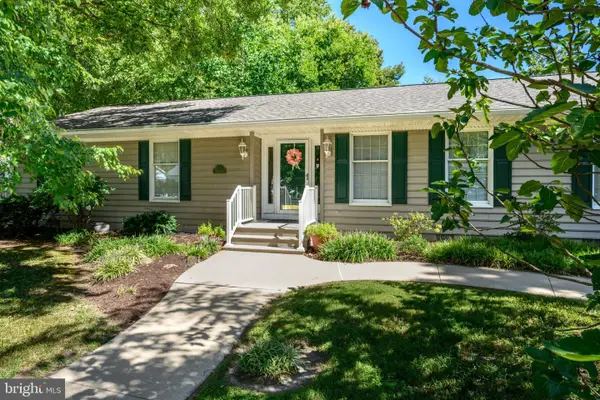 $450,000Coming Soon3 beds 3 baths2,192 sq. ft.
7035 Pine Ridge Rd, EASTON, MD 21601
MLS# MDTA2014894Listed by: TTR SOTHEBY'S INTERNATIONAL REALTY - Coming Soon
 $429,900Coming Soon3 beds 2 baths1,680 sq. ft.
7062 Pine Ridge Rd Rd, EASTON, MD 21601
MLS# MDTA2015162Listed by: BENSON & MANGOLD, LLC - Coming Soon
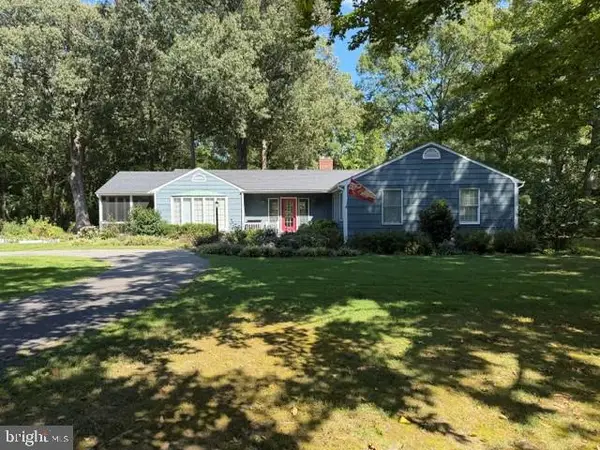 $675,000Coming Soon3 beds 2 baths2,139 sq. ft.
28420 Oaklands Rd, EASTON, MD 21601
MLS# MDTA2014816Listed by: BENSON & MANGOLD, LLC - Coming Soon
 $1,195,000Coming Soon4 beds 3 baths2,888 sq. ft.
28372 Canvasback Ln, EASTON, MD 21601
MLS# MDTA2015078Listed by: TTR SOTHEBY'S INTERNATIONAL REALTY - New
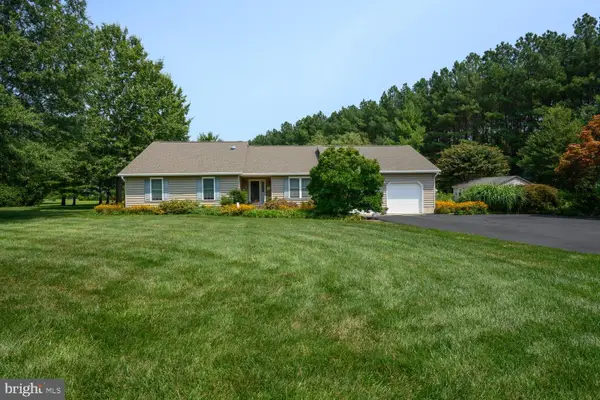 $585,000Active3 beds 3 baths2,384 sq. ft.
9055 Rockcliff Dr, EASTON, MD 21601
MLS# MDTA2015168Listed by: BENSON & MANGOLD, LLC - New
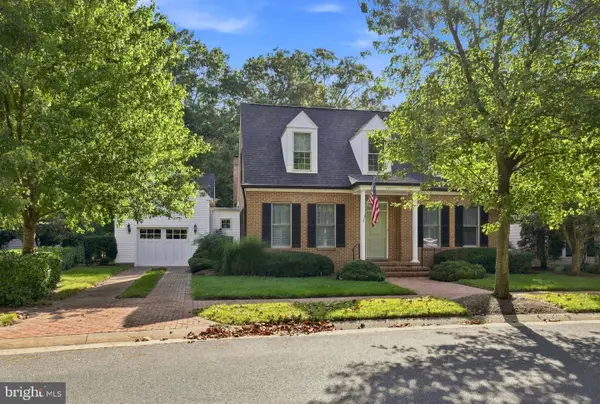 $1,195,000Active3 beds 4 baths2,300 sq. ft.
28772 Outram St, EASTON, MD 21601
MLS# MDTA2015142Listed by: STAFFORD-STAFFORD REAL ESTATE - New
 $489,990Active2 beds 2 baths1,570 sq. ft.
29496 Mason Ln, EASTON, MD 21601
MLS# MDTA2015130Listed by: BERKSHIRE HATHAWAY HOMESERVICES PENFED REALTY - OP - New
 $1,595,000Active3 beds 4 baths4,172 sq. ft.
28706 Hope Cir, EASTON, MD 21601
MLS# MDTA2014402Listed by: TTR SOTHEBY'S INTERNATIONAL REALTY


Protect your home and budget from life's surprises with an Assurant Home Warranty, backed by a partner that supports you through every step of homeownership. Explore Plans.
© 2026 Better Homes and Gardens Real Estate LLC. An Anywhere Real Estate company. All rights reserved. Better Homes and Gardens® Real Estate is a registered trademark owned by Meredith Operations Corporation, licensed to Better Homes and Gardens Real Estate LLC and used with permission. Better Homes and Gardens Real Estate LLC fully supports the principles of the Fair Housing Act and the Equal Opportunity Act. Listing information is deemed reliable but is not guaranteed accurate.
Each office is independently owned and operated.
Any services or products provided by third parties are not provided by, affiliated with or related to Better Homes and Gardens Real Estate LLC, or its affiliated companies.