
29328 Dutchmans Ln, Easton, MD 21601
Local realty services provided by:Better Homes and Gardens Real Estate Valley Partners
29328 Dutchmans Ln,Easton, MD 21601
$395,000
- 4 Beds
- 2 Baths
- - sq. ft.
- Single family
- Sold
Listed by: brian r petzold
Office: benson & mangold, llc.
MLS#:MDTA2014412
Source:BRIGHTMLS
Sorry, we are unable to map this address
Price summary
- Price:$395,000
About this home
Renovated 4 BR, 2 full bath home close to schools and Idlewild Park. Situated on private 1.54 acres. R10A zoning which allows up to 5 building lots according to study. Possibility of building your dream home on the back of the property near the pond and stream that runs along the property line while living in the current residence, then sell off the existing house to help offset your building costs. One could also make and sell off additional lots to keep the cost of home ownership down. The zoning also allows for apartments, condos, or townhouses to be built.
Contact an agent
Home facts
- Year built:1963
- Subdivision & Development:EASTON
- Listing ID #:MDTA2014412
- Added:46 day(s) ago
- Updated:August 21, 2026 at 04:44 AM
Rooms and interior
- Bedrooms:4
- Total bathrooms:2
- Full bathrooms:2
- Flooring:Hardwood
- Dining Description:Combination Kitchen/Dining
- Kitchen Description:Dishwasher, Refrigerator, Stove, Wet/Dry Bar
- Bedroom Description:Entry Level Bedroom, Primary Bedroom
- Basement:Yes
Heating and cooling
- Cooling:Central A/C
- Heating:Baseboard - Hot Water, Electric, Heat Pump(s), Oil
Structure and exterior
- Roof:Architectural Shingle
- Year built:1963
- Architectural Style:Ranch/Rambler
- Construction Materials:Brick
- Exterior Features:Deck(s), Screened
- Foundation Description:Block
- Levels:2 Stories
Utilities
- Water:Well
- Sewer:Septic Exists
Finances and disclosures
- Price:$395,000
- Tax amount:$3,239 (2025)
Features and amenities
- Amenities:Attic, Attic/House Fan, Ceiling Fan(s), Wet/Dry Bar
New listings near 29328 Dutchmans Ln
- Coming Soon
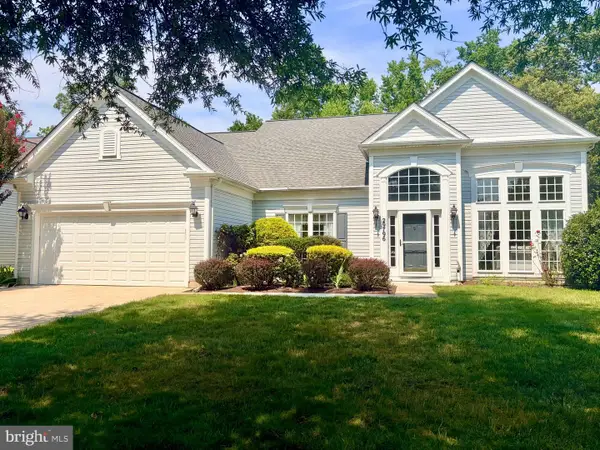 $525,000Coming Soon3 beds 3 baths2,729 sq. ft.
29796 Lyons Dr, EASTON, MD 21601
MLS# MDTA2014802Listed by: COLDWELL BANKER CHESAPEAKE REAL ESTATE COMPANY - Coming Soon
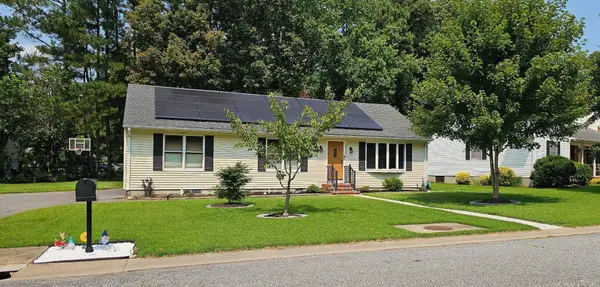 $365,000Coming Soon3 beds 2 baths1,820 sq. ft.
29266 Pin Oak Way, EASTON, MD 21601
MLS# MDTA2014798Listed by: MEREDITH FINE PROPERTIES - New
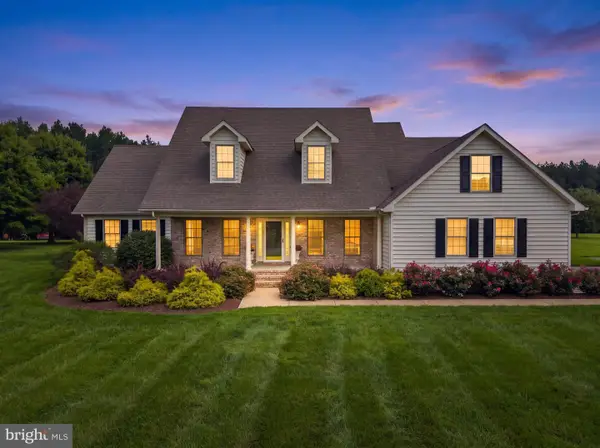 $775,000Active4 beds 4 baths3,255 sq. ft.
30300 Kings Meadow Pl, EASTON, MD 21601
MLS# MDTA2014836Listed by: SHORE LIVING REAL ESTATE - Open Sat, 12 to 2pmNew
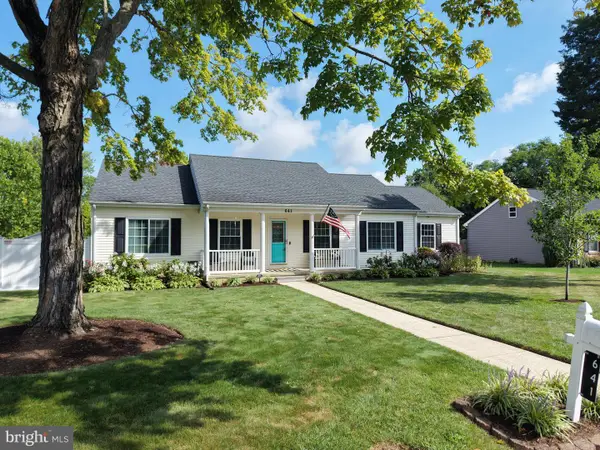 $369,900Active3 beds 2 baths1,440 sq. ft.
641 Lomax St, EASTON, MD 21601
MLS# MDTA2014826Listed by: BENSON & MANGOLD, LLC - New
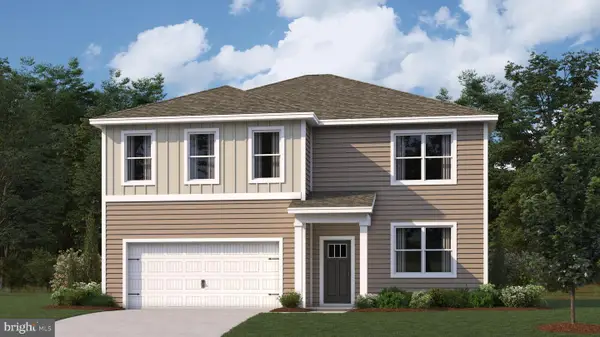 $486,990Active5 beds 3 baths2,511 sq. ft.
8720 Harper Way, EASTON, MD 21601
MLS# MDTA2014820Listed by: D.R. HORTON REALTY OF VIRGINIA, LLC - New
 $399,990Active2 beds 2 baths1,385 sq. ft.
29403 Jobes St, EASTON, MD 21601
MLS# MDTA2014824Listed by: BERKSHIRE HATHAWAY HOMESERVICES PENFED REALTY - OP - New
 $559,900Active3 beds 3 baths1,829 sq. ft.
26542 Royal Oak Rd, EASTON, MD 21601
MLS# MDTA2014792Listed by: LONG & FOSTER REAL ESTATE, INC. - Open Sun, 10am to 12pmNew
 $865,000Active5 beds 3 baths4,051 sq. ft.
30595 Kingston Rd, EASTON, MD 21601
MLS# MDTA2014594Listed by: BENSON & MANGOLD, LLC - New
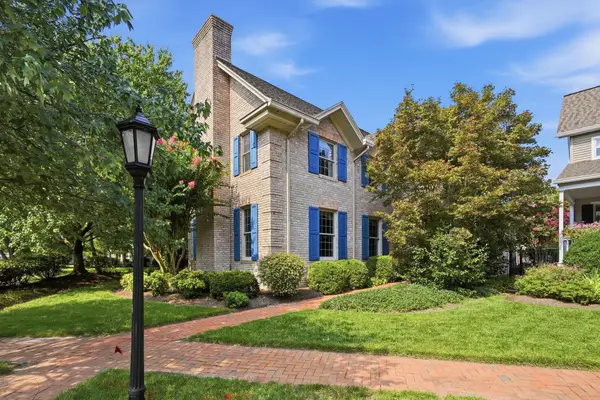 $1,150,000Active3 beds 3 baths4,453 sq. ft.
7040 Old School House Ln, EASTON, MD 21601
MLS# MDTA2014756Listed by: TTR SOTHEBY'S INTERNATIONAL REALTY 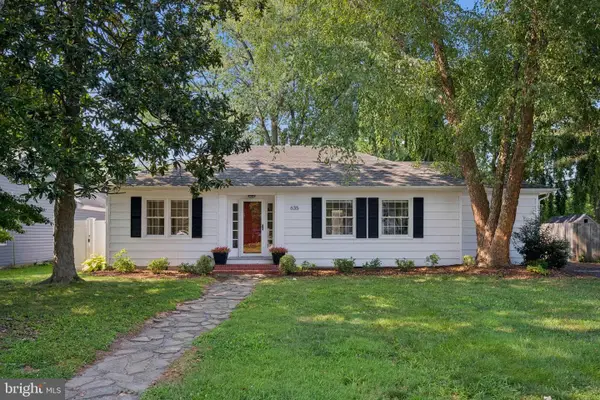 $429,990Pending3 beds 2 baths1,582 sq. ft.
635 Elizabeth St, EASTON, MD 21601
MLS# MDTA2014784Listed by: BERKSHIRE HATHAWAY HOMESERVICES HOMESALE REALTY


Protect your home and budget from life's surprises with an Assurant Home Warranty, backed by a partner that supports you through every step of homeownership. Explore Plans.
© 2026 Better Homes and Gardens Real Estate LLC. An Anywhere Real Estate company. All rights reserved. Better Homes and Gardens® Real Estate is a registered trademark owned by Meredith Operations Corporation, licensed to Better Homes and Gardens Real Estate LLC and used with permission. Better Homes and Gardens Real Estate LLC fully supports the principles of the Fair Housing Act and the Equal Opportunity Act. Listing information is deemed reliable but is not guaranteed accurate.
Each office is independently owned and operated.
Any services or products provided by third parties are not provided by, affiliated with or related to Better Homes and Gardens Real Estate LLC, or its affiliated companies.