
29796 Lyons Dr, Easton, MD 21601
Local realty services provided by:Better Homes and Gardens Real Estate Valley Partners
29796 Lyons Dr,Easton, MD 21601
$525,000
- 3 Beds
- 3 Baths
- 2,729 sq. ft.
- Single family
- Active
Listed by: gwen e eskridge
Office: coldwell banker chesapeake real estate company
MLS#:MDTA2014802
Source:BRIGHTMLS
Price summary
- Price:$525,000
- Price per sq. ft.:$192.38
- Monthly HOA dues:$200
About this home
Welcome to 29796 Lyons Drive, where comfortable elegance, easy living, and the peaceful beauty of Maryland’s Eastern Shore come together. Located in a desirable 55+ community, this beautifully maintained Merion Model offers an inviting floor plan, impressive architectural details, and tranquil surroundings. Adding even more peace of mind, the home features a roof that is only 2 years old.
From the moment you step inside, you’ll appreciate the home’s attention to detail, including soaring ceilings and an elegant tray ceiling in the dining room. The warm and welcoming family room is centered around a gas fireplace, creating the perfect setting for relaxing evenings or gathering with family and friends.
Designed with convenient main-level living in mind, the spacious primary suite is located on the first floor and is enhanced by a beautiful tray ceiling. The private primary bath features a walk-in shower and soaking tub, creating your own relaxing retreat at the end of the day.
At the heart of the home is a spectacular kitchen featuring granite countertops and beautiful 42-inch maple cabinetry, offering plenty of workspace and storage for everyday living and entertaining.
The additional sunroom may quickly become one of your favorite places in the home. Enjoy your morning coffee while looking out over the stone patio and surrounding trees, where wild turkeys and deer may be among your morning visitors.
Need a little extra space? A room above the garage with both heat and air conditioning provides wonderful flexibility. Create a home office, hobby or craft room, exercise space, media room, or comfortable retreat—the possibilities are yours.
Whether you’re ready to simplify your lifestyle, enjoy the benefits of a welcoming 55+ community, or simply find a beautiful home where you can relax and enjoy everything the Eastern Shore has to offer, 29796 Lyons Drive is more than a home—it’s a destination....
Contact an agent
Home facts
- Year built:2005
- Subdivision & Development:EASTON CLUB EAST
- Listing ID #:MDTA2014802
- Added:44 day(s) ago
- Updated:September 28, 2026 at 01:56 PM
Rooms and interior
- Bedrooms:3
- Total bathrooms:3
- Full bathrooms:2
- Half bathrooms:1
- Flooring:Ceramic Tile, Engineered Wood, Partially Carpeted
- Dining Description:Dining Area, Dining Room
- Bathrooms Description:Primary Bathroom
- Kitchen Description:Breakfast Area, Built-In Microwave, Carpet, Dishwasher, Disposal, Icemaker, Kitchen - Eat-In, Kitchen - Gourmet, Kitchen - Table Space, Oven - Self Cleaning, Pantry, Recessed Lighting, Refrigerator, Upgraded Countertops
- Bedroom Description:Carpet, Primary Bedroom, Walk In Closet(s)
- Living area:2,729 sq. ft.
Heating and cooling
- Cooling:Ceiling Fan(s), Central A/C, Heat Pump(s)
- Heating:Heat Pump(s), Natural Gas
Structure and exterior
- Roof:Architectural Shingle
- Year built:2005
- Building area:2,729 sq. ft.
- Lot area:0.27 Acres
- Lot Features:Backs to Trees, Cleared, Front Yard, Landscaping, Rear Yard
- Architectural Style:Colonial
- Construction Materials:Frame, Stick Built, Vinyl Siding
- Exterior Features:Extensive Hardscape, Patio(s), Sidewalks, Street Lights
- Foundation Description:Slab
- Levels:2 Stories
Schools
- High school:CALL SCHOOL BOARD
- Middle school:CALL SCHOOL BOARD
- Elementary school:CALL SCHOOL BOARD
Utilities
- Water:Public
- Sewer:Public Septic
Finances and disclosures
- Price:$525,000
- Price per sq. ft.:$192.38
- Tax amount:$5,583 (2025)
Features and amenities
- Laundry features:Dryer, Washer
- Amenities:Carpet, Ceiling Fan(s), Double Pane Windows, Recessed Lighting, Window Treatments
Parking
- Parking description:Attached Garage, Concrete Driveway, Garage - Front Entry, Private
- Garage:Yes
- Garage spaces:2
New listings near 29796 Lyons Dr
- Coming Soon
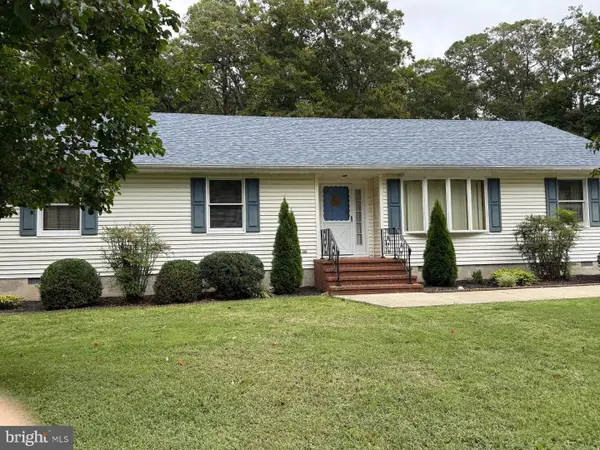 $354,900Coming Soon3 beds 2 baths1,680 sq. ft.
29301 Pin Oak Way, EASTON, MD 21601
MLS# MDTA2015170Listed by: BENSON & MANGOLD, LLC - Coming Soon
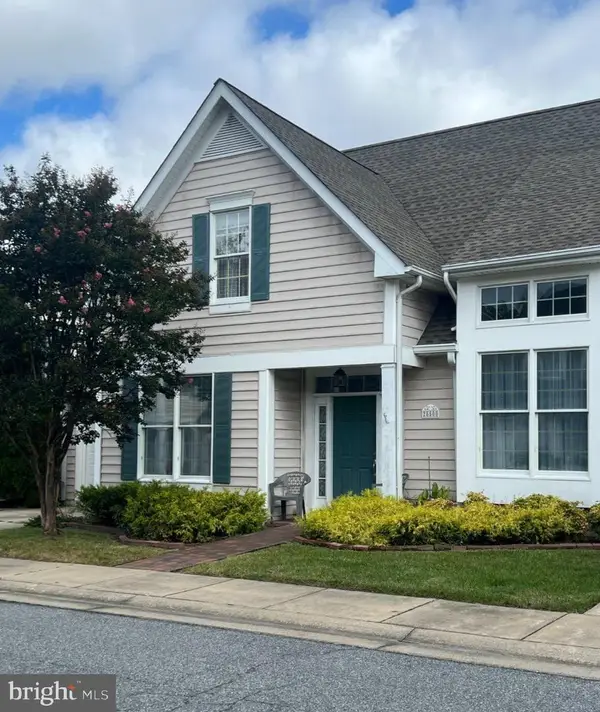 $425,000Coming Soon3 beds 2 baths1,806 sq. ft.
28500 Woods Dr, EASTON, MD 21601
MLS# MDTA2015144Listed by: BENSON & MANGOLD, LLC - Coming Soon
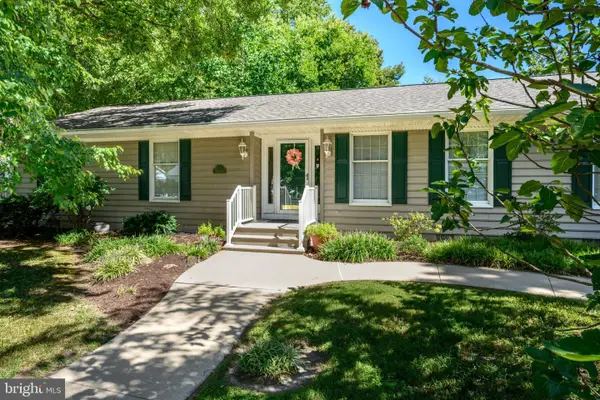 $450,000Coming Soon3 beds 3 baths2,192 sq. ft.
7035 Pine Ridge Rd, EASTON, MD 21601
MLS# MDTA2014894Listed by: TTR SOTHEBY'S INTERNATIONAL REALTY - Coming Soon
 $1,195,000Coming Soon4 beds 3 baths2,888 sq. ft.
28372 Canvasback Ln, EASTON, MD 21601
MLS# MDTA2015078Listed by: TTR SOTHEBY'S INTERNATIONAL REALTY - New
 $415,000Active3 beds 3 baths1,920 sq. ft.
29424 Corbin Pkwy, EASTON, MD 21601
MLS# MDTA2015174Listed by: BENSON & MANGOLD, LLC - New
 $1,250,000Active3 beds 3 baths2,770 sq. ft.
28708 Springfield Dr, EASTON, MD 21601
MLS# MDTA2015094Listed by: BENSON & MANGOLD, LLC - New
 $595,000Active3 beds 3 baths2,129 sq. ft.
205 Brookletts Ave, EASTON, MD 21601
MLS# MDTA2015220Listed by: BENSON & MANGOLD, LLC - New
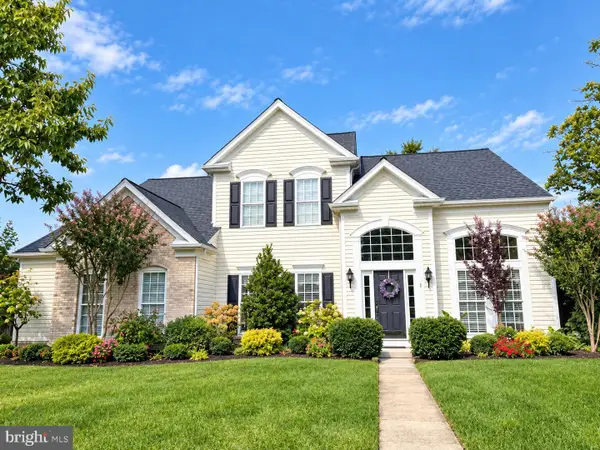 $550,000Active3 beds 3 baths3,098 sq. ft.
29574 Charles Dr, EASTON, MD 21601
MLS# MDTA2015194Listed by: BENSON & MANGOLD, LLC - New
 $275,000Active3 beds 3 baths1,584 sq. ft.
29595 Dutchmans Ln #702, EASTON, MD 21601
MLS# MDTA2015214Listed by: MEREDITH FINE PROPERTIES - New
 $1,475,000Active28.8 Acres
Dover Rd, EASTON, MD 21601
MLS# MDTA2015210Listed by: MEREDITH FINE PROPERTIES


Protect your home and budget from life's surprises with an Assurant Home Warranty, backed by a partner that supports you through every step of homeownership. Explore Plans.
© 2026 Better Homes and Gardens Real Estate LLC. An Anywhere Real Estate company. All rights reserved. Better Homes and Gardens® Real Estate is a registered trademark owned by Meredith Operations Corporation, licensed to Better Homes and Gardens Real Estate LLC and used with permission. Better Homes and Gardens Real Estate LLC fully supports the principles of the Fair Housing Act and the Equal Opportunity Act. Listing information is deemed reliable but is not guaranteed accurate.
Each office is independently owned and operated.
Any services or products provided by third parties are not provided by, affiliated with or related to Better Homes and Gardens Real Estate LLC, or its affiliated companies.