
29406 Palm Ct, Easton, MD 21601
Local realty services provided by:Better Homes and Gardens Real Estate Reserve
29406 Palm Ct,Easton, MD 21601
$475,000
- 4 Beds
- 3 Baths
- 2,488 sq. ft.
- Single family
- Coming Soon
Upcoming open houses
- Sat, Sep 2612:00 pm - 03:00 pm
Listed by: jennifer buckley-voshell
Office: coldwell banker chesapeake real estate company
MLS#:MDTA2015184
Source:BRIGHTMLS
Price summary
- Price:$475,000
- Price per sq. ft.:$190.92
About this home
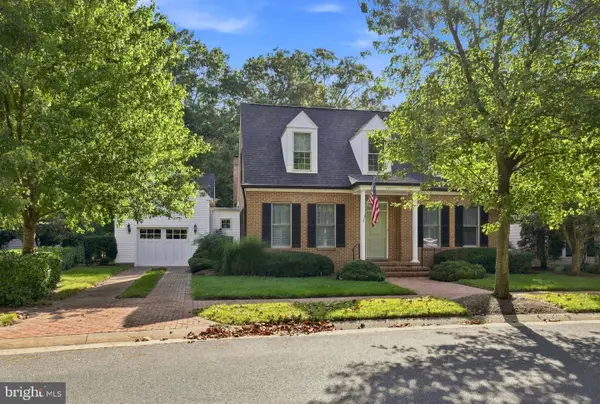
Discover the perfect blend of comfort and style in this stunning 4-bedroom, 2.5-bathroom home nestled in a cul-de-sac in the desirable Woods at Stoney Ridge.
This Colonial-style residence boasts a spacious layout, featuring luxurious finishes and thoughtful design elements throughout.
On the main level, you'll find an inviting bright entryway with a bright office, half bath, living room and formal dining room. A bright remodeled kitchen, equipped with modern appliances including a built-in microwave and gas oven/range, leads to a cozy family room complete with a wood-burning fireplace, sets the stage for intimate evenings. Off the family room is a large screened in porch that overlooks the partially wooded backyard and is the perfect spot to entertain or enjoy your morning coffee.
On the upper level, you'll find new luxury vinyl flooring on the staircase, hallway and three of the four bedrooms. The large primary bedroom features two walk-in closets and a beautifully designed, remodeled primary bath with large walk in-double shower, double sinks, skylit, and built-ins. The 2nd bedroom also features a walk-in closet with attic access. Two additional bedrooms, full bath and laundry round out the upstairs floor plan.
The backyard is fenced in and offers a serene retreat with ample space for outdoor activities, with trampoline, firepit and covered concrete pad for wood storage and a grill. A separate boat or trailer parking spot is located to the left of the two-car garage. Additional upgrades include a new HVAC system in 2022 and new roof in 2020.
Experience the charm of Woods at Stoney Ridge and make this exceptional property your own!...
Contact an agent
Home facts
- Year built:2004
- Subdivision & Development:WOODS AT STONEY RIDGE
- Listing ID #:MDTA2015184
- Updated:September 19, 2026 at 11:32 AM
Rooms and interior
- Bedrooms:4
- Total bathrooms:3
- Full bathrooms:2
- Half bathrooms:1
- Flooring:Ceramic Tile, Luxury Vinyl Plank, Partially Carpeted
- Dining Description:Dining Room
- Bathrooms Description:Bathroom 2, Half Bath, Primary Bathroom
- Kitchen Description:Breakfast Area, Built-In Microwave, Built-Ins, Dishwasher, Disposal, Exhaust Fan, Extra Refrigerator/Freezer, Icemaker, Oven/Range - Gas, Water Heater
- Bedroom Description:Primary Bedroom
- Living area:2,488 sq. ft.
Heating and cooling
- Cooling:Heat Pump(s)
- Heating:Electric, Heat Pump(s)
Structure and exterior
- Roof:Asphalt
- Year built:2004
- Building area:2,488 sq. ft.
- Lot area:0.34 Acres
- Lot Features:Cul-de-sac, Front Yard, Landscaping, Partly Wooded, Rear Yard
- Architectural Style:Colonial, Contemporary, Traditional
- Construction Materials:Frame, Vinyl Siding
- Exterior Features:Boat Storage, Play Area, Play Equipment, Porch(es), Screened, Sidewalks, Street Lights
- Foundation Description:Crawl Space
- Levels:2 Stories
Schools
- High school:EASTON
- Middle school:EASTON
- Elementary school:CALL SCHOOL BOARD
Utilities
- Water:Public
- Sewer:Public Sewer
Finances and disclosures
- Price:$475,000
- Price per sq. ft.:$190.92
- Tax amount:$5,176 (2026)
Features and amenities
- Laundry features:Dryer, Laundry, Washer
- Amenities:Attic, Built-Ins, Ceiling Fan(s)
Parking
- Parking description:Attached Garage, Built In, Garage - Front Entry, Inside Access, Off Street
- Garage:Yes
- Garage spaces:2
New listings near 29406 Palm Ct
- Coming Soon
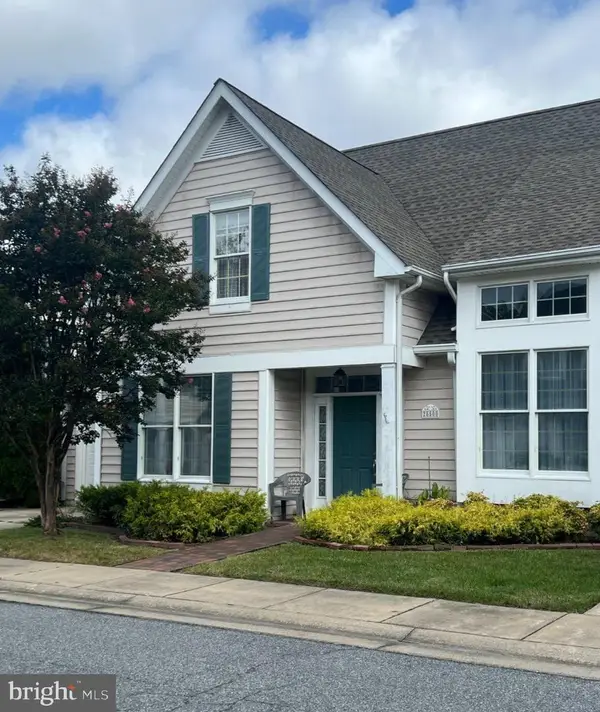 $425,000Coming Soon3 beds 2 baths1,806 sq. ft.
28500 Woods Dr, EASTON, MD 21601
MLS# MDTA2015144Listed by: BENSON & MANGOLD, LLC - Coming Soon
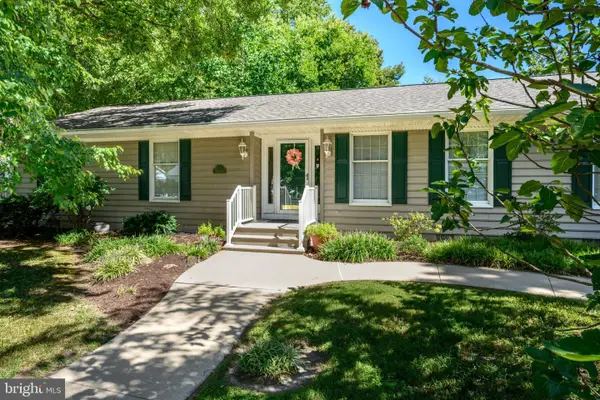 $450,000Coming Soon3 beds 3 baths2,192 sq. ft.
7035 Pine Ridge Rd, EASTON, MD 21601
MLS# MDTA2014894Listed by: TTR SOTHEBY'S INTERNATIONAL REALTY - Coming Soon
 $429,900Coming Soon3 beds 2 baths1,680 sq. ft.
7062 Pine Ridge Rd Rd, EASTON, MD 21601
MLS# MDTA2015162Listed by: BENSON & MANGOLD, LLC - Coming Soon
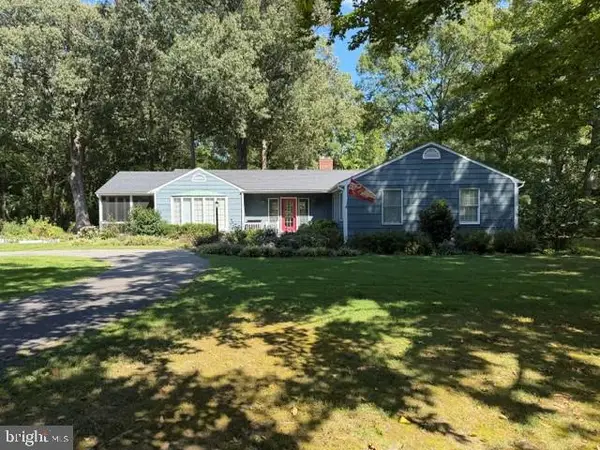 $675,000Coming Soon3 beds 2 baths2,139 sq. ft.
28420 Oaklands Rd, EASTON, MD 21601
MLS# MDTA2014816Listed by: BENSON & MANGOLD, LLC - Coming Soon
 $1,195,000Coming Soon4 beds 3 baths2,888 sq. ft.
28372 Canvasback Ln, EASTON, MD 21601
MLS# MDTA2015078Listed by: TTR SOTHEBY'S INTERNATIONAL REALTY - New
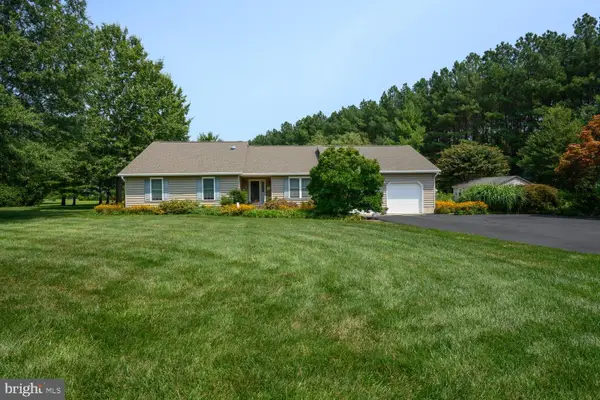 $585,000Active3 beds 3 baths2,384 sq. ft.
9055 Rockcliff Dr, EASTON, MD 21601
MLS# MDTA2015168Listed by: BENSON & MANGOLD, LLC - New
 $1,195,000Active3 beds 4 baths2,300 sq. ft.
28772 Outram St, EASTON, MD 21601
MLS# MDTA2015142Listed by: STAFFORD-STAFFORD REAL ESTATE - New
 $489,990Active2 beds 2 baths1,570 sq. ft.
29496 Mason Ln, EASTON, MD 21601
MLS# MDTA2015130Listed by: BERKSHIRE HATHAWAY HOMESERVICES PENFED REALTY - OP - New
 $1,595,000Active3 beds 4 baths4,172 sq. ft.
28706 Hope Cir, EASTON, MD 21601
MLS# MDTA2014402Listed by: TTR SOTHEBY'S INTERNATIONAL REALTY


Protect your home and budget from life's surprises with an Assurant Home Warranty, backed by a partner that supports you through every step of homeownership. Explore Plans.
© 2026 Better Homes and Gardens Real Estate LLC. An Anywhere Real Estate company. All rights reserved. Better Homes and Gardens® Real Estate is a registered trademark owned by Meredith Operations Corporation, licensed to Better Homes and Gardens Real Estate LLC and used with permission. Better Homes and Gardens Real Estate LLC fully supports the principles of the Fair Housing Act and the Equal Opportunity Act. Listing information is deemed reliable but is not guaranteed accurate.
Each office is independently owned and operated.
Any services or products provided by third parties are not provided by, affiliated with or related to Better Homes and Gardens Real Estate LLC, or its affiliated companies.