
29720 Lyons Dr, Easton, MD 21601
Local realty services provided by:Better Homes and Gardens Real Estate Murphy & Co.
Listed by: judy l moore
Office: benson & mangold, llc.
MLS#:MDTA2014642
Source:BRIGHTMLS
Price summary
- Price:$465,000
- Price per sq. ft.:$239.69
- Monthly HOA dues:$200
About this home
Chesapeake by Del Webb. Thurston model single-story in the Easton Club East, 55+ active adult community. This rarely available, single-owner home is move-in ready and boasts the comfort of a recently upgraded kitchen and HVAC system with exceptional views of the Lyons family farm. This desirable model features a spacious layout with Southern exposure and plenty of large windows. The spacious Florida room overlooks the backyard and pastural views. Enjoy every sunset from the comfort of the brick patio surrounded by luscious, mature vegetation. This house features a chef-inspired, open kitchen, plenty of cabinetry and a pantry for storage. Recently upgraded appliances and a gas stove will make meal-prep a cinch. The family room features a gas fireplace, making the room warm and cozy in the wintertime. Entertaining is fun and easy with a pony-wall surrounding the kitchen. On the other side of the kitchen is the formal dining room. The sleeping quarters are separated by the common areas, providing excellent privacy for guests. The main bedroom is in the back of the house with large windows allowing afternoon light into the spacious bedroom and plenty of room for your biggest bed. Unwind in the jetted tub while watching the sunset. Two sinks, lots of bathroom storage and an additional shower make getting ready easy. The suite is made complete with a spacious walk-in closet. The second bedroom is perfect for guests or as an office or craft room. And the second bathroom features a tub and shower combo. Roof (2021) and HVAC (2024). Landscaping is made easy with irrigation. The 2-car garage off of the main street makes running errands quick. The community amenities include Clubhouse, pool and tennis/pickleball courts. Care-free maintenance means the HOA fees take care of yard work and snow removal, so the only thing you’ll have to worry about is living....
Contact an agent
Home facts
- Year built:2005
- Subdivision & Development:EASTON CLUB EAST
- Listing ID #:MDTA2014642
- Added:52 day(s) ago
- Updated:September 18, 2026 at 02:35 AM
Rooms and interior
- Bedrooms:2
- Total bathrooms:2
- Full bathrooms:2
- Flooring:Carpet, Ceramic Tile
- Dining Description:Dining Room, Formal/Separate Dining Room
- Bathrooms Description:Bathroom 2, Primary Bath(s), Primary Bathroom
- Kitchen Description:Breakfast Area, Built-In Microwave, Carpet, Crown Moldings, Dishwasher, Disposal, Kitchen - Table Space, Oven/Range - Gas, Recessed Lighting, Refrigerator, Upgraded Countertops
- Bedroom Description:Carpet, Entry Level Bedroom, Primary Bedroom, Walk In Closet(s)
- Living area:1,940 sq. ft.
Heating and cooling
- Cooling:Ceiling Fan(s), Central A/C
- Heating:Forced Air, Natural Gas
Structure and exterior
- Roof:Architectural Shingle
- Year built:2005
- Building area:1,940 sq. ft.
- Lot area:0.27 Acres
- Architectural Style:Ranch/Rambler
- Construction Materials:Vinyl Siding
- Exterior Features:Extensive Hardscape, Patio(s), Underground Lawn Sprinkler
- Foundation Description:Slab
- Levels:1 Story
Utilities
- Water:Public
- Sewer:Public Sewer
Finances and disclosures
- Price:$465,000
- Price per sq. ft.:$239.69
- Tax amount:$4,668 (2025)
Features and amenities
- Laundry features:Dryer, Washer
- Amenities:Carpet, Ceiling Fan(s), Crown Moldings, Double Pane Windows, Recessed Lighting, Window Treatments
Parking
- Parking description:Attached Garage, Concrete Driveway, Garage - Front Entry
- Garage:Yes
- Garage spaces:2
New listings near 29720 Lyons Dr
- Coming Soon
 $429,900Coming Soon3 beds 2 baths1,680 sq. ft.
7062 Pine Ridge Rd Rd, EASTON, MD 21601
MLS# MDTA2015162Listed by: BENSON & MANGOLD, LLC - Coming Soon
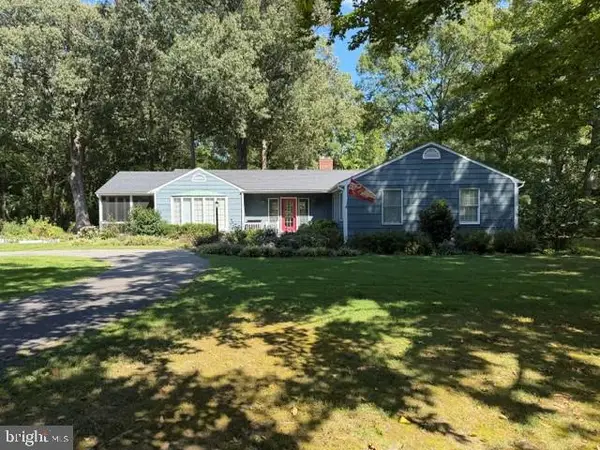 $675,000Coming Soon3 beds 2 baths2,139 sq. ft.
28420 Oaklands Rd, EASTON, MD 21601
MLS# MDTA2014816Listed by: BENSON & MANGOLD, LLC - Coming Soon
 $1,195,000Coming Soon4 beds 3 baths2,888 sq. ft.
28372 Canvasback Ln, EASTON, MD 21601
MLS# MDTA2015078Listed by: TTR SOTHEBY'S INTERNATIONAL REALTY - Coming Soon
 $495,000Coming Soon3 beds 3 baths3,098 sq. ft.
29881 Peirce Way, EASTON, MD 21601
MLS# MDTA2014558Listed by: BENSON & MANGOLD, LLC - Coming SoonOpen Sat, 11am to 1pm
 $549,000Coming Soon4 beds 2 baths2,087 sq. ft.
729 Elwood Ave, EASTON, MD 21601
MLS# MDTA2015040Listed by: TAYLOR PROPERTIES - New
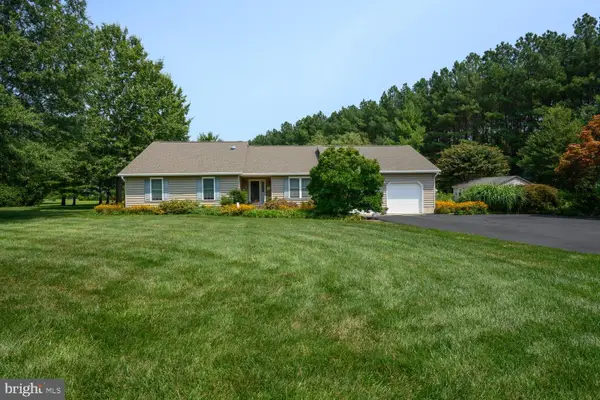 $585,000Active3 beds 3 baths2,384 sq. ft.
9055 Rockcliff Dr, EASTON, MD 21601
MLS# MDTA2015168Listed by: BENSON & MANGOLD, LLC - New
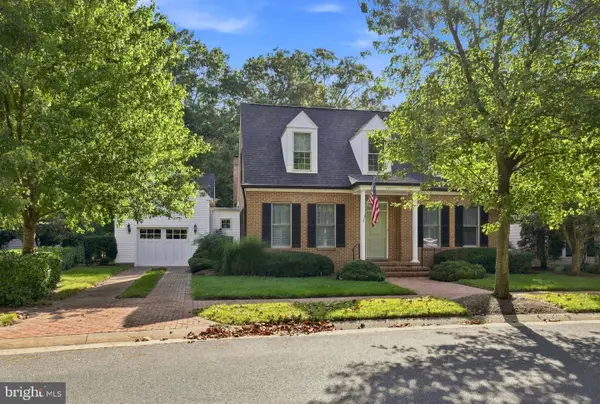 $1,195,000Active3 beds 4 baths2,300 sq. ft.
28772 Outram St, EASTON, MD 21601
MLS# MDTA2015142Listed by: STAFFORD-STAFFORD REAL ESTATE - New
 $489,990Active2 beds 2 baths1,570 sq. ft.
29496 Mason Ln, EASTON, MD 21601
MLS# MDTA2015130Listed by: BERKSHIRE HATHAWAY HOMESERVICES PENFED REALTY - OP - New
 $1,595,000Active3 beds 4 baths4,172 sq. ft.
28706 Hope Cir, EASTON, MD 21601
MLS# MDTA2014402Listed by: TTR SOTHEBY'S INTERNATIONAL REALTY - Open Sat, 1 to 3pmNew
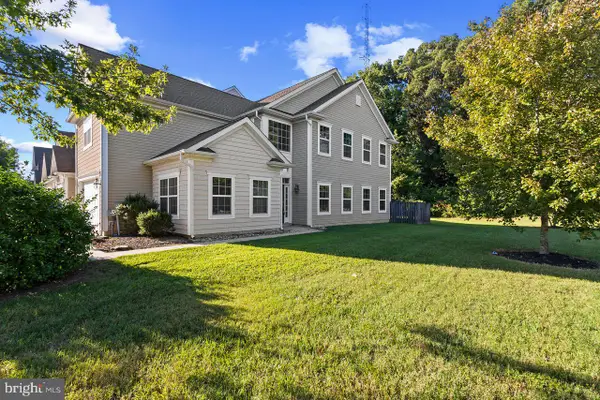 $404,900Active3 beds 3 baths2,700 sq. ft.
29009 Superior Cir, EASTON, MD 21601
MLS# MDTA2015106Listed by: COLDWELL BANKER REALTY


Protect your home and budget from life's surprises with an Assurant Home Warranty, backed by a partner that supports you through every step of homeownership. Explore Plans.
© 2026 Better Homes and Gardens Real Estate LLC. An Anywhere Real Estate company. All rights reserved. Better Homes and Gardens® Real Estate is a registered trademark owned by Meredith Operations Corporation, licensed to Better Homes and Gardens Real Estate LLC and used with permission. Better Homes and Gardens Real Estate LLC fully supports the principles of the Fair Housing Act and the Equal Opportunity Act. Listing information is deemed reliable but is not guaranteed accurate.
Each office is independently owned and operated.
Any services or products provided by third parties are not provided by, affiliated with or related to Better Homes and Gardens Real Estate LLC, or its affiliated companies.