
29841 Standish St, Easton, MD 21601
Local realty services provided by:Better Homes and Gardens Real Estate Community Realty
Listed by: barbara c watkins
Office: benson & mangold, llc.
MLS#:MDTA2014040
Source:BRIGHTMLS
Price summary
- Price:$465,000
- Price per sq. ft.:$225.73
About this home
Don't miss this opportunity to own a beautifully maintained Colonial in the popular community of Matthewstown Run—without HOA fees! This inviting home features an open floor plan with spacious great room, a formal dining room, and an upgraded kitchen with gas cooking plus large pantry. Large primary bedroom on second floor with walk in closet and private bathroom. Main level laundry room off garage with access to hall bath. Enjoy outdoor living in the fenced backyard that backs to mature woods. (Fence in as-is condition) Entertain on the composite rear deck or paver patio with flagstone walkway. Additional exterior features include a storage shed, paved driveway, and attached one-car garage with access to the backyard. The versatile third bedroom can be easily divided to create a fourth bedroom. The home and grounds have been meticulously maintained and are in excellent condition. Matthewstown Run offers a community playground, and ball fields, making it a wonderful neighborhood to call home....
Contact an agent
Home facts
- Year built:2001
- Listing ID #:MDTA2014040
- Added:50 day(s) ago
- Updated:July 24, 2026 at 08:27 AM
Rooms and interior
- Bedrooms:3
- Total bathrooms:3
- Full bathrooms:2
- Half bathrooms:1
- Flooring:Carpet, Luxury Vinyl Plank
- Bathrooms Description:Primary Bath(s)
- Kitchen Description:Crown Moldings, Dishwasher, Microwave, Oven/Range - Gas, Pantry, Refrigerator, Upgraded Countertops
- Bedroom Description:Walk In Closet(s)
- Living area:2,060 sq. ft.
Heating and cooling
- Cooling:Ceiling Fan(s), Central A/C
- Heating:Electric, Heat Pump - Gas BackUp, Heat Pump(s), Natural Gas
Structure and exterior
- Roof:Architectural Shingle
- Year built:2001
- Building area:2,060 sq. ft.
- Lot area:0.25 Acres
- Lot Features:Backs to Trees
- Architectural Style:Colonial
- Construction Materials:Vinyl Siding
- Exterior Features:Deck(s), Patio(s)
- Foundation Description:Crawl Space
- Levels:2 Stories
Utilities
- Water:Public
- Sewer:Public Sewer
Finances and disclosures
- Price:$465,000
- Price per sq. ft.:$225.73
- Tax amount:$4,179 (2025)
Features and amenities
- Laundry features:Dryer - Electric, Dryer In Unit, Has Laundry, Washer, Washer In Unit
- Amenities:Crown Moldings
Parking
- Parking description:Attached Garage, Garage - Front Entry, Paved Driveway
- Garage:Yes
- Garage spaces:1
New listings near 29841 Standish St
- New
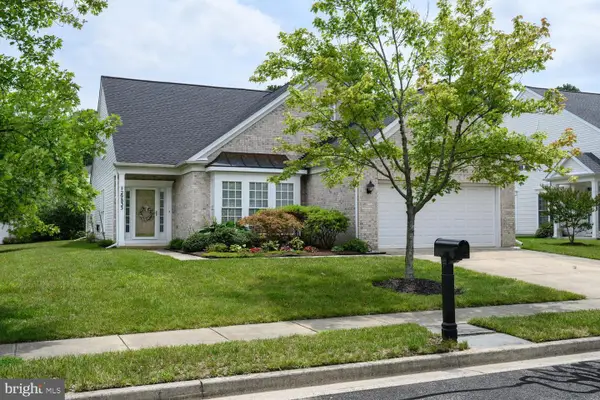 $510,000Active3 beds 3 baths2,800 sq. ft.
29833 Hillary Ave, EASTON, MD 21601
MLS# MDTA2014254Listed by: BENSON & MANGOLD, LLC - New
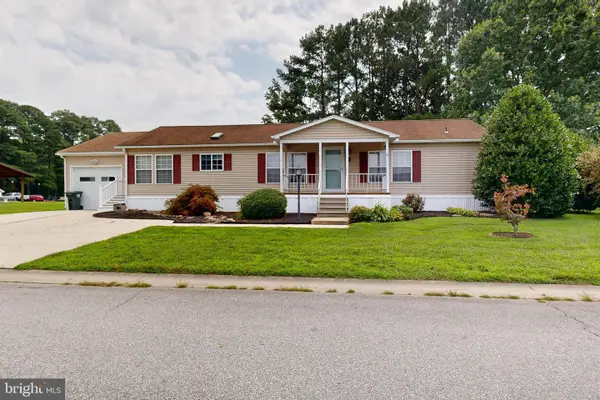 $249,500Active2 beds 3 baths1,300 sq. ft.
1 Victoria Ct, EASTON, MD 21601
MLS# MDTA2014592Listed by: BENSON & MANGOLD, LLC - Coming Soon
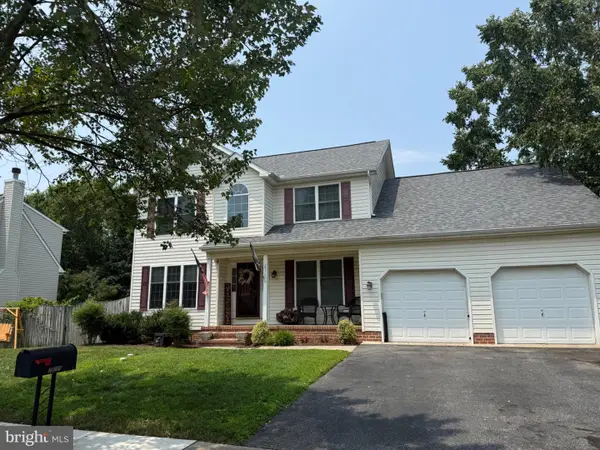 $549,900Coming Soon4 beds 3 baths
29700 Lexington St, EASTON, MD 21601
MLS# MDTA2014578Listed by: COLDWELL BANKER REALTY - New
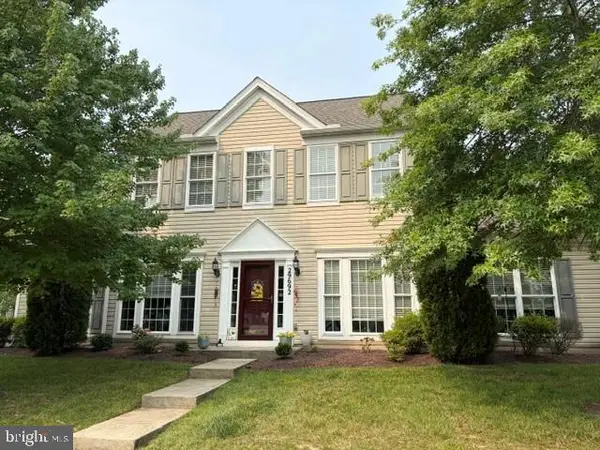 $515,000Active3 beds 3 baths2,342 sq. ft.
29692 Maribel Ln, EASTON, MD 21601
MLS# MDTA2014550Listed by: BENSON & MANGOLD, LLC - New
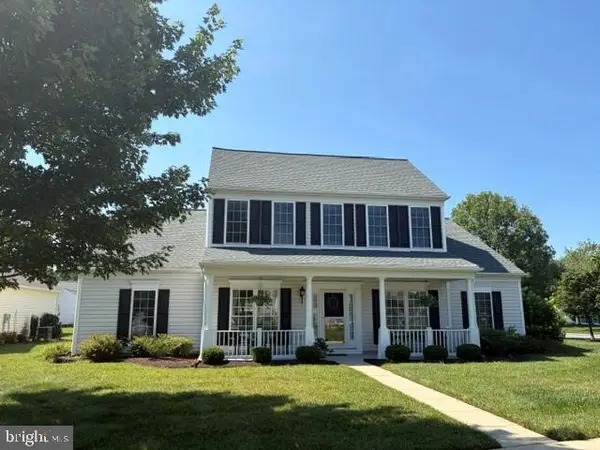 $510,000Active3 beds 2 baths2,342 sq. ft.
7466 Karen Ave, EASTON, MD 21601
MLS# MDTA2014520Listed by: BENSON & MANGOLD, LLC - Coming Soon
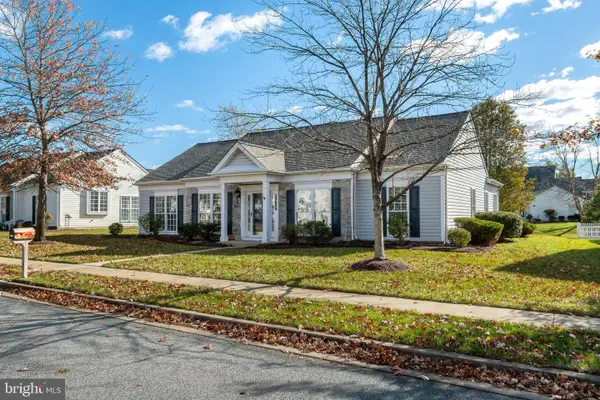 $475,000Coming Soon2 beds 2 baths
29689 Lyons Dr, EASTON, MD 21601
MLS# MDTA2014574Listed by: BENSON & MANGOLD, LLC - Open Sat, 11am to 1pmNew
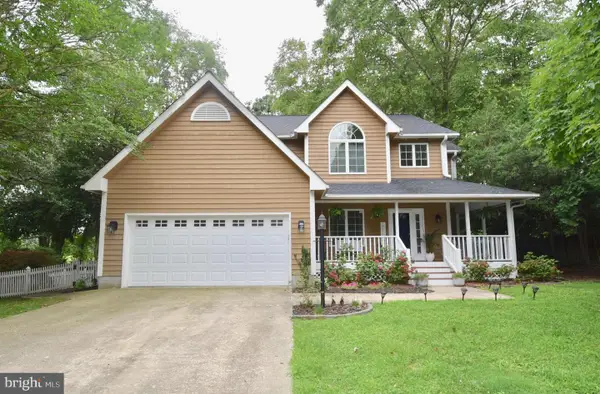 $595,000Active3 beds 3 baths1,970 sq. ft.
11 Londonderry Dr, EASTON, MD 21601
MLS# MDTA2014554Listed by: BENSON & MANGOLD, LLC 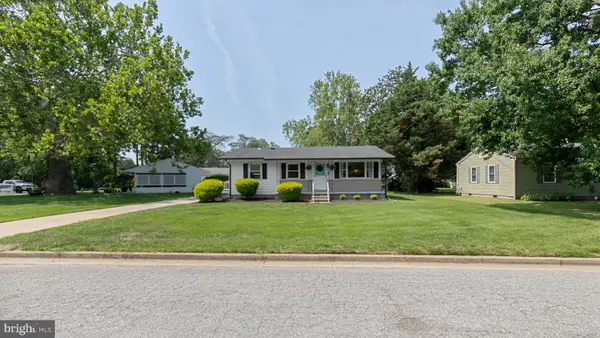 $349,900Pending2 beds 1 baths1,073 sq. ft.
104 Sycamore Ave, EASTON, MD 21601
MLS# MDTA2014490Listed by: BENSON & MANGOLD, LLC- New
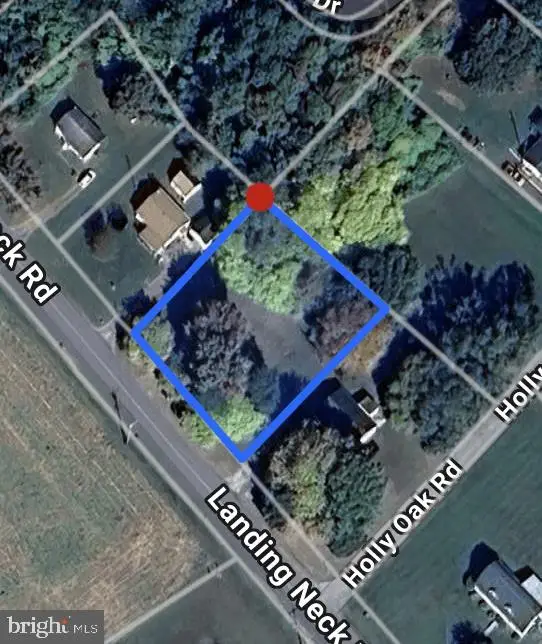 $85,000Active0.48 Acres
6199 Landing Neck, EASTON, MD 21601
MLS# MDTA2014532Listed by: THE PARKER GROUP - New
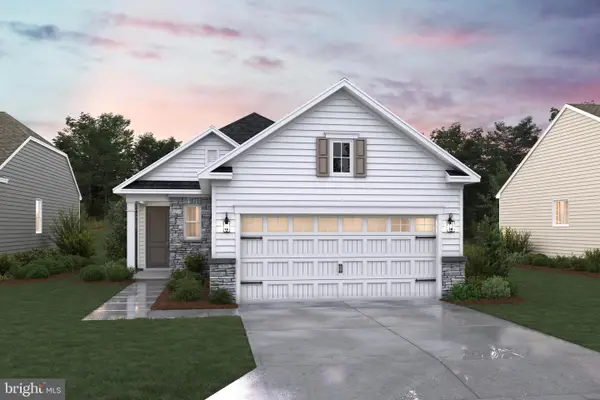 $489,990Active2 beds 2 baths1,570 sq. ft.
29397 Jobes St, EASTON, MD 21601
MLS# MDTA2014544Listed by: BERKSHIRE HATHAWAY HOMESERVICES PENFED REALTY - OP


Protect your home and budget from life's surprises with an Assurant Home Warranty, backed by a partner that supports you through every step of homeownership. Explore Plans.
© 2026 Better Homes and Gardens Real Estate LLC. An Anywhere Real Estate company. All rights reserved. Better Homes and Gardens® Real Estate is a registered trademark owned by Meredith Operations Corporation, licensed to Better Homes and Gardens Real Estate LLC and used with permission. Better Homes and Gardens Real Estate LLC fully supports the principles of the Fair Housing Act and the Equal Opportunity Act. Listing information is deemed reliable but is not guaranteed accurate.
Each office is independently owned and operated.
Any services or products provided by third parties are not provided by, affiliated with or related to Better Homes and Gardens Real Estate LLC, or its affiliated companies.