
32675 Discovery Dr, Easton, MD 21601
Local realty services provided by:Better Homes and Gardens Real Estate Murphy & Co.
32675 Discovery Dr,Easton, MD 21601
$979,000
- 4 Beds
- 4 Baths
- 4,703 sq. ft.
- Single family
- Active
Listed by: glory costa
Office: keller williams select realtors of easton
MLS#:MDTA2008302
Source:BRIGHTMLS
Price summary
- Price:$979,000
- Price per sq. ft.:$208.17
About this home
No showings until Aug. 25, 2026. Stunning and spacious, this 4703-square-foot residence rests gracefully on a meticulously landscaped 2-acre parcel adorned with majestic trees. A tranquil goldfish pond, home to over 40 fish, adds a serene touch and can remain with the property, or the owner can rehome the fish.
Upon entering, you're greeted by soaring 9+ foot ceilings and an impressive cathedral ceiling in the great room, complemented by recessed lighting throughout the home. The home features cutting-edge Geo-thermal heating and central air conditioning for comfort in all seasons.
Entertainment options abound, with a well-appointed wet bar complete with a fridge. Luxurious flooring finishes include marble, hardwood, and Berber carpet upstairs. Dual primary bedroom suites on the main level offer versatility, one boasting a private deck overlooking the picturesque fishpond and gas fireplace. Each suite includes a spacious walk-in closet. The home offers an intercom.
A large loft with a catwalk offers a commanding view of the main living area, enhanced by a striking window wall. Relax on the screened porch or enjoy the outdoors from the expansive front porch adorned with stately columns. Or the rear exterior charm is found on the deck with brick façade and wrought-iron railings.
The home office/den and convenient laundry room are on the main level for added functionality. With four bedrooms—two upstairs and two downstairs—and 3.5 bathrooms, there's ample space for family and guests alike. Crown mouldings in the lower level and large columns throughout the interior add a touch of elegance.
The gourmet kitchen is a chef's delight, featuring granite countertops, all-new stainless-steel appliances, and a double-wall oven. A breakfast room and formal dining room, open and defined by elegant columns, provide flexible dining options.
This home offers an open main level, kitchen, breakfast area, living room, dining room, great room and large foyer.
Blacktop Driveway and parking area, and 3 car garage.
Additional features are the unique advantage of being one of only three properties excluded from HOA fees. This exceptional property offers a rare blend of luxury, functionality, and serene surroundings, making it truly one-of-a-kind....
Contact an agent
Home facts
- Year built:2005
- Subdivision & Development:HIGH BANKS
- Listing ID #:MDTA2008302
- Added:789 day(s) ago
- Updated:September 28, 2026 at 01:56 PM
Rooms and interior
- Bedrooms:4
- Total bathrooms:4
- Full bathrooms:3
- Half bathrooms:1
- Flooring:Carpet, Hardwood, Marble
- Dining Description:Dining Area, Dining Room, Formal/Separate Dining Room
- Bathrooms Description:Bathroom 2, Full Bath, Half Bath, Primary Bath(s)
- Kitchen Description:Carpet, Crown Moldings, Dishwasher, Icemaker, Kitchen - Efficiency, Kitchen - Gourmet, Microwave, Oven - Wall, Oven/Range - Gas, Recessed Lighting, Refrigerator, Stainless Steel Appliances, Upgraded Countertops
- Bedroom Description:Carpet, Entry Level Bedroom, Primary Bedroom, Walk In Closet(s)
- Living area:4,703 sq. ft.
Heating and cooling
- Cooling:Central A/C, Geothermal
- Heating:Geo-thermal, Heat Pump(s)
Structure and exterior
- Roof:Architectural Shingle
- Year built:2005
- Building area:4,703 sq. ft.
- Lot area:2 Acres
- Lot Features:Backs to Trees, Front Yard, Interior, Landscaping, Level, No Thru Street, Premium, Private, Rear Yard, SideYard(s), Suburban, Year Round Access
- Architectural Style:Colonial
- Construction Materials:Aluminum Siding, Brick
- Exterior Features:Balcony, Deck(s), Exterior Lighting
- Foundation Description:Crawl Space
- Levels:1 1/2 Story
Schools
- High school:CALL SCHOOL BOARD
- Middle school:CALL SCHOOL BOARD
- Elementary school:CHAPEL
Utilities
- Water:Well
- Sewer:Septic Exists
Finances and disclosures
- Price:$979,000
- Price per sq. ft.:$208.17
- Tax amount:$6,402 (2024)
Features and amenities
- Laundry features:Dryer - Front Loading, Laundry, Washer - Front Loading
- Amenities:Cable TV, Carpet, Ceiling Fan(s), Central Vaccum, Crown Moldings, Double Hung Windows, Insulated Windows, Intercom, Phone Available, Recessed Lighting
Parking
- Parking description:Asphalt Driveway, Attached Garage, Free, Garage - Front Entry, Parking Space Conveys, Paved Driveway, Paved Parking, Private
- Garage:Yes
- Garage spaces:3
New listings near 32675 Discovery Dr
- Coming Soon
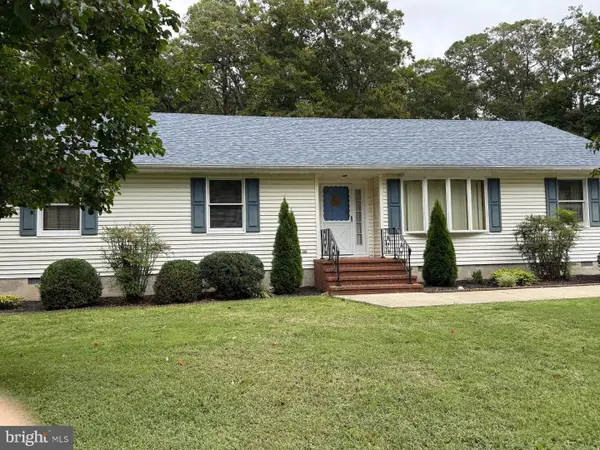 $354,900Coming Soon3 beds 2 baths1,680 sq. ft.
29301 Pin Oak Way, EASTON, MD 21601
MLS# MDTA2015170Listed by: BENSON & MANGOLD, LLC - Coming Soon
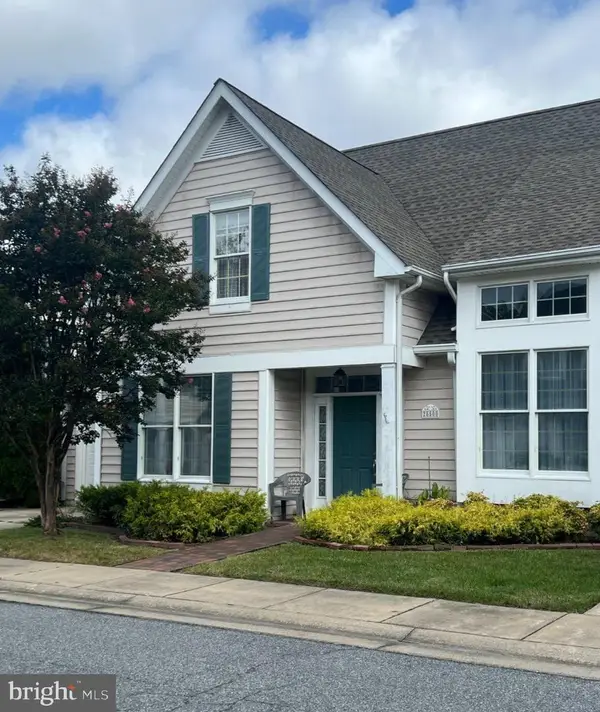 $425,000Coming Soon3 beds 2 baths1,806 sq. ft.
28500 Woods Dr, EASTON, MD 21601
MLS# MDTA2015144Listed by: BENSON & MANGOLD, LLC - Coming Soon
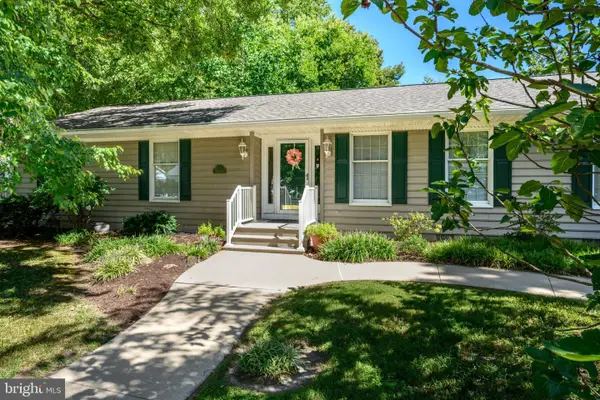 $450,000Coming Soon3 beds 3 baths2,192 sq. ft.
7035 Pine Ridge Rd, EASTON, MD 21601
MLS# MDTA2014894Listed by: TTR SOTHEBY'S INTERNATIONAL REALTY - Coming Soon
 $1,195,000Coming Soon4 beds 3 baths2,888 sq. ft.
28372 Canvasback Ln, EASTON, MD 21601
MLS# MDTA2015078Listed by: TTR SOTHEBY'S INTERNATIONAL REALTY - New
 $415,000Active3 beds 3 baths1,920 sq. ft.
29424 Corbin Pkwy, EASTON, MD 21601
MLS# MDTA2015174Listed by: BENSON & MANGOLD, LLC - New
 $1,250,000Active3 beds 3 baths2,770 sq. ft.
28708 Springfield Dr, EASTON, MD 21601
MLS# MDTA2015094Listed by: BENSON & MANGOLD, LLC - New
 $595,000Active3 beds 3 baths2,129 sq. ft.
205 Brookletts Ave, EASTON, MD 21601
MLS# MDTA2015220Listed by: BENSON & MANGOLD, LLC - New
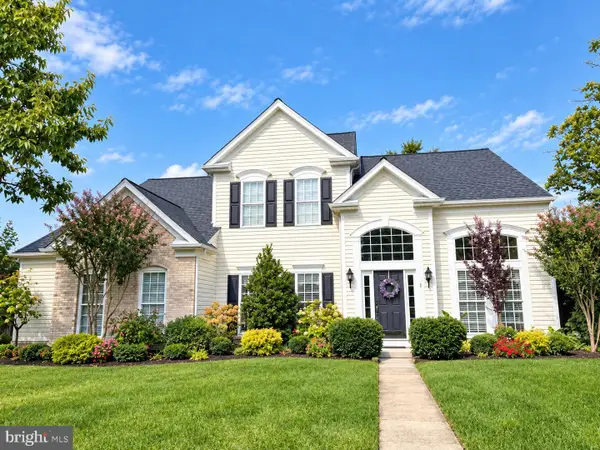 $550,000Active3 beds 3 baths3,098 sq. ft.
29574 Charles Dr, EASTON, MD 21601
MLS# MDTA2015194Listed by: BENSON & MANGOLD, LLC - New
 $275,000Active3 beds 3 baths1,584 sq. ft.
29595 Dutchmans Ln #702, EASTON, MD 21601
MLS# MDTA2015214Listed by: MEREDITH FINE PROPERTIES - New
 $1,475,000Active28.8 Acres
Dover Rd, EASTON, MD 21601
MLS# MDTA2015210Listed by: MEREDITH FINE PROPERTIES


Protect your home and budget from life's surprises with an Assurant Home Warranty, backed by a partner that supports you through every step of homeownership. Explore Plans.
© 2026 Better Homes and Gardens Real Estate LLC. An Anywhere Real Estate company. All rights reserved. Better Homes and Gardens® Real Estate is a registered trademark owned by Meredith Operations Corporation, licensed to Better Homes and Gardens Real Estate LLC and used with permission. Better Homes and Gardens Real Estate LLC fully supports the principles of the Fair Housing Act and the Equal Opportunity Act. Listing information is deemed reliable but is not guaranteed accurate.
Each office is independently owned and operated.
Any services or products provided by third parties are not provided by, affiliated with or related to Better Homes and Gardens Real Estate LLC, or its affiliated companies.