
29574 Charles Dr, Easton, MD 21601
Local realty services provided by:Better Homes and Gardens Real Estate GSA Realty
Listed by: judy l moore
Office: benson & mangold, llc.
MLS#:MDTA2015194
Source:BRIGHTMLS
Price summary
- Price:$550,000
- Price per sq. ft.:$177.53
- Monthly HOA dues:$200
About this home
Chesapeake by Del Webb. This gorgeous McDaniel model has been remodeled with many upgrades in the past 4 years. Living room/office, formal dining room, family room with gas fireplace, open kitchen with new appliances and granite countertops, breakfast area, large sunroom with tile flooring overlooking paver patio with exterior lighting, powder room, 1st floor primary suite with totally renovated bath with custom tile, free standing tub and walk-in shower. 2nd floor offers loft, 2 guest bedrooms, renovated bath and walk-in attic storage. 2 car rear loading attached garage, lawn irrigation system and house security system. Roof and gutters (2020, previous owners), stainless appliances and granite countertops (2022), bathrooms (2023), dual HVAC systems (2023), hot water heater (2023), exterior shutters and front door painted with new hardware, new carpet. There is nothing that needs to be done on this lovely home. Located across from the Clubhouse, community amenities include outdoor pool, tennis/pickleball courts, bocce ball, horseshoes, exercise paths and much more. 55+ age-restricted section. Close to downtown Easton, shopping, medical facilities, parks and churches....
Contact an agent
Home facts
- Year built:2003
- Subdivision & Development:EASTON CLUB EAST
- Listing ID #:MDTA2015194
- Added:1 day(s) ago
- Updated:September 25, 2026 at 10:40 AM
Rooms and interior
- Bedrooms:3
- Total bathrooms:3
- Full bathrooms:2
- Half bathrooms:1
- Flooring:Carpet, Wood
- Dining Description:Dining Room, Formal/Separate Dining Room
- Bathrooms Description:Bathroom 2, Half Bath, Primary Bath(s), Primary Bathroom
- Kitchen Description:Built-In Microwave, Carpet, Crown Moldings, Dishwasher, Disposal, Extra Refrigerator/Freezer, Icemaker, Oven/Range - Gas, Refrigerator, Stainless Steel Appliances, Water Heater
- Bedroom Description:Carpet, Entry Level Bedroom, Primary Bedroom
- Living area:3,098 sq. ft.
Heating and cooling
- Cooling:Central A/C
- Heating:Forced Air, Natural Gas
Structure and exterior
- Roof:Architectural Shingle
- Year built:2003
- Building area:3,098 sq. ft.
- Lot area:0.23 Acres
- Lot Features:Landscaping
- Architectural Style:Colonial
- Construction Materials:Brick Veneer, Vinyl Siding
- Exterior Features:Exterior Lighting, Patio(s)
- Foundation Description:Slab
- Levels:2 Stories
Utilities
- Water:Public
- Sewer:Public Sewer
Finances and disclosures
- Price:$550,000
- Price per sq. ft.:$177.53
- Tax amount:$5,937 (2026)
Features and amenities
- Laundry features:Dryer, Laundry, Washer
- Amenities:Attic, Carpet, Ceiling Fan(s), Crown Moldings, Double Pane Windows, Security System
Parking
- Parking description:Attached Garage, Concrete Driveway, Garage - Rear Entry
- Garage:Yes
- Garage spaces:2
New listings near 29574 Charles Dr
- Coming Soon
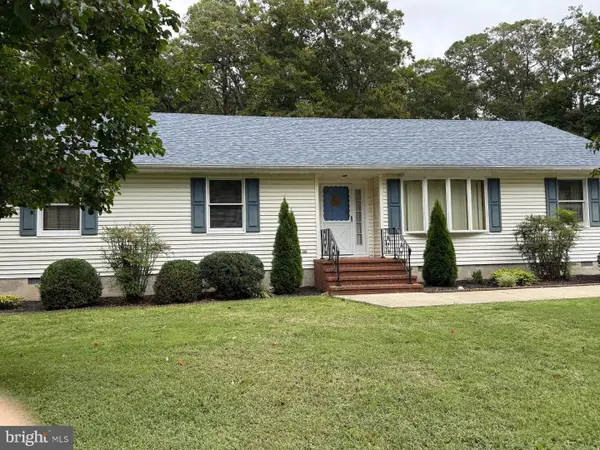 $354,900Coming Soon3 beds 2 baths1,680 sq. ft.
29301 Pin Oak Way, EASTON, MD 21601
MLS# MDTA2015170Listed by: BENSON & MANGOLD, LLC - Coming SoonOpen Sat, 12 to 3pm
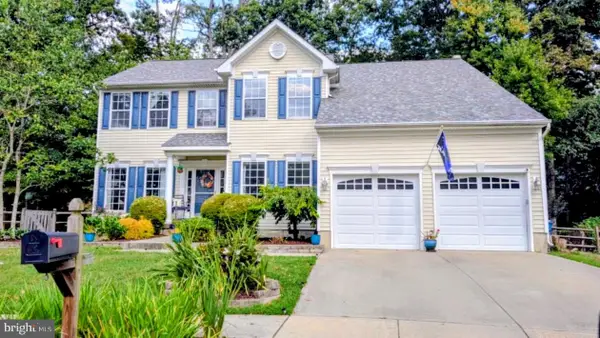 $475,000Coming Soon4 beds 3 baths2,488 sq. ft.
29406 Palm Ct, EASTON, MD 21601
MLS# MDTA2015184Listed by: COLDWELL BANKER CHESAPEAKE REAL ESTATE COMPANY - Coming Soon
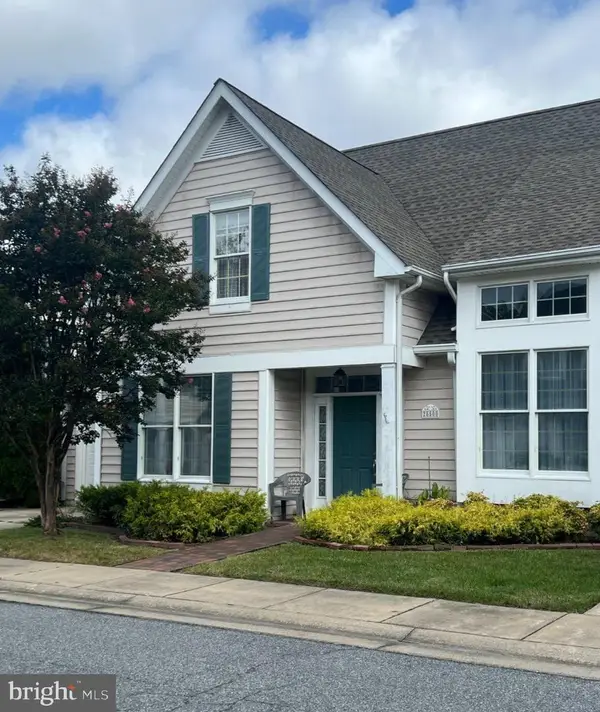 $425,000Coming Soon3 beds 2 baths1,806 sq. ft.
28500 Woods Dr, EASTON, MD 21601
MLS# MDTA2015144Listed by: BENSON & MANGOLD, LLC - Coming Soon
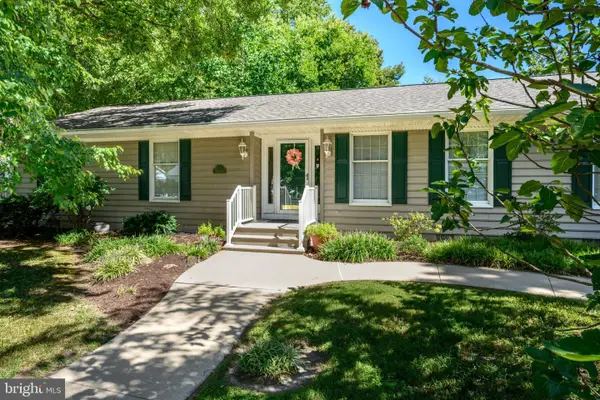 $450,000Coming Soon3 beds 3 baths2,192 sq. ft.
7035 Pine Ridge Rd, EASTON, MD 21601
MLS# MDTA2014894Listed by: TTR SOTHEBY'S INTERNATIONAL REALTY - Coming Soon
 $1,195,000Coming Soon4 beds 3 baths2,888 sq. ft.
28372 Canvasback Ln, EASTON, MD 21601
MLS# MDTA2015078Listed by: TTR SOTHEBY'S INTERNATIONAL REALTY - New
 $1,250,000Active3 beds 3 baths2,770 sq. ft.
28708 Springfield Dr, EASTON, MD 21601
MLS# MDTA2015094Listed by: BENSON & MANGOLD, LLC - New
 $595,000Active3 beds 3 baths2,129 sq. ft.
205 Brookletts Ave, EASTON, MD 21601
MLS# MDTA2015220Listed by: BENSON & MANGOLD, LLC - New
 $275,000Active3 beds 3 baths1,584 sq. ft.
29595 Dutchmans Ln #702, EASTON, MD 21601
MLS# MDTA2015214Listed by: MEREDITH FINE PROPERTIES - New
 $1,475,000Active28.8 Acres
Dover Rd, EASTON, MD 21601
MLS# MDTA2015210Listed by: MEREDITH FINE PROPERTIES


Protect your home and budget from life's surprises with an Assurant Home Warranty, backed by a partner that supports you through every step of homeownership. Explore Plans.
© 2026 Better Homes and Gardens Real Estate LLC. An Anywhere Real Estate company. All rights reserved. Better Homes and Gardens® Real Estate is a registered trademark owned by Meredith Operations Corporation, licensed to Better Homes and Gardens Real Estate LLC and used with permission. Better Homes and Gardens Real Estate LLC fully supports the principles of the Fair Housing Act and the Equal Opportunity Act. Listing information is deemed reliable but is not guaranteed accurate.
Each office is independently owned and operated.
Any services or products provided by third parties are not provided by, affiliated with or related to Better Homes and Gardens Real Estate LLC, or its affiliated companies.