
33 Mount Pleasant, Easton, MD 21601
Local realty services provided by:Better Homes and Gardens Real Estate Murphy & Co.
33 Mount Pleasant,Easton, MD 21601
$385,000
- 3 Beds
- 2 Baths
- 1,600 sq. ft.
- Single family
- Pending
Listed by: martha witte suss
Office: coldwell banker realty
MLS#:MDTA2014998
Source:BRIGHTMLS
Price summary
- Price:$385,000
- Price per sq. ft.:$240.63
About this home
LOCATION, LOCATION, LOCATION!
Welcome to easy, one-level living in the heart of Downtown Easton! This charming 3-bedroom, 1.5-bath home offers the perfect combination of convenience, comfort, and privacy.
Tucked away on a spacious lot, the home features a large, fully fenced backyard — perfect for relaxing, entertaining, gardening, or simply enjoying your own private outdoor retreat. A large brick patio provides an inviting space for summer gatherings and morning coffee.
Inside, you’ll find beautiful plantation shutters throughout, a warm and soothing color palette, and laminate flooring throughout for a clean, cohesive look. The gourmet kitchen is ready for the home chef and features stainless steel appliances and plenty of workspace.
And for added convenience, there’s off-street parking plus a garage — a rare bonus in this desirable downtown location!
✨ 3 Bedrooms | 1.5 Baths | One-Level Living | Fenced Yard | Brick Patio | Garage | Downtown Easton
Close to everything Easton has to offer — shops, restaurants, galleries, entertainment, and more — while still providing a tucked-away feel and wonderful outdoor privacy....
Contact an agent
Home facts
- Year built:1975
- Subdivision & Development:SAINT AUBINS
- Listing ID #:MDTA2014998
- Added:16 day(s) ago
- Updated:September 19, 2026 at 10:29 AM
Rooms and interior
- Bedrooms:3
- Total bathrooms:2
- Full bathrooms:1
- Half bathrooms:1
- Rooms Total:8
- Flooring:Laminate Plank
- Living area:1,600 sq. ft.
Heating and cooling
- Cooling:Ceiling Fan(s), Central A/C
- Heating:90% Forced Air, Baseboard - Electric, Electric
Structure and exterior
- Roof:Architectural Shingle
- Year built:1975
- Building area:1,600 sq. ft.
- Lot area:0.22 Acres
- Architectural Style:Ranch/Rambler
- Construction Materials:Aluminum Siding
- Foundation Description:Crawl Space
- Levels:1 Story
Schools
- High school:EASTON
- Middle school:EASTON
- Elementary school:EASTON-MOTON
Utilities
- Water:Public
- Sewer:Public Sewer
Finances and disclosures
- Price:$385,000
- Price per sq. ft.:$240.63
- Tax amount:$3,315 (2026)
Parking
- Parking description:Asphalt Driveway, Attached Garage, Garage - Front Entry, Garage Door Opener
- Garage:Yes
- Garage spaces:2
New listings near 33 Mount Pleasant
- Coming SoonOpen Sat, 12 to 3pm
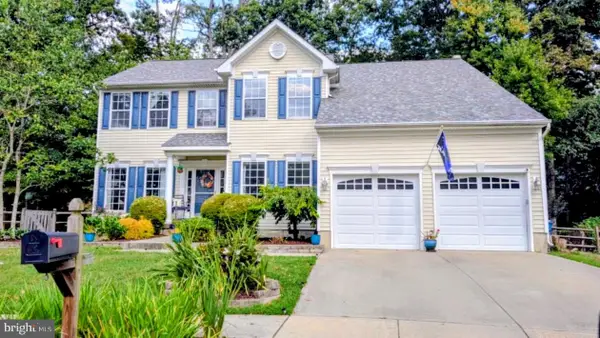 $475,000Coming Soon4 beds 3 baths2,488 sq. ft.
29406 Palm Ct, EASTON, MD 21601
MLS# MDTA2015184Listed by: COLDWELL BANKER CHESAPEAKE REAL ESTATE COMPANY - Coming Soon
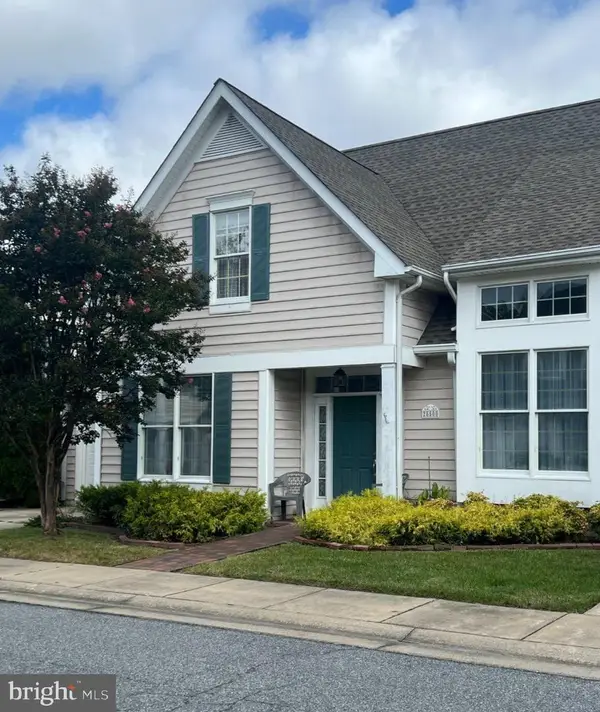 $425,000Coming Soon3 beds 2 baths1,806 sq. ft.
28500 Woods Dr, EASTON, MD 21601
MLS# MDTA2015144Listed by: BENSON & MANGOLD, LLC - Coming Soon
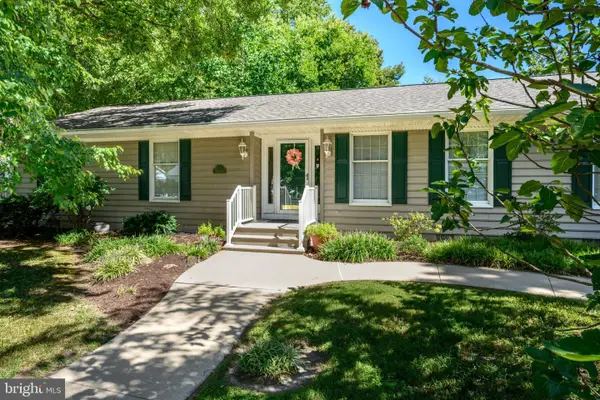 $450,000Coming Soon3 beds 3 baths2,192 sq. ft.
7035 Pine Ridge Rd, EASTON, MD 21601
MLS# MDTA2014894Listed by: TTR SOTHEBY'S INTERNATIONAL REALTY - Coming Soon
 $429,900Coming Soon3 beds 2 baths1,680 sq. ft.
7062 Pine Ridge Rd Rd, EASTON, MD 21601
MLS# MDTA2015162Listed by: BENSON & MANGOLD, LLC - Coming Soon
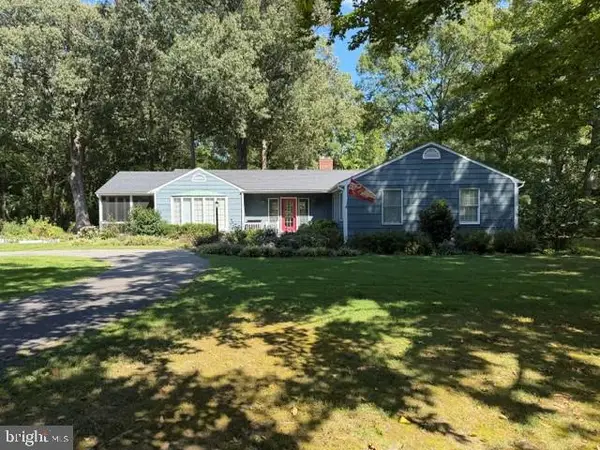 $675,000Coming Soon3 beds 2 baths2,139 sq. ft.
28420 Oaklands Rd, EASTON, MD 21601
MLS# MDTA2014816Listed by: BENSON & MANGOLD, LLC - Coming Soon
 $1,195,000Coming Soon4 beds 3 baths2,888 sq. ft.
28372 Canvasback Ln, EASTON, MD 21601
MLS# MDTA2015078Listed by: TTR SOTHEBY'S INTERNATIONAL REALTY - New
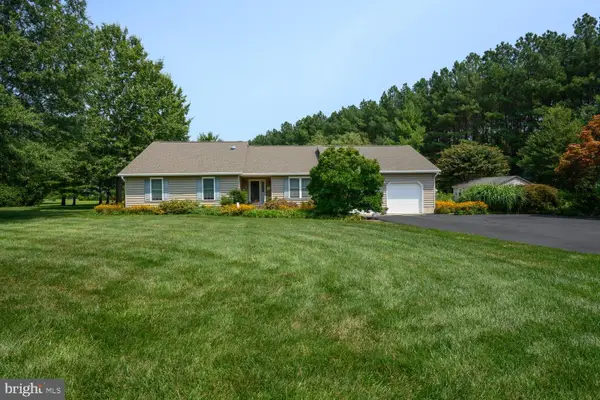 $585,000Active3 beds 3 baths2,384 sq. ft.
9055 Rockcliff Dr, EASTON, MD 21601
MLS# MDTA2015168Listed by: BENSON & MANGOLD, LLC - New
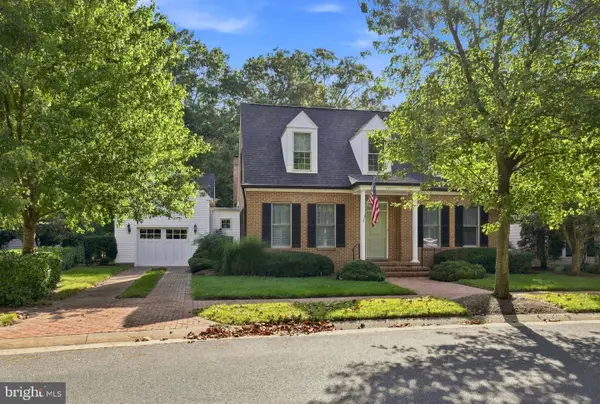 $1,195,000Active3 beds 4 baths2,300 sq. ft.
28772 Outram St, EASTON, MD 21601
MLS# MDTA2015142Listed by: STAFFORD-STAFFORD REAL ESTATE - New
 $489,990Active2 beds 2 baths1,570 sq. ft.
29496 Mason Ln, EASTON, MD 21601
MLS# MDTA2015130Listed by: BERKSHIRE HATHAWAY HOMESERVICES PENFED REALTY - OP - New
 $1,595,000Active3 beds 4 baths4,172 sq. ft.
28706 Hope Cir, EASTON, MD 21601
MLS# MDTA2014402Listed by: TTR SOTHEBY'S INTERNATIONAL REALTY


Protect your home and budget from life's surprises with an Assurant Home Warranty, backed by a partner that supports you through every step of homeownership. Explore Plans.
© 2026 Better Homes and Gardens Real Estate LLC. An Anywhere Real Estate company. All rights reserved. Better Homes and Gardens® Real Estate is a registered trademark owned by Meredith Operations Corporation, licensed to Better Homes and Gardens Real Estate LLC and used with permission. Better Homes and Gardens Real Estate LLC fully supports the principles of the Fair Housing Act and the Equal Opportunity Act. Listing information is deemed reliable but is not guaranteed accurate.
Each office is independently owned and operated.
Any services or products provided by third parties are not provided by, affiliated with or related to Better Homes and Gardens Real Estate LLC, or its affiliated companies.