
504 Bainbridge Pl, Easton, MD 21601
Local realty services provided by:Better Homes and Gardens Real Estate GSA Realty
504 Bainbridge Pl,Easton, MD 21601
$444,000
- 3 Beds
- 3 Baths
- - sq. ft.
- Single family
- Sold
Listed by: edwin m matthews
Office: benson & mangold, llc.
MLS#:MDTA2013804
Source:BRIGHTMLS
Sorry, we are unable to map this address
Price summary
- Price:$444,000
About this home
Welcome to 504 Bainbridge Place in Easton, ideally located near Route 50, Easton High School, and the Elks Club. This sought-after location offers both convenience and community. The property is improved with a well-maintained 3-bedroom split-level home featuring numerous upgrades, including renovated bathrooms, updated AC, and mini-split systems throughout for added comfort and efficiency.
Additional highlights include a detached two-bay garage with overhead storage, alley access, and an elevator making it easy to send your items upstairs. Relax year-round in the sunroom overlooking the large, fully fenced rear yard — perfect for entertaining, pets, or outdoor enjoyment. Priced at current appraisal!
Contact an agent
Home facts
- Year built:1975
- Subdivision & Development:MECKLENBURG
- Listing ID #:MDTA2013804
- Added:93 day(s) ago
- Updated:August 29, 2026 at 04:35 AM
Rooms and interior
- Bedrooms:3
- Total bathrooms:3
- Full bathrooms:3
- Flooring:Ceramic Tile, Wood
Heating and cooling
- Cooling:Central A/C
- Heating:Electric, Heat Pump(s)
Structure and exterior
- Roof:Asphalt
- Year built:1975
- Architectural Style:Split Level
- Construction Materials:Brick Front, Vinyl Siding
- Foundation Description:Block
- Levels:3 Story
Utilities
- Water:Public
- Sewer:Public Sewer
Finances and disclosures
- Price:$444,000
- Tax amount:$3,717 (2025)
Parking
- Parking description:Alley, Detached Garage, Garage - Rear Entry, On Street
- Garage:Yes
- Garage spaces:2
New listings near 504 Bainbridge Pl
- Coming Soon
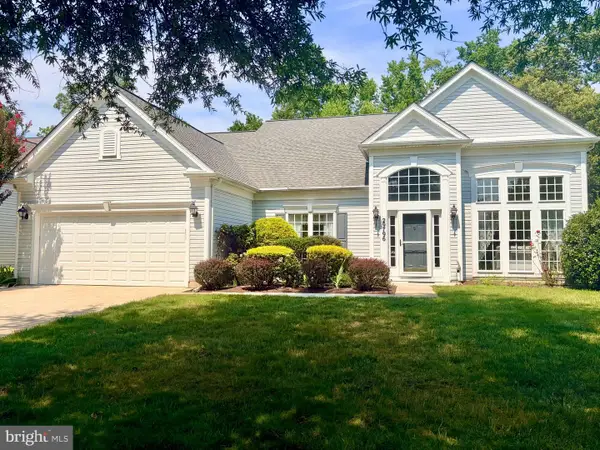 $525,000Coming Soon3 beds 3 baths2,729 sq. ft.
29796 Lyons Dr, EASTON, MD 21601
MLS# MDTA2014802Listed by: COLDWELL BANKER CHESAPEAKE REAL ESTATE COMPANY - New
 $319,000Active3 beds 2 baths1,542 sq. ft.
313 Linden Ave, EASTON, MD 21601
MLS# MDTA2014942Listed by: BENSON & MANGOLD, LLC - Open Sat, 10am to 12pmNew
 $640,000Active4 beds 3 baths1,818 sq. ft.
8235 Ingleton Cir, EASTON, MD 21601
MLS# MDTA2014920Listed by: BENSON & MANGOLD, LLC - New
 $339,999Active3 beds 2 baths1,408 sq. ft.
29245 Corbin Pkwy, EASTON, MD 21601
MLS# MDTA2014924Listed by: BENSON & MANGOLD, LLC - Open Sun, 10am to 12pmNew
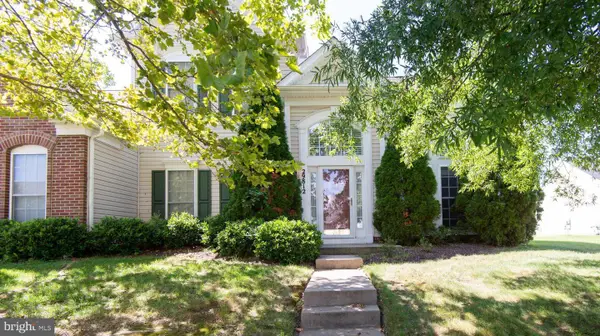 $480,000Active3 beds 3 baths3,098 sq. ft.
29812 Dustin Ave, EASTON, MD 21601
MLS# MDTA2014530Listed by: BENSON & MANGOLD, LLC - New
 $258,000Active2.36 Acres
28364 Blue Heron Ln, EASTON, MD 21601
MLS# MDTA2014918Listed by: BENSON & MANGOLD, LLC - New
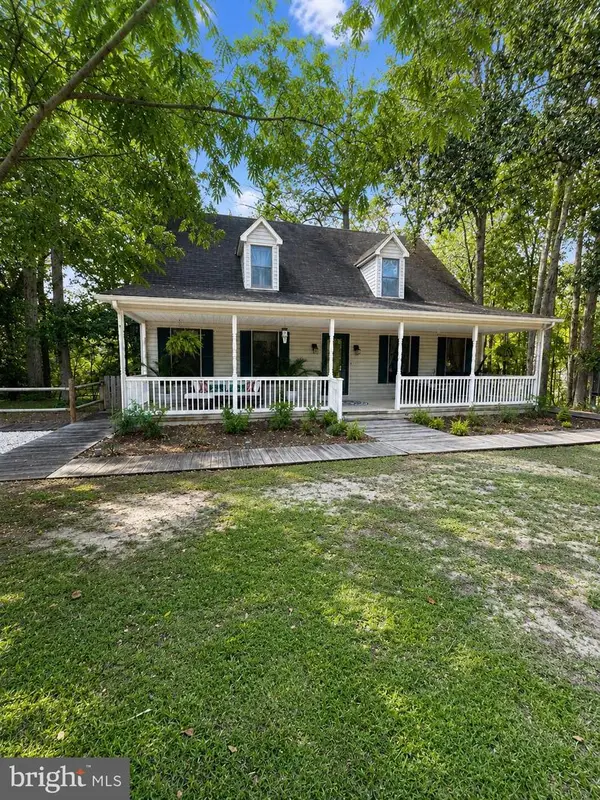 $679,000Active4 beds 2 baths2,335 sq. ft.
32659 Discovery Dr, EASTON, MD 21601
MLS# MDTA2014874Listed by: BENSON & MANGOLD, LLC. - New
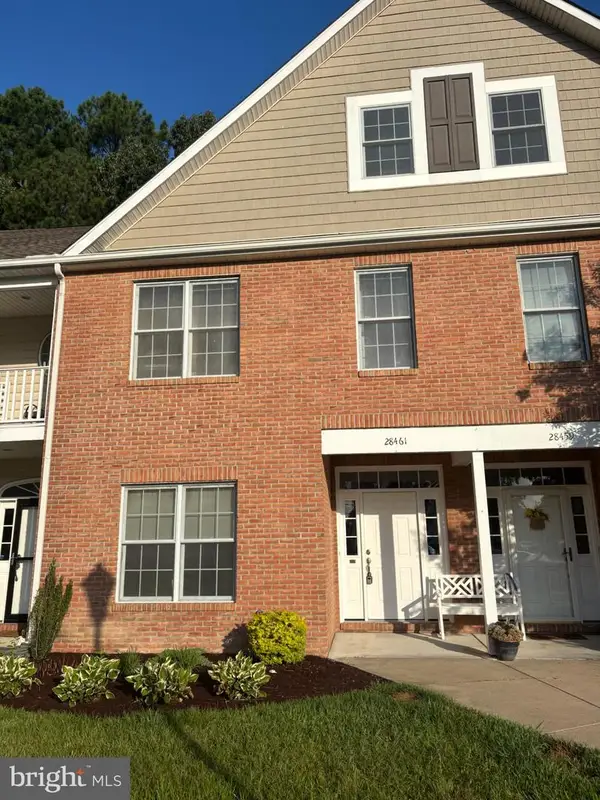 $374,900Active3 beds 4 baths2,258 sq. ft.
28461 Pinehurst Cir, EASTON, MD 21601
MLS# MDTA2014806Listed by: BENSON & MANGOLD, LLC - New
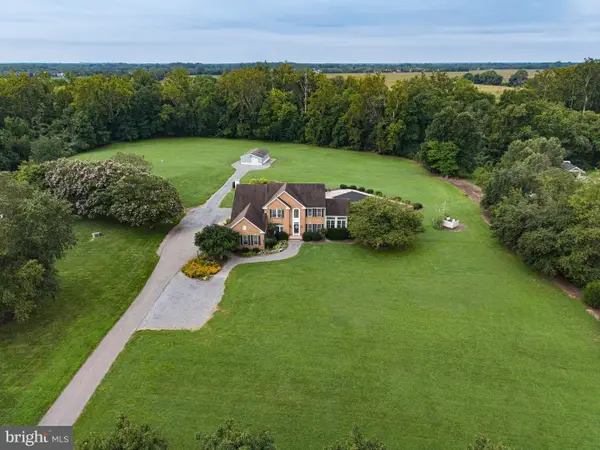 $1,075,000Active4 beds 4 baths4,062 sq. ft.
29747 Easton Farms, EASTON, MD 21601
MLS# MDTA2014780Listed by: BENSON & MANGOLD, LLC - New
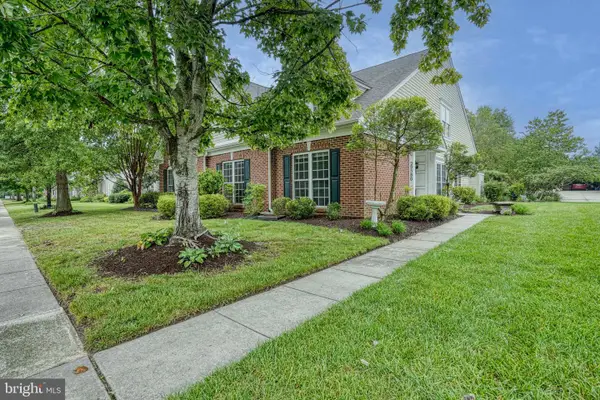 $559,000Active3 beds 3 baths3,465 sq. ft.
29580 Charles Dr, EASTON, MD 21601
MLS# MDTA2014814Listed by: BENSON & MANGOLD, LLC


Protect your home and budget from life's surprises with an Assurant Home Warranty, backed by a partner that supports you through every step of homeownership. Explore Plans.
© 2026 Better Homes and Gardens Real Estate LLC. An Anywhere Real Estate company. All rights reserved. Better Homes and Gardens® Real Estate is a registered trademark owned by Meredith Operations Corporation, licensed to Better Homes and Gardens Real Estate LLC and used with permission. Better Homes and Gardens Real Estate LLC fully supports the principles of the Fair Housing Act and the Equal Opportunity Act. Listing information is deemed reliable but is not guaranteed accurate.
Each office is independently owned and operated.
Any services or products provided by third parties are not provided by, affiliated with or related to Better Homes and Gardens Real Estate LLC, or its affiliated companies.