
7250 Maxmore Creek Dr, Easton, MD 21601
Local realty services provided by:Better Homes and Gardens Real Estate Community Realty
7250 Maxmore Creek Dr,Easton, MD 21601
$2,450,000
- 6 Beds
- 6 Baths
- 3,958 sq. ft.
- Single family
- Pending
Listed by: william wallace stone jr., ridgely j cowee
Office: benson & mangold, llc.
MLS#:MDTA2014486
Source:BRIGHTMLS
Price summary
- Price:$2,450,000
- Price per sq. ft.:$619
About this home
This exceptional waterfront estate was thoughtfully designed and custom built by its current owner after years of meticulous research and planning, drawing architectural inspiration from the timeless elegance of Colonial Williamsburg. Constructed with an uncompromising commitment to quality and authenticity, this remarkable residence is a true showcase of enduring craftsmanship.
Offering 6 bedrooms, 5 full baths, 1 half bath, and an impressive 7 fireplaces, the home is rich with period-inspired architectural details. From the Flemish Bond brickwork and cypress plank siding to the one-of-a-kind, 2.5-inch-thick solid cherry and mahogany entry door, every element was carefully selected to reflect both beauty and longevity.
Exceptional custom woodwork is found throughout the home, complemented by stunning Brazilian Teak, Brazilian Cherry, and White Oak hardwood flooring. Adding to the home’s distinction are custom light fixtures crafted by Virginia MetalCrafters, among the final pieces ever produced by the renowned Virginia manufacturer.
The chef’s kitchen was designed with both elegance and functionality in mind, featuring custom cherry cabinetry, dual sinks, dual dishwashers, dual Sub-Zero refrigerator and freezer units, and abundant workspace for entertaining or everyday living.
The inviting living room showcases custom built-in cabinetry and a magnificent fireplace designed to accommodate both a traditional open hearth and a wood-burning stove. The spacious first-floor primary suite offers a private retreat complete with a luxurious en-suite bath featuring a jetted soaking tub, walk-in shower, and generous walk-in closet.
Upstairs, five additional bedrooms enjoy abundant natural light, southern exposure, and beautiful water views. Nearly every principal living space throughout the home captures breathtaking southern-facing waterfront vistas, creating a seamless connection between the interior and its spectacular setting.
Outdoor living is equally impressive. A gracious waterside patio with elegant bifurcated brick steps leads to the expansive 720-square-foot swimming pool, creating an ideal space for relaxing or entertaining. Beyond, the riprap-protected shoreline leads to a custom private dock with approximately 3 feet of water depth at mean low water (MLW), providing convenient access to the water.
A rare offering on Maryland’s Eastern Shore, this extraordinary waterfront home blends historic architectural inspiration with modern comfort and exceptional craftsmanship. Designed and built to stand the test of time, it is a legacy property meant to be enjoyed for generations....
Contact an agent
Home facts
- Year built:1991
- Subdivision & Development:TRAVELERS REST
- Listing ID #:MDTA2014486
- Added:51 day(s) ago
- Updated:September 19, 2026 at 07:51 AM
Rooms and interior
- Bedrooms:6
- Total bathrooms:6
- Full bathrooms:5
- Half bathrooms:1
- Flooring:Hardwood
- Dining Description:Dining Area, Formal/Separate Dining Room
- Kitchen Description:Built-Ins, Crown Moldings, Kitchen - Island
- Bedroom Description:Entry Level Bedroom, Walk In Closet(s)
- Living area:3,958 sq. ft.
Heating and cooling
- Cooling:Heat Pump(s)
- Heating:Heat Pump(s), Propane - Owned, Wood, Wood Burn Stove
Structure and exterior
- Roof:Architectural Shingle, Metal
- Year built:1991
- Building area:3,958 sq. ft.
- Lot area:5.16 Acres
- Architectural Style:Colonial
- Construction Materials:Brick, Wood Siding
- Foundation Description:Crawl Space
- Levels:2 Stories
Utilities
- Water:Well
- Sewer:On Site Septic
Finances and disclosures
- Price:$2,450,000
- Price per sq. ft.:$619
- Tax amount:$9,976 (2025)
Features and amenities
- Laundry features:Washer In Unit
- Amenities:200+ Amp Service, Attic, Built-Ins, Ceiling Fan(s), Crown Moldings
- Pool features:Concrete, Gunite
New listings near 7250 Maxmore Creek Dr
- Coming Soon
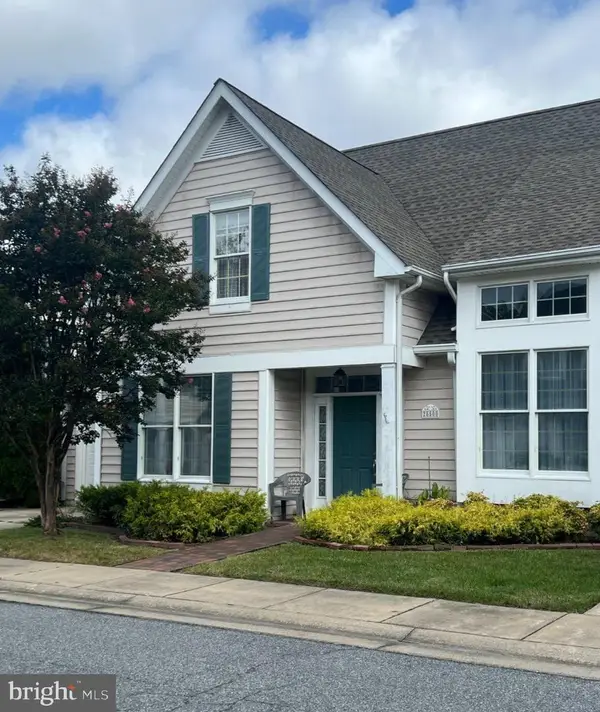 $425,000Coming Soon3 beds 2 baths1,806 sq. ft.
28500 Woods Dr, EASTON, MD 21601
MLS# MDTA2015144Listed by: BENSON & MANGOLD, LLC - Coming Soon
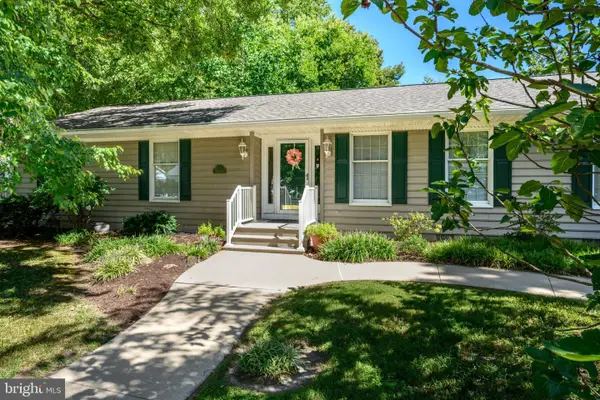 $450,000Coming Soon3 beds 3 baths2,192 sq. ft.
7035 Pine Ridge Rd, EASTON, MD 21601
MLS# MDTA2014894Listed by: TTR SOTHEBY'S INTERNATIONAL REALTY - Coming Soon
 $429,900Coming Soon3 beds 2 baths1,680 sq. ft.
7062 Pine Ridge Rd Rd, EASTON, MD 21601
MLS# MDTA2015162Listed by: BENSON & MANGOLD, LLC - Coming Soon
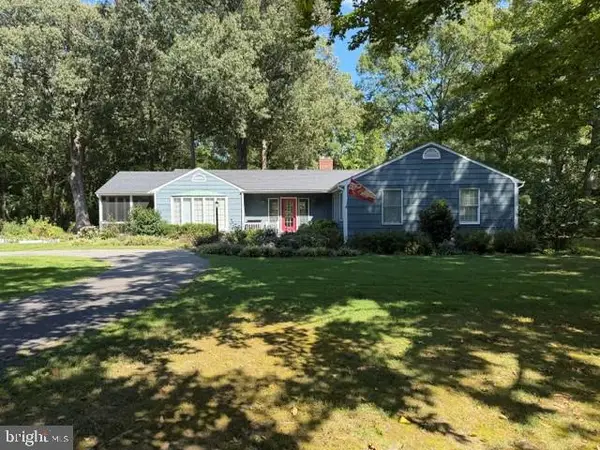 $675,000Coming Soon3 beds 2 baths2,139 sq. ft.
28420 Oaklands Rd, EASTON, MD 21601
MLS# MDTA2014816Listed by: BENSON & MANGOLD, LLC - Coming Soon
 $1,195,000Coming Soon4 beds 3 baths2,888 sq. ft.
28372 Canvasback Ln, EASTON, MD 21601
MLS# MDTA2015078Listed by: TTR SOTHEBY'S INTERNATIONAL REALTY - New
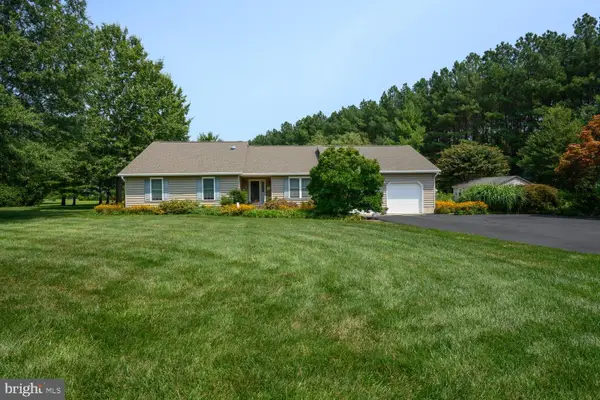 $585,000Active3 beds 3 baths2,384 sq. ft.
9055 Rockcliff Dr, EASTON, MD 21601
MLS# MDTA2015168Listed by: BENSON & MANGOLD, LLC - New
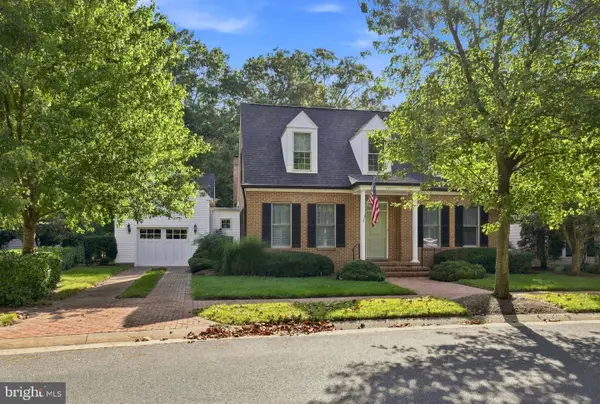 $1,195,000Active3 beds 4 baths2,300 sq. ft.
28772 Outram St, EASTON, MD 21601
MLS# MDTA2015142Listed by: STAFFORD-STAFFORD REAL ESTATE - New
 $489,990Active2 beds 2 baths1,570 sq. ft.
29496 Mason Ln, EASTON, MD 21601
MLS# MDTA2015130Listed by: BERKSHIRE HATHAWAY HOMESERVICES PENFED REALTY - OP - New
 $1,595,000Active3 beds 4 baths4,172 sq. ft.
28706 Hope Cir, EASTON, MD 21601
MLS# MDTA2014402Listed by: TTR SOTHEBY'S INTERNATIONAL REALTY - Open Sat, 1 to 3pmNew
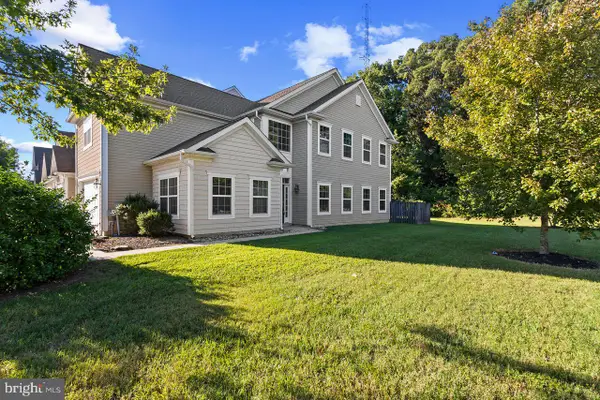 $404,900Active3 beds 3 baths2,700 sq. ft.
29009 Superior Cir, EASTON, MD 21601
MLS# MDTA2015106Listed by: COLDWELL BANKER REALTY


Protect your home and budget from life's surprises with an Assurant Home Warranty, backed by a partner that supports you through every step of homeownership. Explore Plans.
© 2026 Better Homes and Gardens Real Estate LLC. An Anywhere Real Estate company. All rights reserved. Better Homes and Gardens® Real Estate is a registered trademark owned by Meredith Operations Corporation, licensed to Better Homes and Gardens Real Estate LLC and used with permission. Better Homes and Gardens Real Estate LLC fully supports the principles of the Fair Housing Act and the Equal Opportunity Act. Listing information is deemed reliable but is not guaranteed accurate.
Each office is independently owned and operated.
Any services or products provided by third parties are not provided by, affiliated with or related to Better Homes and Gardens Real Estate LLC, or its affiliated companies.