
8095 N Fork Blvd, Easton, MD 21601
Local realty services provided by:Better Homes and Gardens Real Estate Reserve
Listed by: maresca visone
Office: douglas elliman of metro dc, llc.
MLS#:MDTA2015006
Source:BRIGHTMLS
Price summary
- Price:$749,990
- Price per sq. ft.:$178.53
- Monthly HOA dues:$224
About this home
Nestled in the charming Easton Village, this exquisite Craftsman-style residence offers a perfect blend of luxury and comfort, ideal for those seeking a lifestyle close to shops, restaurants and the water.
With 4 spacious bedrooms and 3.5 baths inclusive of a primary suite on the main level, this home spans an impressive 4,000+ square feet, providing ample space for relaxation and entertainment.
Enter from the front porch to discover an inviting open floor plan that seamlessly connects the living, dining, and kitchen areas. The heart of the home features a kitchen equipped with stainless steel appliances, including a built-in microwave, range, and dishwasher, complemented by a generous island perfect for casual dining. The formal living room and formal dining room are perfect for gatherings, while the family room with two-story ceiling off the kitchen is bathed in natural light with a gas fireplace for cozy evenings at home. Retreat to the luxurious master suite, where a walk-in dual shower awaits, providing a spa-like experience right at home. Three walk-in closets provide ample storage in the primary bedroom along with a private porch for morning coffee.
Upstairs, three additional large bedrooms with a hall bath and jack-and-jill bath between two of the bedrooms await in addition to an open loft area overlooking the living room and pull-down attic storage.
The attached rear-entry two car garage provides convenience and ample storage, while the driveway ensures easy access for guests. Previously a model home for Easton Village, the garage was a finished showroom complete with ductless heating and cooling.
The exterior of the property is equally impressive, featuring extensive hardscaping that enhances the outdoor living experience. Enjoy evenings under the stars in the hot tub or host gatherings on the spacious patio, surrounded by beautifully maintained landscaping. The community amenities elevate the lifestyle further, with access to a fitness center, outdoor pool with a water view, and scenic jog/walk paths, all designed to promote an active and social lifestyle. For those who appreciate the beauty of nature, the property is just moments away from the serene Tred Avon River, offering opportunities for leisurely strolls along the water's edge as well as a community dock on the River.
This home is not just a residence; it's a lifestyle choice that embodies luxury, comfort, and community. Experience the perfect blend of modern living and timeless charm in this stunning Easton Village gem....
Contact an agent
Home facts
- Year built:2007
- Subdivision & Development:EASTON VILLAGE
- Listing ID #:MDTA2015006
- Added:10 day(s) ago
- Updated:September 19, 2026 at 10:29 AM
Rooms and interior
- Bedrooms:4
- Total bathrooms:4
- Full bathrooms:3
- Half bathrooms:1
- Rooms Total:8
- Flooring:Partially Carpeted, Tile/Brick, Wood
- Dining Description:Combination Dining/Living, Combination Kitchen/Dining
- Kitchen Description:Breakfast Area, Built-In Microwave, Built-In Range, Combination Kitchen/Living, Dishwasher, Disposal, Kitchen - Eat-In, Kitchen - Island, Oven - Single, Refrigerator, Stainless Steel Appliances
- Bedroom Description:Entry Level Bedroom
- Living area:4,201 sq. ft.
Heating and cooling
- Cooling:Central A/C, Ductless/Mini-Split
- Heating:Electric, Forced Air, Natural Gas
Structure and exterior
- Roof:Architectural Shingle
- Year built:2007
- Building area:4,201 sq. ft.
- Lot area:0.13 Acres
- Architectural Style:Craftsman
- Construction Materials:Frame
- Exterior Features:Extensive Hardscape, Patio(s), Porch(es), Sidewalks, Street Lights, Underground Lawn Sprinkler
- Foundation Description:Crawl Space, Slab
- Levels:2 Stories
Schools
- High school:EASTON
- Middle school:CALL SCHOOL BOARD
- Elementary school:CALL SCHOOL BOARD
Utilities
- Water:Public
- Sewer:Public Sewer
Finances and disclosures
- Price:$749,990
- Price per sq. ft.:$178.53
- Tax amount:$9,407 (2026)
Features and amenities
- Laundry features:Dryer, Dryer In Unit, Washer, Washer In Unit
- Amenities:200+ Amp Service, Cable TV, Natural Gas Available
Parking
- Parking description:Attached Garage, Garage - Rear Entry, Garage Door Opener
- Garage:Yes
- Garage spaces:2
New listings near 8095 N Fork Blvd
- Coming SoonOpen Sat, 12 to 3pm
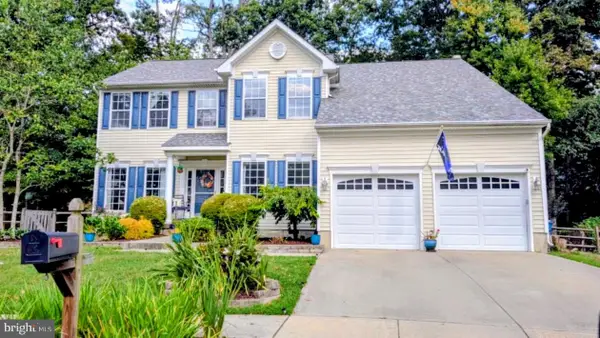 $475,000Coming Soon4 beds 3 baths2,488 sq. ft.
29406 Palm Ct, EASTON, MD 21601
MLS# MDTA2015184Listed by: COLDWELL BANKER CHESAPEAKE REAL ESTATE COMPANY - Coming Soon
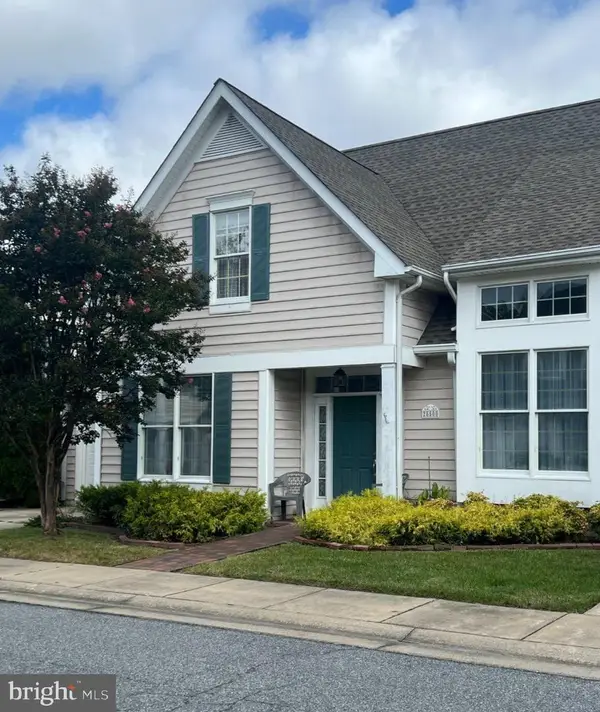 $425,000Coming Soon3 beds 2 baths1,806 sq. ft.
28500 Woods Dr, EASTON, MD 21601
MLS# MDTA2015144Listed by: BENSON & MANGOLD, LLC - Coming Soon
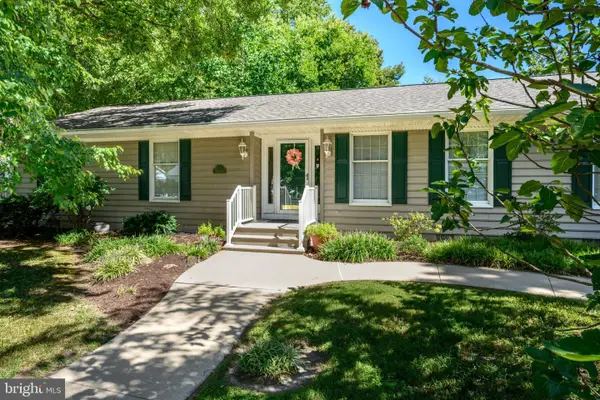 $450,000Coming Soon3 beds 3 baths2,192 sq. ft.
7035 Pine Ridge Rd, EASTON, MD 21601
MLS# MDTA2014894Listed by: TTR SOTHEBY'S INTERNATIONAL REALTY - Coming Soon
 $429,900Coming Soon3 beds 2 baths1,680 sq. ft.
7062 Pine Ridge Rd Rd, EASTON, MD 21601
MLS# MDTA2015162Listed by: BENSON & MANGOLD, LLC - Coming Soon
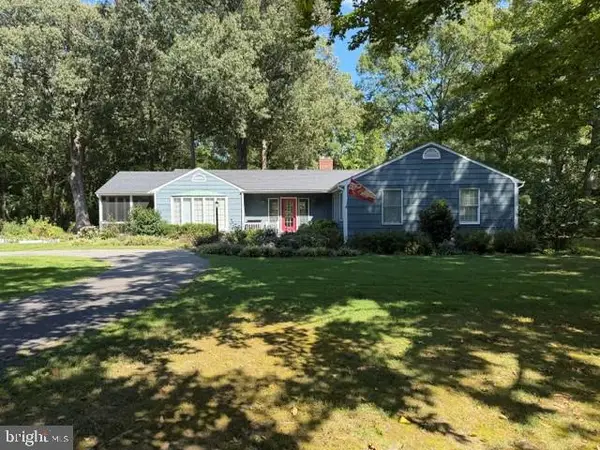 $675,000Coming Soon3 beds 2 baths2,139 sq. ft.
28420 Oaklands Rd, EASTON, MD 21601
MLS# MDTA2014816Listed by: BENSON & MANGOLD, LLC - Coming Soon
 $1,195,000Coming Soon4 beds 3 baths2,888 sq. ft.
28372 Canvasback Ln, EASTON, MD 21601
MLS# MDTA2015078Listed by: TTR SOTHEBY'S INTERNATIONAL REALTY - New
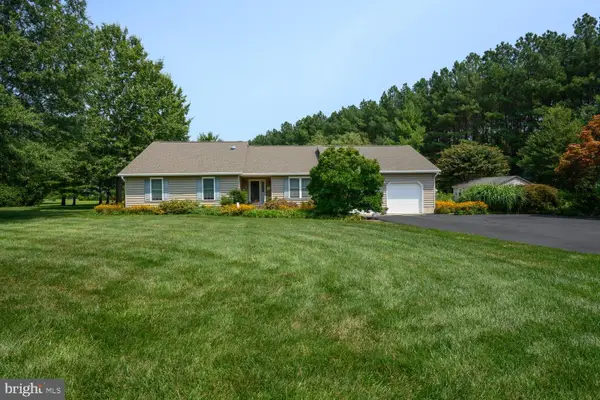 $585,000Active3 beds 3 baths2,384 sq. ft.
9055 Rockcliff Dr, EASTON, MD 21601
MLS# MDTA2015168Listed by: BENSON & MANGOLD, LLC - New
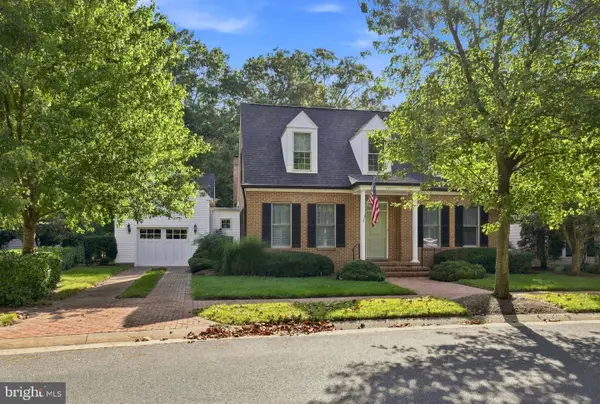 $1,195,000Active3 beds 4 baths2,300 sq. ft.
28772 Outram St, EASTON, MD 21601
MLS# MDTA2015142Listed by: STAFFORD-STAFFORD REAL ESTATE - New
 $489,990Active2 beds 2 baths1,570 sq. ft.
29496 Mason Ln, EASTON, MD 21601
MLS# MDTA2015130Listed by: BERKSHIRE HATHAWAY HOMESERVICES PENFED REALTY - OP - New
 $1,595,000Active3 beds 4 baths4,172 sq. ft.
28706 Hope Cir, EASTON, MD 21601
MLS# MDTA2014402Listed by: TTR SOTHEBY'S INTERNATIONAL REALTY


Protect your home and budget from life's surprises with an Assurant Home Warranty, backed by a partner that supports you through every step of homeownership. Explore Plans.
© 2026 Better Homes and Gardens Real Estate LLC. An Anywhere Real Estate company. All rights reserved. Better Homes and Gardens® Real Estate is a registered trademark owned by Meredith Operations Corporation, licensed to Better Homes and Gardens Real Estate LLC and used with permission. Better Homes and Gardens Real Estate LLC fully supports the principles of the Fair Housing Act and the Equal Opportunity Act. Listing information is deemed reliable but is not guaranteed accurate.
Each office is independently owned and operated.
Any services or products provided by third parties are not provided by, affiliated with or related to Better Homes and Gardens Real Estate LLC, or its affiliated companies.