
Lot 119 Easton Village Drive, Easton, MD 21601
Local realty services provided by:Better Homes and Gardens Real Estate GSA Realty
Lot 119 Easton Village Drive,Easton, MD 21601
$799,000
- 3 Beds
- 3 Baths
- 2,413 sq. ft.
- Single family
- Pending
Listed by: melissa j tippett
Office: ttr sotheby's international realty
MLS#:MDTA2013680
Source:BRIGHTMLS
Price summary
- Price:$799,000
- Price per sq. ft.:$331.12
- Monthly HOA dues:$224
About this home
Carrigan Homes introduces our newest model, the “Talbot II”, a 2400 sqft 3 bedroom, 2.5 bath custom
home with a 1st floor primary suite, gourmet kitchen, 2nd floor bonus family room and oversized garage.This home is packed with generous standard and energy-saving features, and is to be built on one of the last remaining lots in Easton Village. Buy now, make every selection and color choice and move in by early 2027! The 1st floor entry is defined by a glass door which reveals the private study. Beyond, the dining room opens into a light-filled family room with cathedral ceiling, natural gas fireplace and views of the south facing backyard. In the kitchen, an expansive island centers the surrounding workspace with stainless steel appliances, including a double oven, microwave, dishwasher and 36” natural gas cooktop, and just beyond is the laundry room with pantry and workspace cabinetry. Gleaming 1st floor finished-on-site hardwood floors and stairs, solid core interior doors, Adams trim, quartz countertops and other upgraded finishes announce the high quality that Carrigan is known to deliver. The carpeted second floor family room leads to two additional bedrooms with generous closets, a flex space for your personal use, and a shared bath completes the space. The Talbot features a brick-topped full front porch, brick to grade on all sides, durable Hardie lap siding, and an oversized garage with workshop space. Add an optional brick-topped screened porch to create more outdoor living! Energy-saving features include two-zone Bosch 20 seer HVAC with inverter, 2x6 exterior wall construction and double-hung windows. A conditioned crawl space provides ample storage accessed by interior stairs. The spacious backyard boasts sunset views and can be fenced for pets or privacy. Easton Village amenities include a community pier on the Tred Avon River, boat slips, extensive walking trails, an outdoor pool, kayak storage and launch, and close proximity to the towns of Easton, St. Michaels and Oxford. Visit the lower, slower Eastern Shore to see why you will want to call this place home! Enjoy our Inspiration photos by Chatgpt. Images shown are “general likeness” and may show options and design features that are not included in the listing price.”...
Contact an agent
Home facts
- Year built:2026
- Subdivision & Development:EASTON VILLAGE
- Listing ID #:MDTA2013680
- Added:102 day(s) ago
- Updated:July 02, 2026 at 07:55 AM
Rooms and interior
- Bedrooms:3
- Total bathrooms:3
- Full bathrooms:2
- Half bathrooms:1
- Flooring:Carpet, Ceramic Tile, Hardwood
- Dining Description:Combination Dining/Living, Combination Kitchen/Dining, Dining Area
- Bathrooms Description:Primary Bath(s)
- Kitchen Description:Combination Kitchen/Living, Cooktop, Dishwasher, Kitchen - Island, Microwave, Oven - Double, Recessed Lighting, Refrigerator, Water Heater - High-Efficiency
- Bedroom Description:Entry Level Bedroom
- Living area:2,413 sq. ft.
Heating and cooling
- Cooling:Central A/C
- Heating:Forced Air, Heat Pump(s), Natural Gas, Zoned
Structure and exterior
- Roof:Architectural Shingle
- Year built:2026
- Building area:2,413 sq. ft.
- Lot area:0.17 Acres
- Lot Features:Front Yard, Landscaping, Rear Yard, Road Frontage
- Architectural Style:Coastal, Colonial, Craftsman
- Construction Materials:Advanced Framing, Batts Insulation, HardiPlank Type, Stick Built
- Exterior Features:Exterior Lighting, Flood Lights, Patio(s), Porch(es), Sidewalks, Street Lights
- Foundation Description:Crawl Space, Slab
- Levels:2 Stories
Utilities
- Water:Public
- Sewer:Public Sewer
Finances and disclosures
- Price:$799,000
- Price per sq. ft.:$331.12
- Tax amount:$1,105 (2026)
Features and amenities
- Amenities:Cable TV Available, Ceiling Fan(s), Electric Available, Natural Gas Available, Phone Available, Recessed Lighting
Parking
- Parking description:Attached Garage, Concrete Driveway, Garage - Rear Entry
- Garage:Yes
- Garage spaces:2
New listings near Lot 119 Easton Village Drive
- New
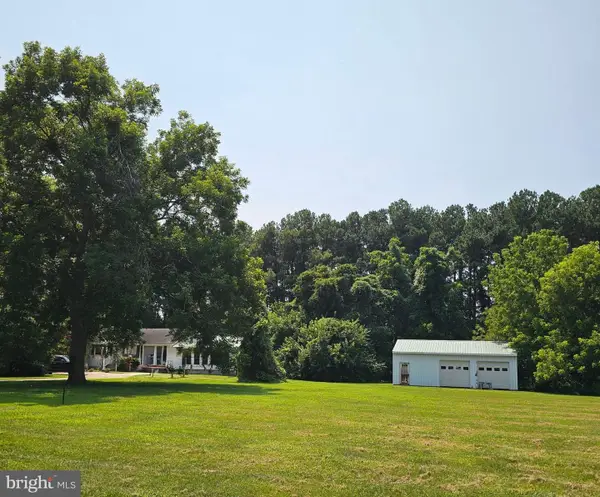 $399,900Active3 beds 3 baths2,148 sq. ft.
8386 Old Bloomfield Rd, EASTON, MD 21601
MLS# MDTA2014772Listed by: MEREDITH FINE PROPERTIES - Open Sat, 12 to 2pmNew
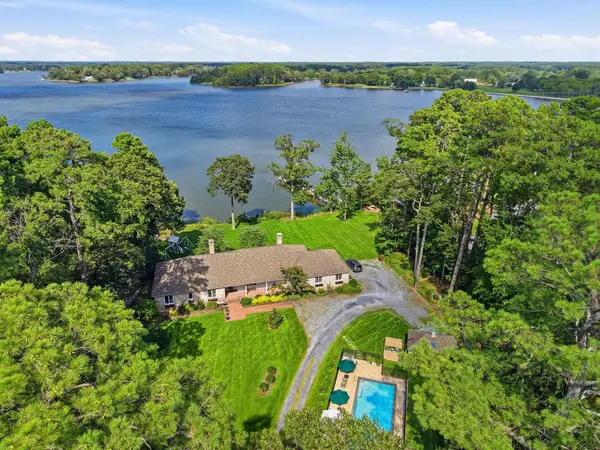 $2,495,000Active3 beds 3 baths2,986 sq. ft.
27476 Travelers Rest Ct, EASTON, MD 21601
MLS# MDTA2014728Listed by: TTR SOTHEBY'S INTERNATIONAL REALTY - Open Sat, 1 to 3pmNew
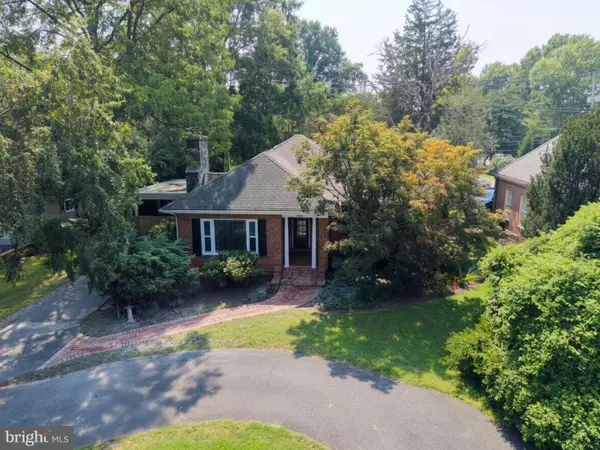 $539,000Active3 beds 2 baths1,629 sq. ft.
505 S Washington St S, EASTON, MD 21601
MLS# MDTA2014740Listed by: BENSON & MANGOLD, LLC - New
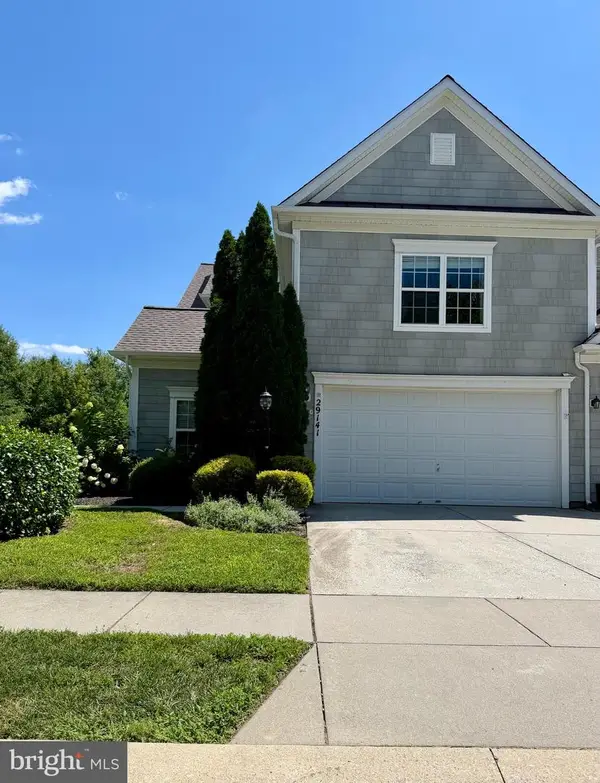 $415,000Active4 beds 3 baths2,386 sq. ft.
29141 Superior Cir, EASTON, MD 21601
MLS# MDTA2014716Listed by: COLDWELL BANKER REALTY - New
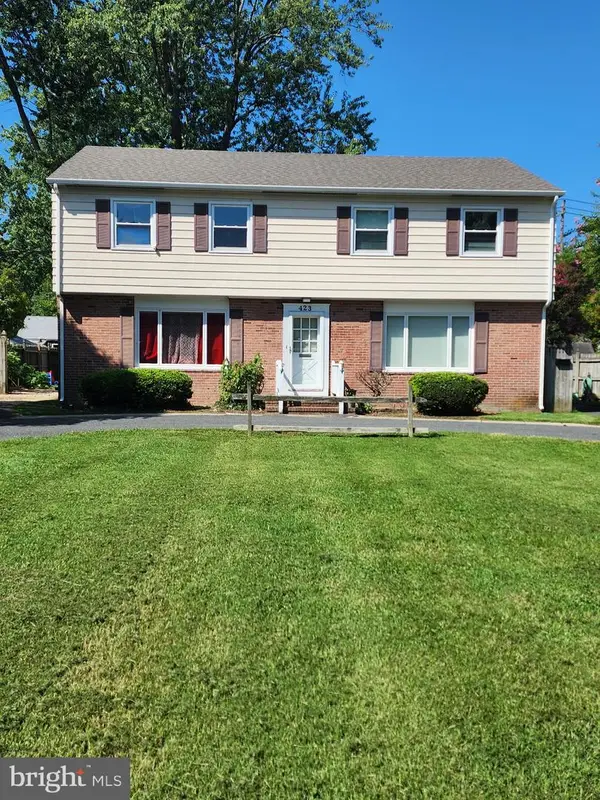 $510,000Active2 beds 4 baths2,696 sq. ft.
423 S Washington St, EASTON, MD 21601
MLS# MDTA2014460Listed by: COLDWELL BANKER REALTY 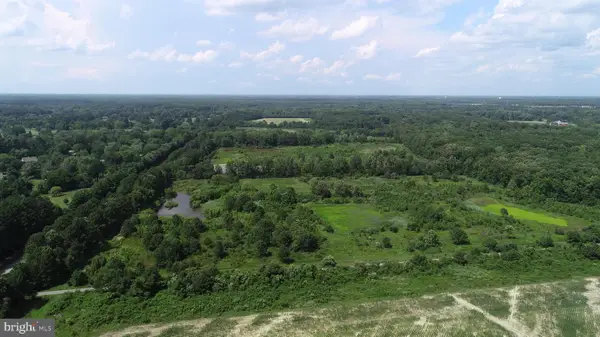 $6,375,000Active2 beds 3 baths2,388 sq. ft.
6150 Oxford Rd, EASTON, MD 21601
MLS# MDTA2014582Listed by: BENSON & MANGOLD, LLC- New
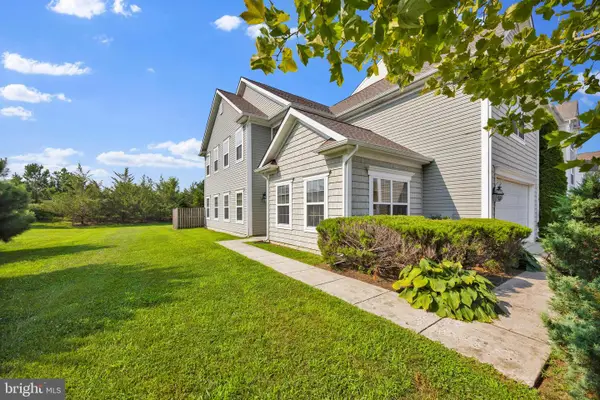 $399,900Active4 beds 3 baths2,386 sq. ft.
29181 Superior Cir, EASTON, MD 21601
MLS# MDTA2014712Listed by: COLDWELL BANKER REALTY 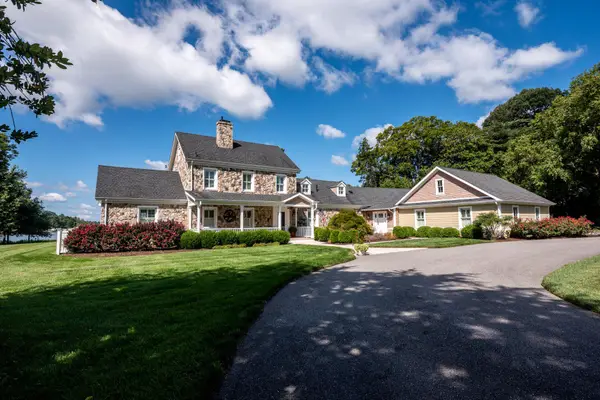 $2,995,000Pending3 beds 5 baths2,785 sq. ft.
27625 Parkway Rd, EASTON, MD 21601
MLS# MDTA2014690Listed by: BENSON & MANGOLD, LLC- New
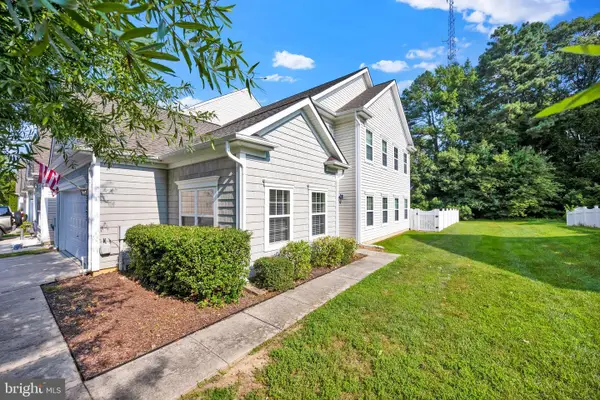 $389,900Active3 beds 3 baths2,386 sq. ft.
29027 Superior Cir, EASTON, MD 21601
MLS# MDTA2014706Listed by: COLDWELL BANKER REALTY - New
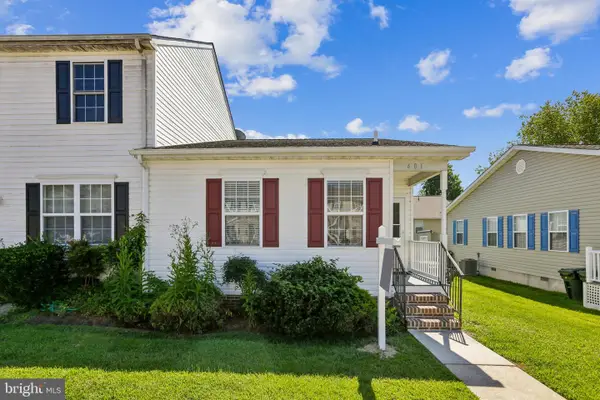 $287,000Active2 beds 2 baths980 sq. ft.
8186 June Way #601, EASTON, MD 21601
MLS# MDTA2014684Listed by: COLDWELL BANKER REALTY


Protect your home and budget from life's surprises with an Assurant Home Warranty, backed by a partner that supports you through every step of homeownership. Explore Plans.
© 2026 Better Homes and Gardens Real Estate LLC. An Anywhere Real Estate company. All rights reserved. Better Homes and Gardens® Real Estate is a registered trademark owned by Meredith Operations Corporation, licensed to Better Homes and Gardens Real Estate LLC and used with permission. Better Homes and Gardens Real Estate LLC fully supports the principles of the Fair Housing Act and the Equal Opportunity Act. Listing information is deemed reliable but is not guaranteed accurate.
Each office is independently owned and operated.
Any services or products provided by third parties are not provided by, affiliated with or related to Better Homes and Gardens Real Estate LLC, or its affiliated companies.