
333 Mcgrath Rd, Eden, MD 21822
Local realty services provided by:Better Homes and Gardens Real Estate Community Realty
333 Mcgrath Rd,Eden, MD 21822
$268,000
- 3 Beds
- 2 Baths
- - sq. ft.
- Single family
- Sold
Listed by: wendy stever
Office: long & foster real estate, inc.
MLS#:MDWO2038578
Source:BRIGHTMLS
Sorry, we are unable to map this address
Price summary
- Price:$268,000
About this home
Welcome to this ranch style home on 1 acre of open property in rural Eden (Worcester County). This home and property features 3 bedrooms, 2 full baths both with upgrades in 2024 and 2023, living room, eat-in kitchen, den, large front porch replaced in 2023 and enclosed sun room. The crawlspace has recently been refitted with new insulation in 2024. The "3 car detached garage" offers plenty of storage and workshop along with an added shed based at the end of the long paved driveway which was repaved in 2025. Ideally located in a rural setting but only minutes to city amenities. Being sold as is.
Contact an agent
Home facts
- Year built:1985
- Subdivision & Development:NONE AVAILABLE
- Listing ID #:MDWO2038578
- Added:101 day(s) ago
- Updated:August 26, 2026 at 02:47 AM
Rooms and interior
- Bedrooms:3
- Total bathrooms:2
- Full bathrooms:2
- Dining Description:Combination Kitchen/Dining
- Kitchen Description:Breakfast Area, Carpet
- Bedroom Description:Carpet, Entry Level Bedroom
Heating and cooling
- Cooling:Central A/C
- Heating:Baseboard - Electric, Central, Electric, Wood Burn Stove
Structure and exterior
- Year built:1985
- Lot Features:Adjoins - Open Space, Rural
- Architectural Style:Ranch/Rambler
- Construction Materials:Stick Built
- Exterior Features:Deck(s), Gutter System, Porch(es), Wrap Around
- Foundation Description:Concrete Perimeter
- Levels:1 Story
Schools
- High school:SNOW HILL
- Middle school:SNOW HILL
- Elementary school:SNOW HILL
Utilities
- Water:Well
- Sewer:Private Septic Tank
Finances and disclosures
- Price:$268,000
- Tax amount:$2,577 (2025)
Features and amenities
- Laundry features:Dryer In Unit, Washer In Unit
- Amenities:Carpet, Ceiling Fan(s), Exterior Cameras
Parking
- Parking description:Asphalt Driveway
New listings near 333 Mcgrath Rd
- Coming Soon
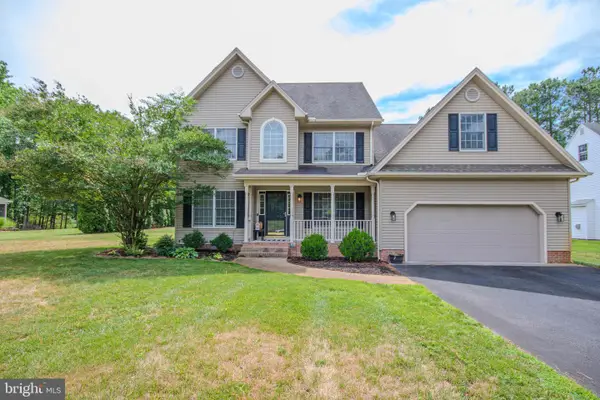 $465,000Coming Soon5 beds 4 baths2,635 sq. ft.
26228 Evesboro Ln, EDEN, MD 21822
MLS# MDWC2022584Listed by: WHITEHEAD REAL ESTATE EXEC. - Coming Soon
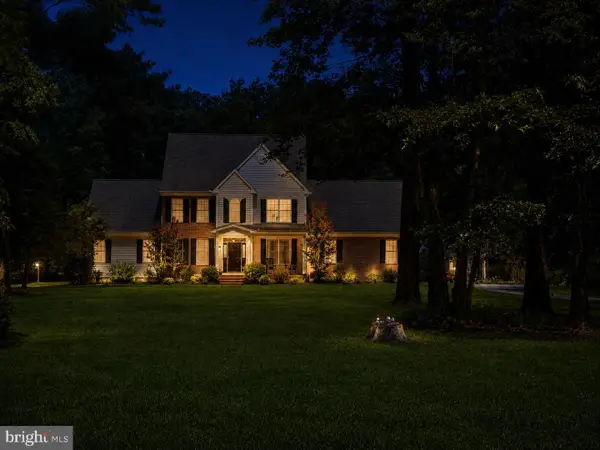 $749,900Coming Soon5 beds 4 baths3,461 sq. ft.
29046 Tanager Way, EDEN, MD 21822
MLS# MDWC2024168Listed by: WORTHINGTON REALTY GROUP, LLC 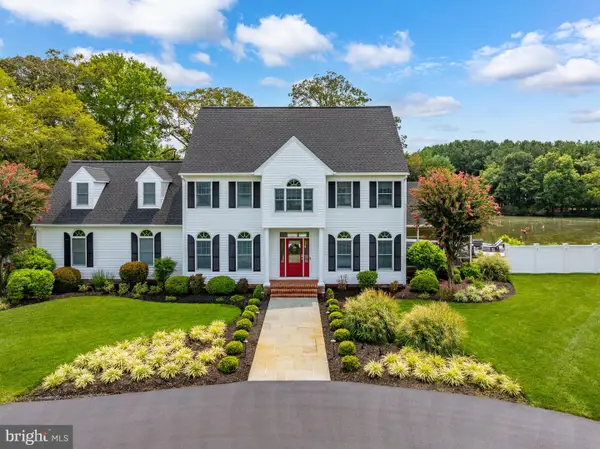 $899,900Pending5 beds 4 baths3,255 sq. ft.
3415 Redden Ferry Rd, EDEN, MD 21822
MLS# MDWC2023900Listed by: COLDWELL BANKER REALTY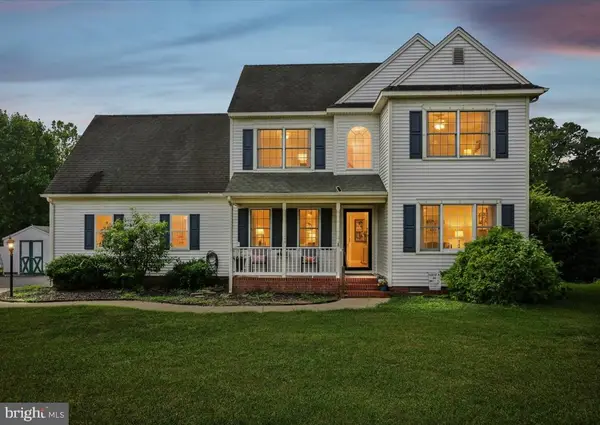 $359,900Active4 beds 3 baths2,315 sq. ft.
26687 Passerdyke Ct, EDEN, MD 21822
MLS# MDWC2023854Listed by: COLDWELL BANKER REALTY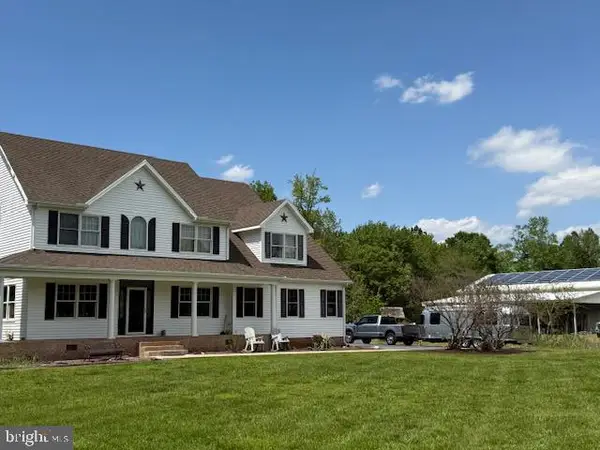 $895,000Active3 beds 4 baths3,105 sq. ft.
3372 Residential Dr, EDEN, MD 21822
MLS# MDWC2023678Listed by: ERA MARTIN ASSOCIATES $345,000Active4 beds 3 baths1,624 sq. ft.
30784 Eden Allen Rd, EDEN, MD 21822
MLS# MDSO2007580Listed by: THE SPENCE REALTY GROUP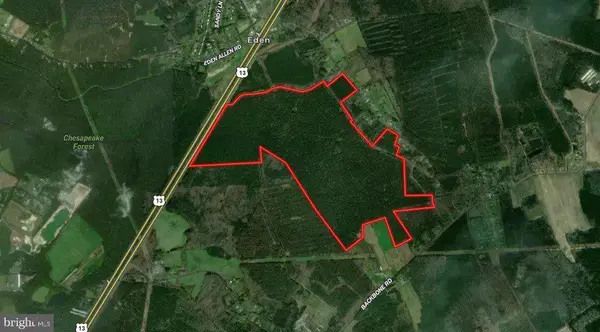 $1,000Active331 Acres
Flower Hill Church Road, EDEN, MD 21822
MLS# MDSO2007558Listed by: THE LAND GROUP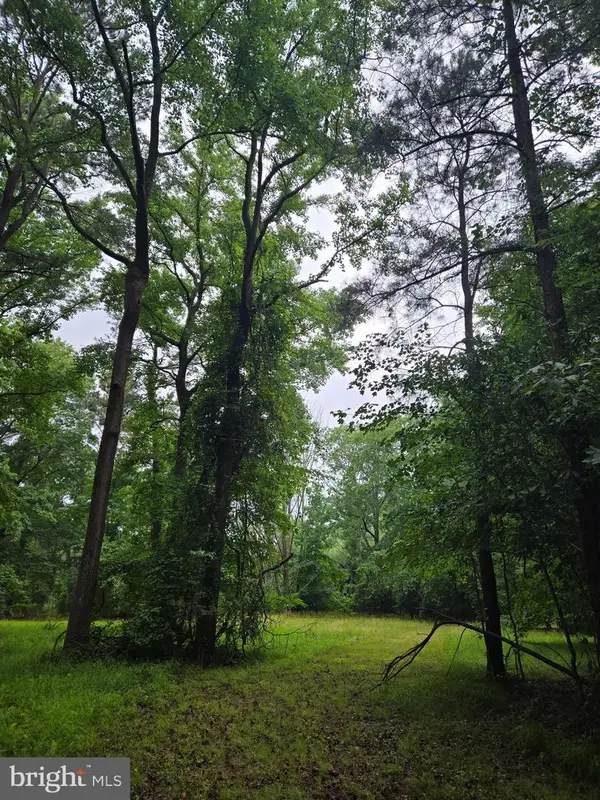 $89,500Active1.09 Acres
Cooper Rd, EDEN, MD 21822
MLS# MDWC2023516Listed by: COLDWELL BANKER REALTY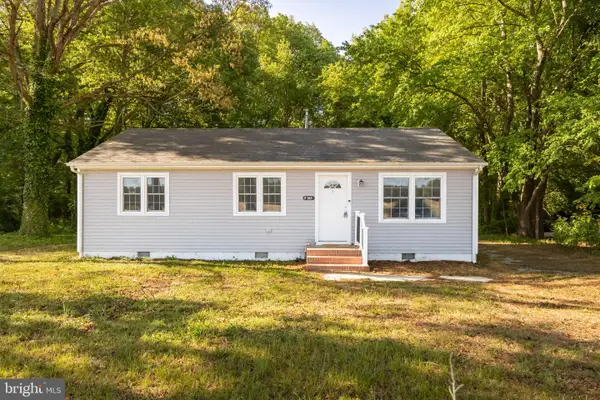 $199,999Active3 beds 1 baths960 sq. ft.
31161 Eden Allen Rd, EDEN, MD 21822
MLS# MDSO2007310Listed by: RE/MAX ADVANTAGE REALTY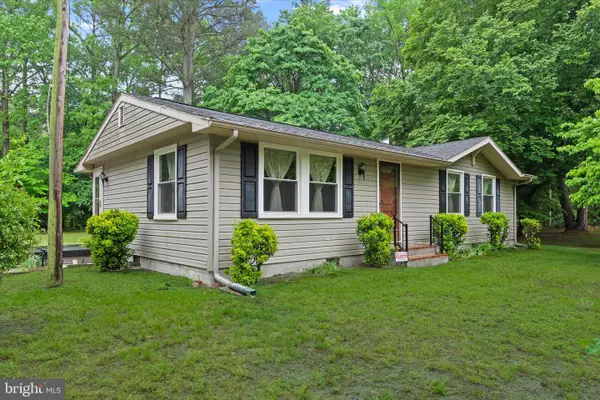 $269,900Pending3 beds 2 baths1,056 sq. ft.
5165 Cooper Rd, EDEN, MD 21822
MLS# MDWC2022764Listed by: COLDWELL BANKER REALTY


Protect your home and budget from life's surprises with an Assurant Home Warranty, backed by a partner that supports you through every step of homeownership. Explore Plans.
© 2026 Better Homes and Gardens Real Estate LLC. An Anywhere Real Estate company. All rights reserved. Better Homes and Gardens® Real Estate is a registered trademark owned by Meredith Operations Corporation, licensed to Better Homes and Gardens Real Estate LLC and used with permission. Better Homes and Gardens Real Estate LLC fully supports the principles of the Fair Housing Act and the Equal Opportunity Act. Listing information is deemed reliable but is not guaranteed accurate.
Each office is independently owned and operated.
Any services or products provided by third parties are not provided by, affiliated with or related to Better Homes and Gardens Real Estate LLC, or its affiliated companies.