
3729 Westfield Ct, Edgewater, MD 21037
Local realty services provided by:Better Homes and Gardens Real Estate Valley Partners
3729 Westfield Ct,Edgewater, MD 21037
$490,000
- 3 Beds
- 4 Baths
- 2,488 sq. ft.
- Townhouse
- Active
Listed by: barbara o bohan
Office: long & foster real estate, inc.
MLS#:MDAA2151272
Source:BRIGHTMLS
Price summary
- Price:$490,000
- Price per sq. ft.:$196.95
- Monthly HOA dues:$177
About this home
Priced to sell in South River Colony!!Don't miss this sunny brick and vinyl townhouse in The Landings section of South River Colony. The home has great bones, an open floor plan including a sunroom off the kitchen, a spacious primary suite, a family room with a gas fireplace on the lower level, a garage and an unobstructed view over the common area from the main level deck. Pretty maple cabinets and an island frame the kitchen while hardwood floors and a spacious primary suite, neutral carpet and ceramic tile can be found throughout. This is a great opportunity to add just a few personal touches and build instant equity in a well-established community. South River Colony offers wonderful amenities including a swimming pool, tot lot, and multiple tennis courts, all just minutes from shopping, restaurants, and coffee shops. Memberships in The Golf Club at South River, an 18 hole private course, are also available.
Contact an agent
Home facts
- Year built:1996
- Subdivision & Development:SOUTH RIVER COLONY
- Listing ID #:MDAA2151272
- Added:60 day(s) ago
- Updated:September 23, 2026 at 01:57 PM
Rooms and interior
- Bedrooms:3
- Total bathrooms:4
- Full bathrooms:2
- Half bathrooms:2
- Flooring:Carpet, Ceramic Tile, Hardwood
- Dining Description:Combination Dining/Living, Dining Area, Formal/Separate Dining Room
- Bathrooms Description:Primary Bath(s)
- Kitchen Description:Breakfast Area, Built-In Microwave, Built-In Range, Carpet, Dishwasher, Disposal, Exhaust Fan, Icemaker, Kitchen - Country, Kitchen - Eat-In, Kitchen - Island, Microwave, Oven - Self Cleaning, Range Hood, Recessed Lighting, Refrigerator, Water Heater
- Bedroom Description:Carpet, Walk In Closet(s)
- Basement:Yes
- Basement Description:Connecting Stairway, Daylight, Full, Fully Finished, Garage Access, Heated, Improved, Interior Access, Outside Entrance, Rear Entrance, Walkout Level, Windows
- Living area:2,488 sq. ft.
Heating and cooling
- Cooling:Ceiling Fan(s), Central A/C
- Heating:90% Forced Air, Natural Gas
Structure and exterior
- Roof:Composite, Shingle
- Year built:1996
- Building area:2,488 sq. ft.
- Lot area:0.05 Acres
- Lot Features:Backs - Open Common Area, Interior, Rear Yard
- Architectural Style:Colonial
- Construction Materials:Brick, Vinyl Siding
- Exterior Features:Bump-outs, Deck(s)
- Foundation Description:Slab
- Levels:3 Story
Schools
- High school:SOUTH RIVER
- Middle school:CENTRAL
- Elementary school:CENTRAL
Utilities
- Water:Public
- Sewer:Public Sewer
Finances and disclosures
- Price:$490,000
- Price per sq. ft.:$196.95
- Tax amount:$5,382 (2026)
Features and amenities
- Laundry features:Dryer, Dryer In Unit, Washer, Washer In Unit
- Amenities:Bay/Bow Windows, Carpet, Ceiling Fan(s), Double Pane Windows, Natural Gas Available, Recessed Lighting, Window Treatments
Parking
- Parking description:Attached Garage, Circular Driveway, Garage - Front Entry, Inside Access, On Street
- Garage:Yes
- Garage spaces:1
New listings near 3729 Westfield Ct
- Coming Soon
 $534,900Coming Soon4 beds 4 baths2,090 sq. ft.
284 Braxton Way, EDGEWATER, MD 21037
MLS# MDAA2156450Listed by: KELLER WILLIAMS SELECT REALTORS OF ANNAPOLIS - Coming Soon
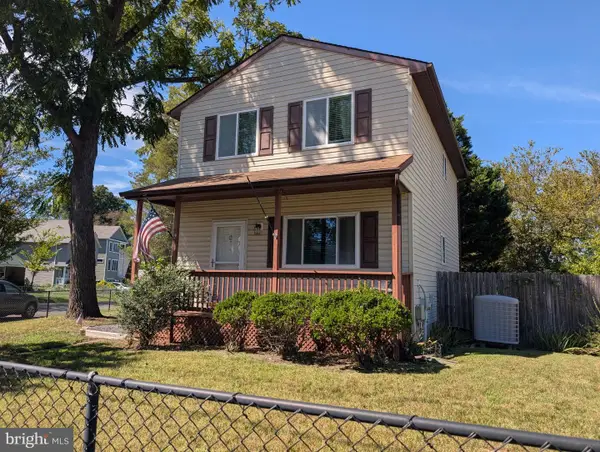 $425,000Coming Soon3 beds 2 baths1,280 sq. ft.
606 Londontown Rd, EDGEWATER, MD 21037
MLS# MDAA2157146Listed by: KD REALTY INC - Coming Soon
 $475,000Coming Soon5 beds 3 baths1,701 sq. ft.
3548 Loch Haven Dr, EDGEWATER, MD 21037
MLS# MDAA2156880Listed by: BERKSHIRE HATHAWAY HOMESERVICES PENFED REALTY - Coming Soon
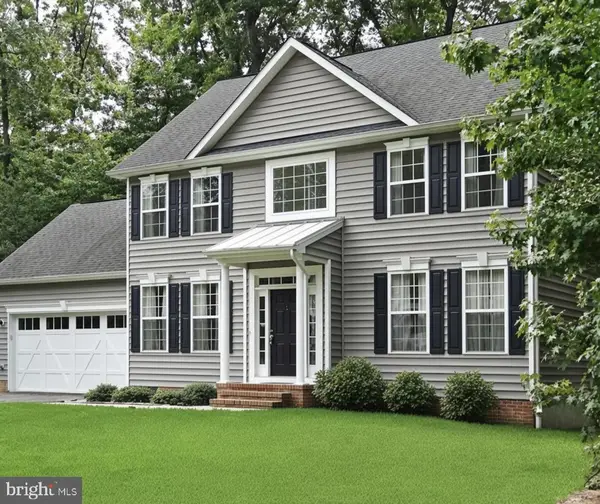 $824,999Coming Soon5 beds 4 baths2,650 sq. ft.
1405 James Way, EDGEWATER, MD 21037
MLS# MDAA2155948Listed by: LONG & FOSTER REAL ESTATE, INC. - Coming Soon
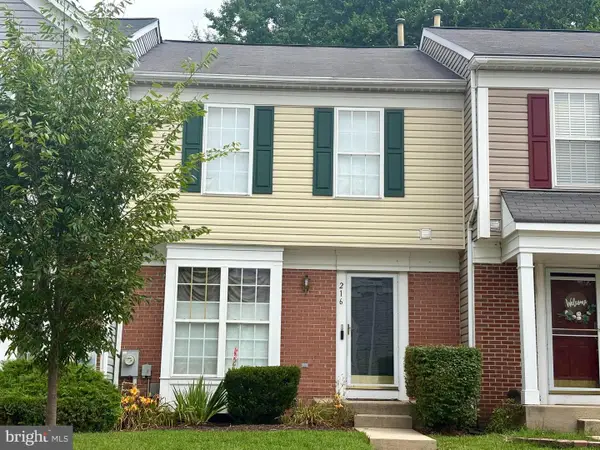 $440,000Coming Soon3 beds 3 baths1,332 sq. ft.
216 Night Haven Ct, EDGEWATER, MD 21037
MLS# MDAA2150184Listed by: NORTHROP REALTY - New
 $550,000Active3 beds 3 baths1,300 sq. ft.
845 Selby Blvd, EDGEWATER, MD 21037
MLS# MDAA2157504Listed by: KELLER WILLIAMS LEGACY - New
 $494,900Active3 beds 3 baths2,466 sq. ft.
224 Tilden Way #224, EDGEWATER, MD 21037
MLS# MDAA2157434Listed by: CUMMINGS & CO. REALTORS - Open Sat, 12:30 to 3:30pmNew
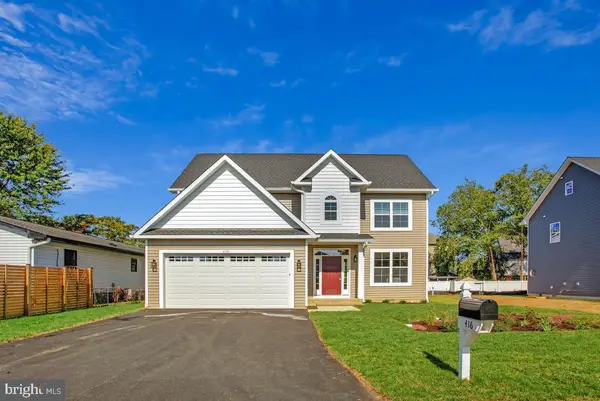 $739,900Active4 beds 4 baths2,600 sq. ft.
416 Venton Rd, EDGEWATER, MD 21037
MLS# MDAA2156468Listed by: J. J. ROGERS REAL ESTATE - New
 $299,000Active3 beds 1 baths1,245 sq. ft.
1623 Shady Side Dr, EDGEWATER, MD 21037
MLS# MDAA2157172Listed by: BERKSHIRE HATHAWAY HOMESERVICES PENFED REALTY - New
 $849,900Active4 beds 4 baths2,842 sq. ft.
12 Willow Spring Dr, EDGEWATER, MD 21037
MLS# MDAA2157242Listed by: TTR SOTHEBY'S INTERNATIONAL REALTY


Protect your home and budget from life's surprises with an Assurant Home Warranty, backed by a partner that supports you through every step of homeownership. Explore Plans.
© 2026 Better Homes and Gardens Real Estate LLC. An Anywhere Real Estate company. All rights reserved. Better Homes and Gardens® Real Estate is a registered trademark owned by Meredith Operations Corporation, licensed to Better Homes and Gardens Real Estate LLC and used with permission. Better Homes and Gardens Real Estate LLC fully supports the principles of the Fair Housing Act and the Equal Opportunity Act. Listing information is deemed reliable but is not guaranteed accurate.
Each office is independently owned and operated.
Any services or products provided by third parties are not provided by, affiliated with or related to Better Homes and Gardens Real Estate LLC, or its affiliated companies.