
3935 W Shore Dr, Edgewater, MD 21037
Local realty services provided by:Better Homes and Gardens Real Estate GSA Realty
Listed by: michelle fegan
Office: re/max executive
MLS#:MDAA2154628
Source:BRIGHTMLS
Price summary
- Price:$849,900
- Price per sq. ft.:$306.49
About this home
Welcome to your private retreat in River Club Estates, ideally located just across the street from the water and community amenities. Situated on a large corner lot, this spacious 4-bedroom, 3-full-bath colonial offers an abundance of living space, storage, and outdoor amenities, including an in-ground pool and an oversized two-car garage.
The main level features a traditional yet versatile floor plan with multiple living spaces and a spacious eat-in kitchen. The kitchen offers newer stainless steel appliances, plenty of cabinetry & ample counter space, making meal prep and everyday gatherings both functional and inviting. A huge sunken family room truly sets this home apart. With views overlooking the pool and backyard, it makes the perfect space for summer entertaining or cozy winter evenings by the pellet stove.
Upstairs, you'll find four generously sized bedrooms, including a spacious primary suite with a walk-in closet and en-suite bathroom. You can even catch a glimpse of the water from here!
The fully fenced backyard is made for enjoying the outdoors, with a deep in-ground pool, two sheds, and a patio ideal for entertaining. While the pool was not opened this year, the pool equipment was replaced within the past year, offering added peace of mind for the next owner. The oversized two-car garage has its own driveway and offers additional storage and workshop space—perfect for vehicles, hobbies, and projects.
Recent improvements include renovated bathrooms, fresh paint, roof (2024), fence (2025), appliances replaced within the last 3 years, tankless water heater & gas furnace (2025).
Enjoy all that River Club Estates has to offer with water privileges just across the street, including a community pier, kayak storage, and scenic picnic area—all for just $75 per year. With its spacious interior, pool, garage, bus stop-corner lot, and convenient access to the water, this home offers the perfect blend of comfort, recreation, and community....
Contact an agent
Home facts
- Year built:1968
- Subdivision & Development:RIVER CLUB ESTATES
- Listing ID #:MDAA2154628
- Added:49 day(s) ago
- Updated:October 10, 2026 at 02:03 PM
Rooms and interior
- Bedrooms:4
- Total bathrooms:3
- Full bathrooms:3
- Dining Description:Combination Kitchen/Dining, Dining Area
- Bathrooms Description:Primary Bath(s)
- Kitchen Description:Built-In Microwave, Crown Moldings, Dishwasher, Disposal, Exhaust Fan, Instant Hot Water, Kitchen - Island, Oven/Range - Gas, Refrigerator, Stainless Steel Appliances, Water Heater - Tankless
- Bedroom Description:Walk In Closet(s)
- Living area:2,773 sq. ft.
Heating and cooling
- Cooling:Ceiling Fan(s), Central A/C
- Heating:Forced Air, Natural Gas
Structure and exterior
- Year built:1968
- Building area:2,773 sq. ft.
- Lot area:0.41 Acres
- Architectural Style:Colonial
- Construction Materials:Brick, Vinyl Siding
- Exterior Features:Breezeway, Patio(s)
- Foundation Description:Crawl Space
- Levels:2 Stories
Utilities
- Water:Well
- Sewer:Public Septic
Finances and disclosures
- Price:$849,900
- Price per sq. ft.:$306.49
- Tax amount:$6,481 (2025)
Features and amenities
- Laundry features:Dryer, Washer
- Amenities:Attic/House Fan, Ceiling Fan(s), Crown Moldings, Water Treat System
- Pool features:Fenced, In Ground
Parking
- Parking description:Additional Storage Area, Circular Driveway, Detached Garage, Garage - Front Entry, Garage Door Opener, Paved Driveway
- Garage:Yes
- Garage spaces:2
New listings near 3935 W Shore Dr
- Coming Soon
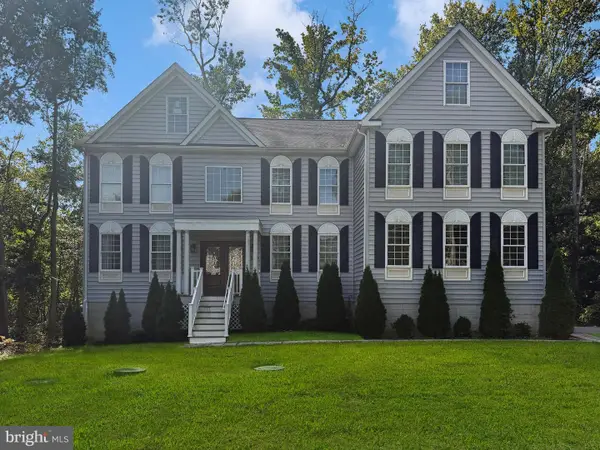 $950,000Coming Soon5 beds 6 baths5,696 sq. ft.
919 Central Ave E, EDGEWATER, MD 21037
MLS# MDAA2158700Listed by: REAL BROKER, LLC - SEVERNA PARK - Coming SoonOpen Sat, 1 to 3pm
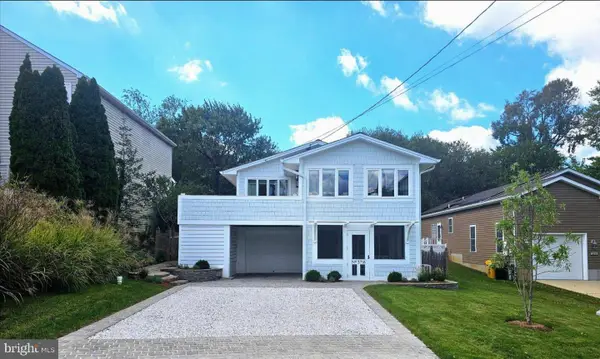 $699,000Coming Soon3 beds 3 baths2,352 sq. ft.
3718 Carroll Dr, EDGEWATER, MD 21037
MLS# MDAA2158032Listed by: COLDWELL BANKER REALTY - New
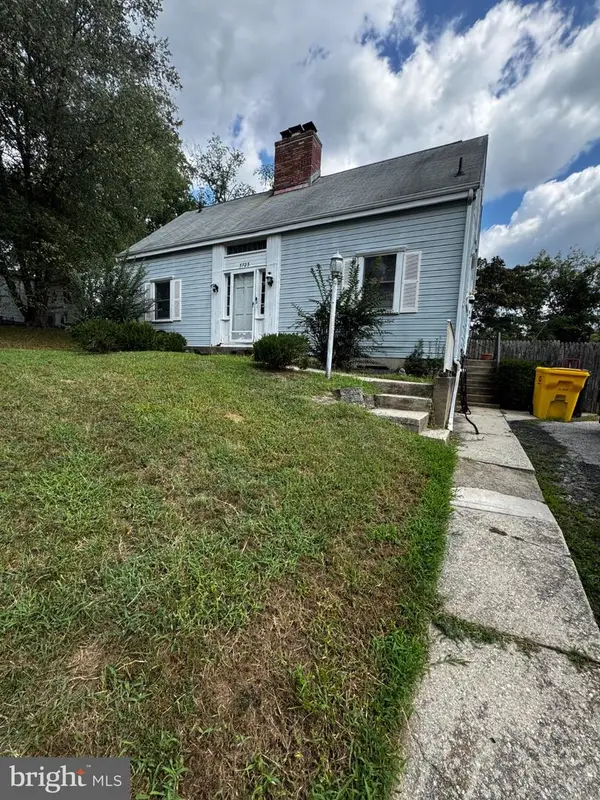 $350,000Active4 beds 3 baths2,394 sq. ft.
3723 8th Ave, EDGEWATER, MD 21037
MLS# MDAA2158912Listed by: LPT REALTY, LLC - Open Sun, 1 to 3pmNew
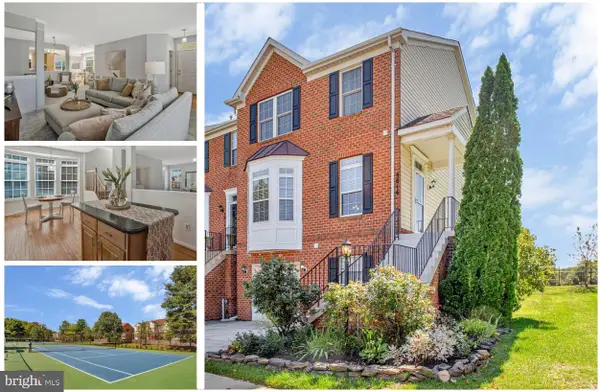 $579,900Active3 beds 4 baths2,542 sq. ft.
3816 Glebe Meadow Way, EDGEWATER, MD 21037
MLS# MDAA2158862Listed by: DEEP ROOTS REAL ESTATE - Open Sun, 12 to 2pmNew
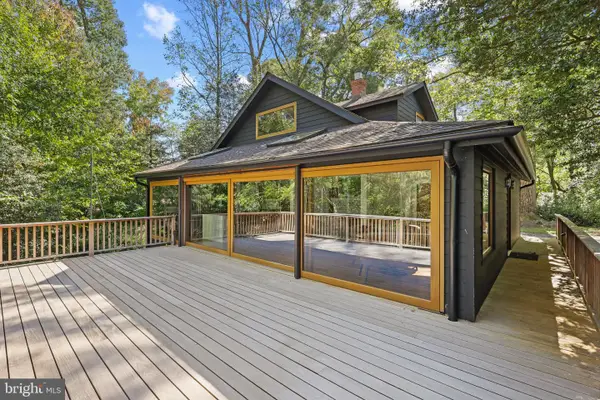 $795,000Active3 beds 2 baths1,636 sq. ft.
3030 Edgewater Dr, EDGEWATER, MD 21037
MLS# MDAA2158640Listed by: TTR SOTHEBY'S INTERNATIONAL REALTY - New
 $605,000Active3 beds 4 baths2,704 sq. ft.
2311 Abby Rd, EDGEWATER, MD 21037
MLS# MDAA2153394Listed by: NORTHROP REALTY - New
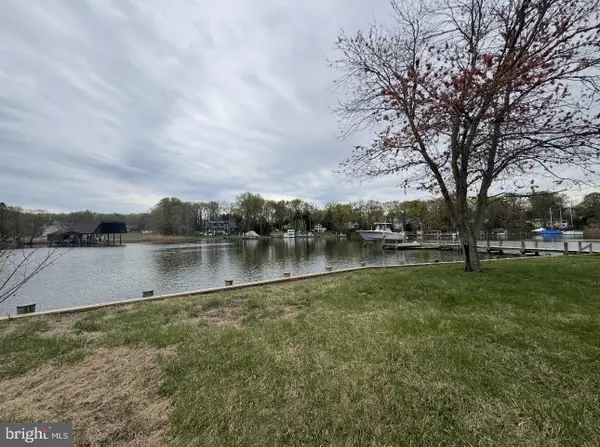 $1,500,000Active5 beds 4 baths6,300 sq. ft.
3887 Cotter Dr, EDGEWATER, MD 21037
MLS# MDAA2158666Listed by: HOMESMART - New
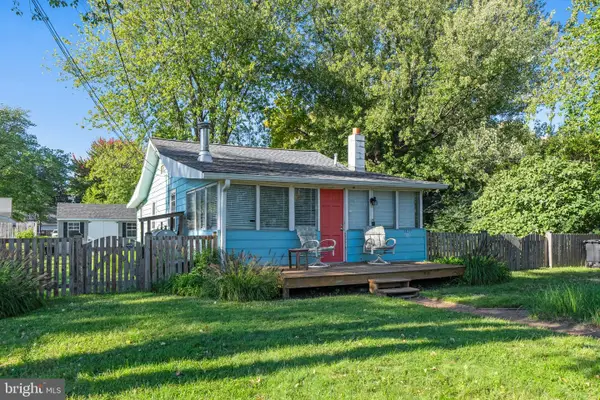 $325,000Active2 beds 1 baths680 sq. ft.
1627 Lee Dr, EDGEWATER, MD 21037
MLS# MDAA2158602Listed by: RE/MAX EXECUTIVE - New
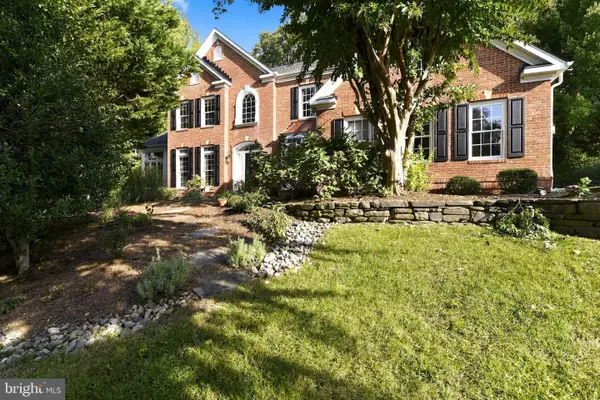 $1,200,000Active4 beds 4 baths5,490 sq. ft.
124 Seahawk Ln, EDGEWATER, MD 21037
MLS# MDAA2158442Listed by: BERKSHIRE HATHAWAY HOMESERVICES HOMESALE REALTY - Open Sat, 11am to 2pmNew
 $490,000Active4 beds 4 baths2,342 sq. ft.
228 Tilden Way, EDGEWATER, MD 21037
MLS# MDAA2158538Listed by: MARYLAND'S PROPERTY TEAM


Protect your home and budget from life's surprises with an Assurant Home Warranty, backed by a partner that supports you through every step of homeownership. Explore Plans.
© 2026 Better Homes and Gardens Real Estate LLC. An Anywhere Real Estate company. All rights reserved. Better Homes and Gardens® Real Estate is a registered trademark owned by Meredith Operations Corporation, licensed to Better Homes and Gardens Real Estate LLC and used with permission. Better Homes and Gardens Real Estate LLC fully supports the principles of the Fair Housing Act and the Equal Opportunity Act. Listing information is deemed reliable but is not guaranteed accurate.
Each office is independently owned and operated.
Any services or products provided by third parties are not provided by, affiliated with or related to Better Homes and Gardens Real Estate LLC, or its affiliated companies.