
603 Overhill Dr, Edgewater, MD 21037
Local realty services provided by:Better Homes and Gardens Real Estate Premier
603 Overhill Dr,Edgewater, MD 21037
$684,900
- 4 Beds
- 3 Baths
- 2,684 sq. ft.
- Single family
- Pending
Listed by: rachel peterson
Office: coldwell banker realty
MLS#:MDAA2151050
Source:BRIGHTMLS
Price summary
- Price:$684,900
- Price per sq. ft.:$255.18
About this home
Rare opportunity to own a nearly new home—only 4 years old—in the long‑established, water‑privileged community of Holly Hill Harbor. Modern construction in a neighborhood like this is uncommon, making 603 Overhill Dr a standout offering in every way. Built in 2022 by Whitehall Builders, a highly regarded local builder known for quality craftsmanship and thoughtful design, this 4 bedroom, 2.5 bath home delivers the smarter layouts, improved efficiency, and more functional space that today’s buyers crave. With 2,684 finished square feet, every inch feels intentional, open, and designed for real living. All major systems—roof, windows, siding, HVAC, water heater—are just 4 years old, giving you the peace of mind and low‑maintenance lifestyle that older homes simply can’t match. Nestled in the highly sought‑after, water‑privileged community of Holly Hill Harbor, residents enjoy access to a community park, boat ramp, and pier. Step inside to a bright, airy foyer that immediately sets an inviting tone. Just off the entry, a dedicated home office with glass French doors and abundant natural light creates an ideal space for remote work or creative pursuits. The main level features an open‑concept layout with 9ft ceilings, wide‑plank engineered hardwoods, and seamless flow. The chef’s kitchen is the heart of the home, showcasing crisp white cabinetry, gleaming quartz countertops, stainless steel appliances, and an oversized island perfect for entertaining. French doors open to a peaceful back deck overlooking a private wooded backdrop, while a cozy fireplace anchors the living room. Upstairs, the primary suite offers a spacious walk‑in closet and a spa‑inspired en suite bath with dual sinks, a marble‑top vanity, and a glass walk‑in shower. Three additional generously sized bedrooms and a full bath complete the upper level. The finished walkout basement provides flexible space for a secondary living room, playroom, fitness area, or whatever suits your lifestyle. A stylish stone retaining wall with recessed lighting, extra wide asphalt driveway, and attached garage offers convenient parking plus extra storage or workout space. Brand new upgraded whole-house water filtration system with UV purification, upgraded sediment and carbon filters (for microplastics). Every room in the home is wired for internet/ethernet, which is spectacular for reliability working from home. Enjoy winter water views, community water access, and the highly regarded Blue Ribbon school district—all just minutes from Annapolis and major commuter routes. Priced to sell, this turnkey beauty is move in ready and won't last long! This is truly new‑construction living without the wait, stress, or premium price tag....
Contact an agent
Home facts
- Year built:2022
- Subdivision & Development:HOLLY HILL HARBOR
- Listing ID #:MDAA2151050
- Added:46 day(s) ago
- Updated:August 26, 2026 at 08:13 AM
Rooms and interior
- Bedrooms:4
- Total bathrooms:3
- Full bathrooms:2
- Half bathrooms:1
- Flooring:Engineered Wood, Partially Carpeted
- Bathrooms Description:Primary Bath(s)
- Kitchen Description:Built-In Microwave, Carpet, Dishwasher, Disposal, Extra Refrigerator/Freezer, Kitchen - Eat-In, Kitchen - Gourmet, Kitchen - Island, Microwave, Oven/Range - Electric, Refrigerator, Stainless Steel Appliances, Upgraded Countertops, Water Heater - High-Efficiency
- Bedroom Description:Carpet, Walk In Closet(s)
- Basement:Yes
- Basement Description:Daylight, Full, Fully Finished, Outside Entrance, Rear Entrance, Rough Bath Plumb, Walkout Level, Windows
- Living area:2,684 sq. ft.
Heating and cooling
- Cooling:Central A/C, Zoned
- Heating:Electric, Heat Pump(s), Zoned
Structure and exterior
- Roof:Shingle
- Year built:2022
- Building area:2,684 sq. ft.
- Lot area:0.17 Acres
- Lot Features:Backs to Trees, Creek/Stream, Landscaping, No Thru Street, Rear Yard
- Architectural Style:Traditional
- Construction Materials:Vinyl Siding
- Exterior Features:Deck(s)
- Foundation Description:Block
- Levels:3 Story
Schools
- High school:SOUTH RIVER
- Middle school:CENTRAL
- Elementary school:MAYO
Utilities
- Water:Filter, Well
- Sewer:Public Septic
Finances and disclosures
- Price:$684,900
- Price per sq. ft.:$255.18
- Tax amount:$7,281 (2026)
Features and amenities
- Laundry features:Dryer - Electric, Washer
- Amenities:Carpet, Ceiling Fan(s), Double Hung Windows, Insulated Windows, Sprinkler System, Water Treat System, Window Treatments
Parking
- Parking description:Asphalt Driveway, Attached Garage, Garage Door Opener, Lighted Parking, Off Street, Oversized
- Garage:Yes
- Garage spaces:1
New listings near 603 Overhill Dr
- Coming Soon
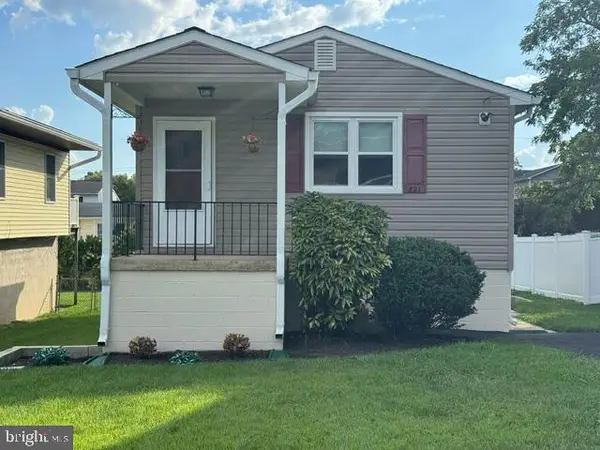 $410,000Coming Soon3 beds 1 baths1,160 sq. ft.
821 Shore Dr, EDGEWATER, MD 21037
MLS# MDAA2155114Listed by: KELLER WILLIAMS FLAGSHIP - Coming SoonOpen Sun, 10am to 12pm
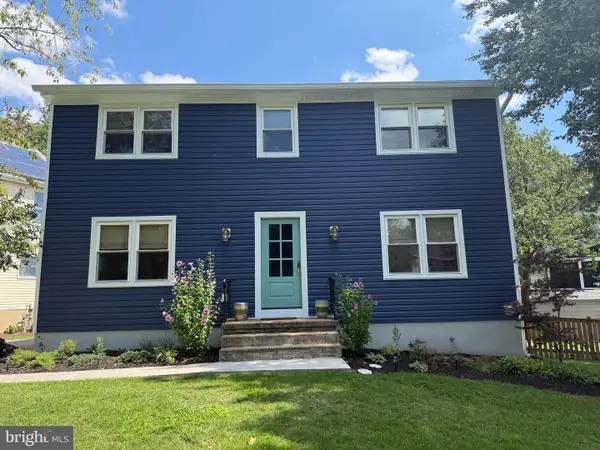 $725,000Coming Soon3 beds 3 baths1,768 sq. ft.
1243 Turkey Point Rd, EDGEWATER, MD 21037
MLS# MDAA2154802Listed by: NORTHROP REALTY - Coming SoonOpen Sat, 11am to 1pm
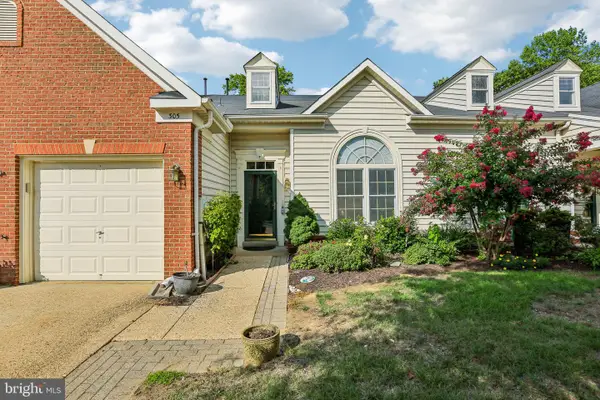 $590,000Coming Soon3 beds 3 baths2,337 sq. ft.
305 Colony Point Pl, EDGEWATER, MD 21037
MLS# MDAA2154452Listed by: HYATT & COMPANY REAL ESTATE, LLC - Coming Soon
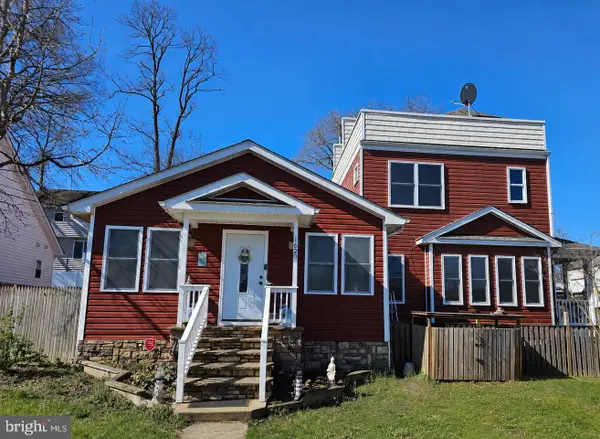 $659,000Coming Soon5 beds 3 baths2,578 sq. ft.
1620 Midland Rd, EDGEWATER, MD 21037
MLS# MDAA2154276Listed by: DEEP ROOTS REAL ESTATE - Coming Soon
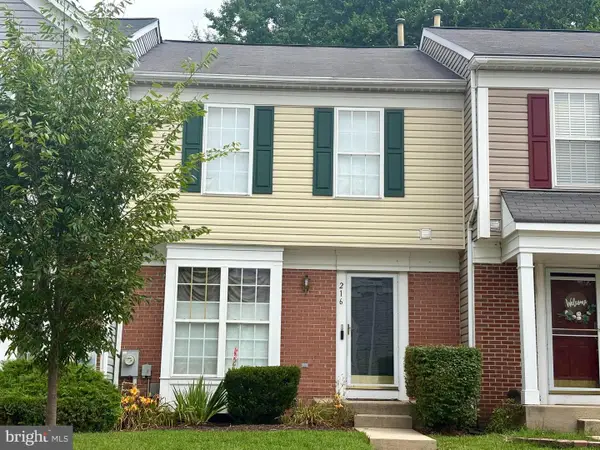 $440,000Coming Soon3 beds 3 baths1,332 sq. ft.
216 Night Haven Ct, EDGEWATER, MD 21037
MLS# MDAA2150184Listed by: NORTHROP REALTY  $714,000Pending3 beds 3 baths1,750 sq. ft.
3900 River Club Dr, EDGEWATER, MD 21037
MLS# MDAA2155162Listed by: KD REALTY INC- Open Sat, 12 to 2pmNew
 $1,125,000Active3 beds 3 baths2,025 sq. ft.
3641 Branhum Rd, EDGEWATER, MD 21037
MLS# MDAA2154598Listed by: COLDWELL BANKER REALTY - New
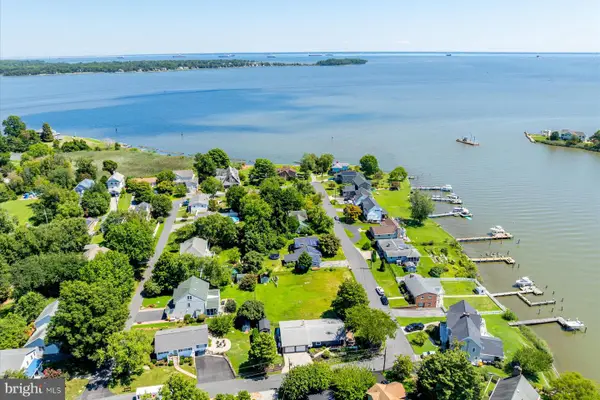 $225,000Active0.14 Acres
3725 Ramsey Dr, EDGEWATER, MD 21037
MLS# MDAA2154998Listed by: TTR SOTHEBY'S INTERNATIONAL REALTY - New
 $225,000Active0.14 Acres
3727 Ramsey Dr, EDGEWATER, MD 21037
MLS# MDAA2155050Listed by: TTR SOTHEBY'S INTERNATIONAL REALTY - New
 $875,000Active4 beds 3 baths2,773 sq. ft.
3935 W Shore Dr, EDGEWATER, MD 21037
MLS# MDAA2154628Listed by: RE/MAX EXECUTIVE


Protect your home and budget from life's surprises with an Assurant Home Warranty, backed by a partner that supports you through every step of homeownership. Explore Plans.
© 2026 Better Homes and Gardens Real Estate LLC. An Anywhere Real Estate company. All rights reserved. Better Homes and Gardens® Real Estate is a registered trademark owned by Meredith Operations Corporation, licensed to Better Homes and Gardens Real Estate LLC and used with permission. Better Homes and Gardens Real Estate LLC fully supports the principles of the Fair Housing Act and the Equal Opportunity Act. Listing information is deemed reliable but is not guaranteed accurate.
Each office is independently owned and operated.
Any services or products provided by third parties are not provided by, affiliated with or related to Better Homes and Gardens Real Estate LLC, or its affiliated companies.