
685 Loch Haven Rd, Edgewater, MD 21037
Local realty services provided by:Better Homes and Gardens Real Estate Reserve
685 Loch Haven Rd,Edgewater, MD 21037
$1,250,000
- 5 Beds
- 5 Baths
- 6,650 sq. ft.
- Single family
- Coming Soon
Listed by: suzanne m lenox
Office: douglas realty llc.
MLS#:MDAA2157634
Source:BRIGHTMLS
Price summary
- Price:$1,250,000
- Price per sq. ft.:$187.97
- Monthly HOA dues:$65
About this home
Welcome to 685 Loch Haven, an impressive five-bedroom, four-and-a-half-bath residence where generous living spaces, thoughtful luxury, and a private wooded setting come together to create a true retreat in Edgewater.
From the charming front porch, step inside to discover an expansive, beautifully appointed interior designed for both everyday comfort and effortless entertaining. Vaulted and tray ceilings, recessed lighting, three thoughtfully designed bump-outs, and two fireplaces add architectural interest throughout, while two dedicated offices provide exceptional flexibility for working from home.
At the heart of the home is a chef's gourmet kitchen with abundant workspace, a built-in desk area, and plenty of room to gather. From here, the home flows into spacious living and entertaining areas, including a welcoming family room anchored by one of the home's two fireplaces. A mudroom with its own exterior entrance provides a convenient transition from the oversized three-car garage and extensive driveway parking.
Upstairs, four bedrooms offer beautifully designed private spaces. The primary suite feels like a retreat of its own, complete with a fireplace and an elevated sense of space and comfort. Secondary bedrooms are equally well considered, including a Jack-and-Jill bath and a fourth bedroom with its own en-suite bath.
The finished lower level takes the home's versatility even further. A fifth bedroom and full bath provide a private space for overnight or extended-stay guests, while a bar with sink creates a natural destination for entertaining. A dedicated gym and sauna bring the luxury of a wellness retreat home—without ever leaving the house.
Outside, a huge deck overlooks the fenced backyard and wooded backdrop, creating a private setting for dining, entertaining, or simply unwinding. A whole-house generator, water conditioning system, and whole-house security system add another layer of comfort and convenience.
Tucked away from the main road yet convenient to Annapolis, shopping, dining, the Chesapeake Bay lifestyle, and major commuter routes, 685 Loch Haven offers easy access to Baltimore, Washington, D.C., and Fort Meade while feeling worlds away when you arrive home.
Spacious, private, and beautifully appointed, this is more than a home—it's your own retreat in Edgewater....
Contact an agent
Home facts
- Year built:2018
- Subdivision & Development:SOUTHPOINTE
- Listing ID #:MDAA2157634
- Updated:September 25, 2026 at 05:37 AM
Rooms and interior
- Bedrooms:5
- Total bathrooms:5
- Full bathrooms:4
- Half bathrooms:1
- Dining Description:Dining Area
- Bathrooms Description:Primary Bath(s)
- Kitchen Description:Built-In Microwave, Dishwasher, Disposal, Kitchen - Gourmet, Kitchen - Island, Pantry, Recessed Lighting, Refrigerator, Stainless Steel Appliances, Upgraded Countertops
- Bedroom Description:Walk In Closet(s)
- Basement:Yes
- Basement Description:Connecting Stairway, Full, Fully Finished, Interior Access, Walkout Stairs, Windows
- Living area:6,650 sq. ft.
Heating and cooling
- Cooling:Central A/C, Energy Star Cooling System, Programmable Thermostat, Zoned
- Heating:Heat Pump(s), Natural Gas, Programmable Thermostat, Zoned
Structure and exterior
- Year built:2018
- Building area:6,650 sq. ft.
- Lot area:0.48 Acres
- Lot Features:Backs to Trees, Trees/Wooded
- Architectural Style:Colonial
- Construction Materials:Brick, Vinyl Siding
- Exterior Features:Deck(s), Porch(es)
- Foundation Description:Block
- Levels:3 Story
Utilities
- Water:Well
- Sewer:Community Septic Tank, On Site Septic, Private Septic Tank
Finances and disclosures
- Price:$1,250,000
- Price per sq. ft.:$187.97
- Tax amount:$10,009 (2026)
Features and amenities
- Laundry features:Dryer, Washer
- Amenities:Bar, Recessed Lighting, Security System, Sprinkler System, Underground Utilities, Water Treat System
Parking
- Parking description:Attached Garage, Garage - Side Entry
- Garage:Yes
- Garage spaces:3
New listings near 685 Loch Haven Rd
- Coming Soon
 $575,000Coming Soon3 beds 3 baths2,235 sq. ft.
1716 Millstone Dr, EDGEWATER, MD 21037
MLS# MDAA2152058Listed by: NORTHROP REALTY - Coming SoonOpen Sun, 12 to 2pm
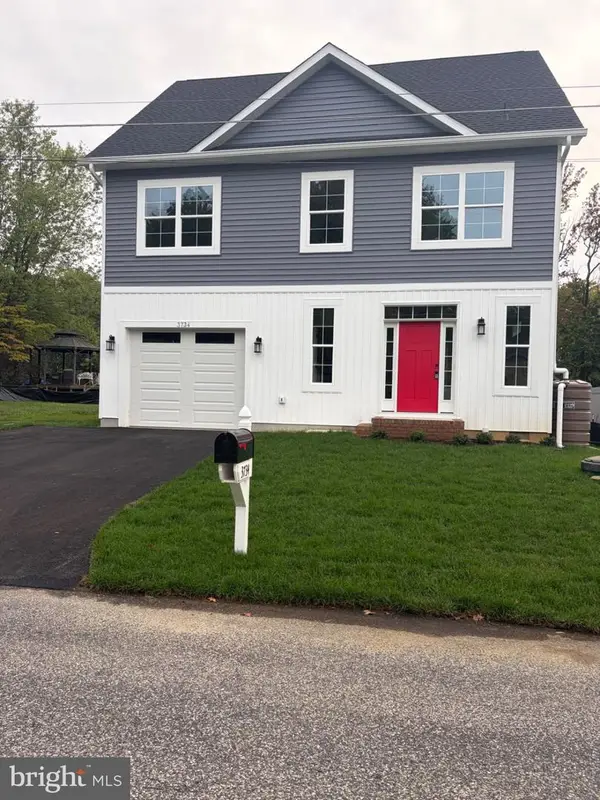 $699,900Coming Soon4 beds 4 baths2,610 sq. ft.
3734 3rd Ave, EDGEWATER, MD 21037
MLS# MDAA2157822Listed by: RE/MAX EXECUTIVE - Coming SoonOpen Fri, 5 to 7pm
 $534,900Coming Soon4 beds 4 baths2,090 sq. ft.
284 Braxton Way, EDGEWATER, MD 21037
MLS# MDAA2156450Listed by: KELLER WILLIAMS SELECT REALTORS OF ANNAPOLIS - Coming Soon
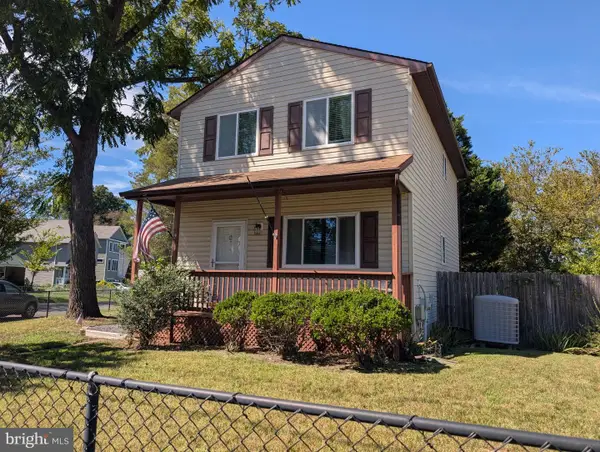 $425,000Coming Soon3 beds 2 baths1,280 sq. ft.
606 Londontown Rd, EDGEWATER, MD 21037
MLS# MDAA2157146Listed by: KD REALTY INC - Coming Soon
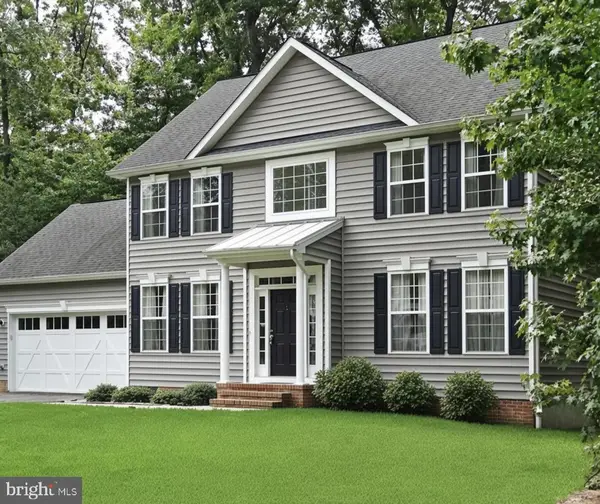 $824,999Coming Soon5 beds 4 baths2,650 sq. ft.
1405 James Way, EDGEWATER, MD 21037
MLS# MDAA2155948Listed by: LONG & FOSTER REAL ESTATE, INC. - Coming Soon
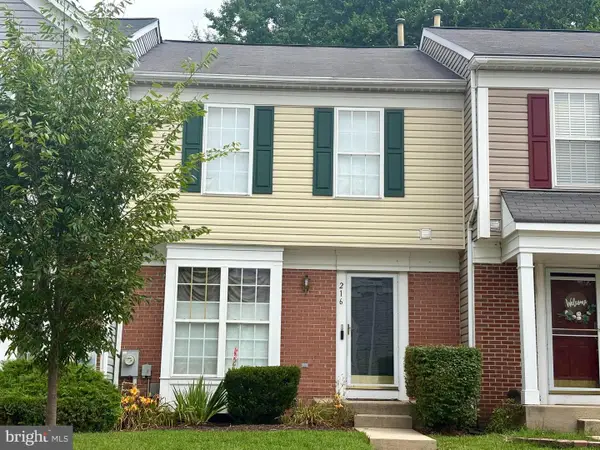 $440,000Coming Soon3 beds 3 baths1,332 sq. ft.
216 Night Haven Ct, EDGEWATER, MD 21037
MLS# MDAA2150184Listed by: NORTHROP REALTY - Open Sat, 1 to 3pmNew
 $1,250,000Active4 beds 3 baths2,700 sq. ft.
101 Park Ave, EDGEWATER, MD 21037
MLS# MDAA2157502Listed by: COMPASS - New
 $550,000Active3 beds 3 baths1,300 sq. ft.
845 Selby Blvd, EDGEWATER, MD 21037
MLS# MDAA2157504Listed by: KELLER WILLIAMS LEGACY - Open Sun, 11am to 1pmNew
 $494,900Active3 beds 3 baths2,466 sq. ft.
224 Tilden Way #224, EDGEWATER, MD 21037
MLS# MDAA2157434Listed by: CUMMINGS & CO. REALTORS


Protect your home and budget from life's surprises with an Assurant Home Warranty, backed by a partner that supports you through every step of homeownership. Explore Plans.
© 2026 Better Homes and Gardens Real Estate LLC. An Anywhere Real Estate company. All rights reserved. Better Homes and Gardens® Real Estate is a registered trademark owned by Meredith Operations Corporation, licensed to Better Homes and Gardens Real Estate LLC and used with permission. Better Homes and Gardens Real Estate LLC fully supports the principles of the Fair Housing Act and the Equal Opportunity Act. Listing information is deemed reliable but is not guaranteed accurate.
Each office is independently owned and operated.
Any services or products provided by third parties are not provided by, affiliated with or related to Better Homes and Gardens Real Estate LLC, or its affiliated companies.