
3075 Ebbtide Dr, Edgewood, MD 21040
Local realty services provided by:Better Homes and Gardens Real Estate Reserve
3075 Ebbtide Dr,Edgewood, MD 21040
$369,900
- 5 Beds
- 3 Baths
- 2,024 sq. ft.
- Single family
- Active
Upcoming open houses
- Sat, Nov 1411:00 am - 12:30 pm
Listed by: tim karns
Office: re/max components
MLS#:MDHR2061564
Source:BRIGHTMLS
Price summary
- Price:$369,900
- Price per sq. ft.:$182.76
About this home
Welcome to Harbour Oaks! This beautifully reimagined 5-bedroom, 2.5-bath home offers plenty of space for comfortable living and entertaining. Freshly painted throughout, featuring new flooring, updated lighting, and new appliances. The main level offers an inviting living area with cathedral ceilings and a well-appointed kitchen with sliding glass doors leading to the rear deck. The finished lower level features three bedrooms, a convenient half bath, and an oversized utility room offering plenty of storage and functionality. With flexible space for a home office, remote work, or additional living needs, this home offers versatility to suit your lifestyle. Enjoy the comfort of natural gas heating. Step outside to the fully fenced, flat backyard, perfect for outdoor gatherings, entertaining, and recreation. Additional highlights include a driveway with 2-car parking.
Enjoy nearby access to the Bush River, marinas, boating, fishing, and Flying Point Park. Conveniently situated just minutes from Route 40, I-95, the Edgewood MARC station, shopping, dining, and everyday conveniences. This home offers an appealing combination of recreation, accessibility, and opportunity. Don't miss your chance to make this Harbour Oaks home yours. Schedule your private showing today!...
Contact an agent
Home facts
- Year built:1999
- Subdivision & Development:HARBOUR OAKS
- Listing ID #:MDHR2061564
- Added:2 day(s) ago
- Updated:November 13, 2026 at 06:44 AM
Rooms and interior
- Bedrooms:5
- Total bathrooms:3
- Full bathrooms:2
- Half bathrooms:1
- Basement:Yes
- Basement Description:Fully Finished
- Living area:2,024 sq. ft.
Heating and cooling
- Cooling:Ceiling Fan(s), Central A/C
- Heating:Forced Air, Natural Gas
Structure and exterior
- Roof:Architectural Shingle
- Year built:1999
- Building area:2,024 sq. ft.
- Lot area:0.12 Acres
- Architectural Style:Split Foyer
- Construction Materials:Stick Built
- Foundation Description:Block
- Levels:2 Stories
Utilities
- Water:Public
- Sewer:Public Sewer
Finances and disclosures
- Price:$369,900
- Price per sq. ft.:$182.76
- Tax amount:$2,871 (2026)
New listings near 3075 Ebbtide Dr
- Coming Soon
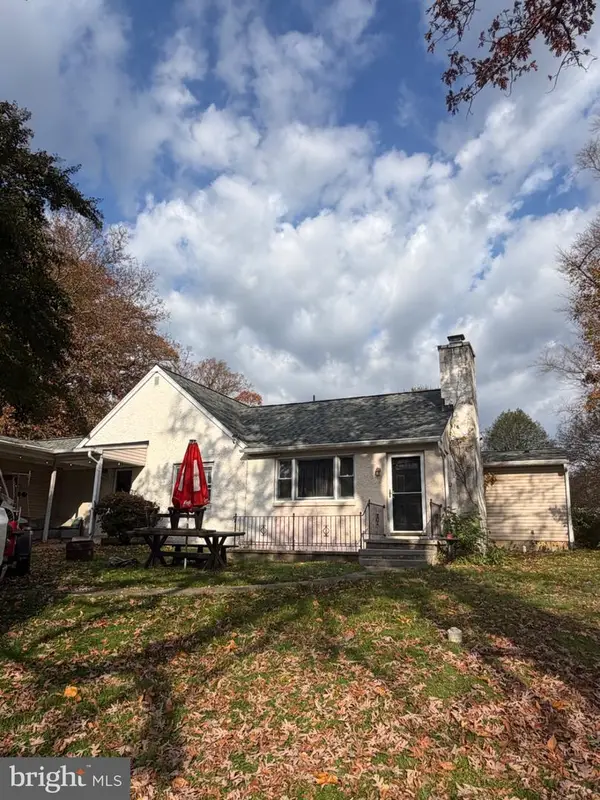 $325,000Coming Soon3 beds 4 baths2,950 sq. ft.
2406 Roth Rd, EDGEWOOD, MD 21040
MLS# MDHR2061942Listed by: CUMMINGS & CO. REALTORS - Coming Soon
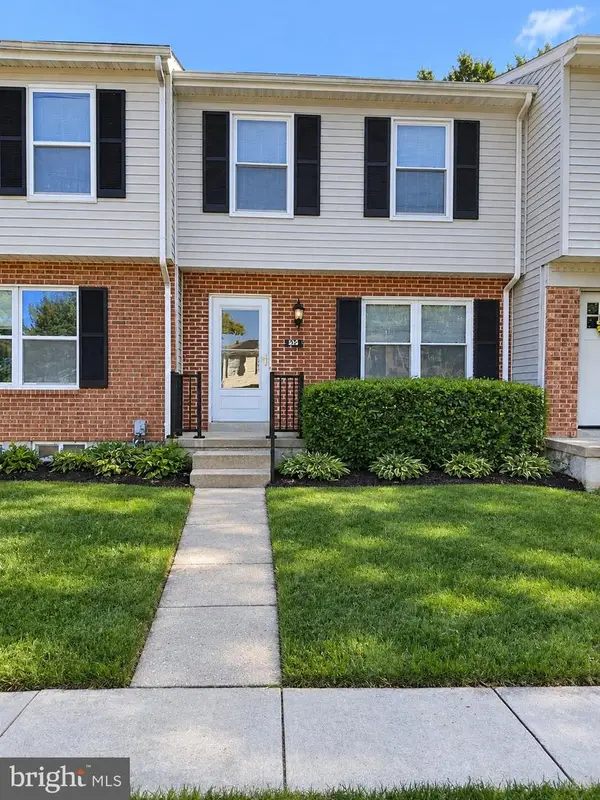 $205,000Coming Soon3 beds 2 baths1,008 sq. ft.
537 Jamestown Ct, EDGEWOOD, MD 21040
MLS# MDHR2061406Listed by: THE SOUTHSIDE GROUP REAL ESTATE - Coming Soon
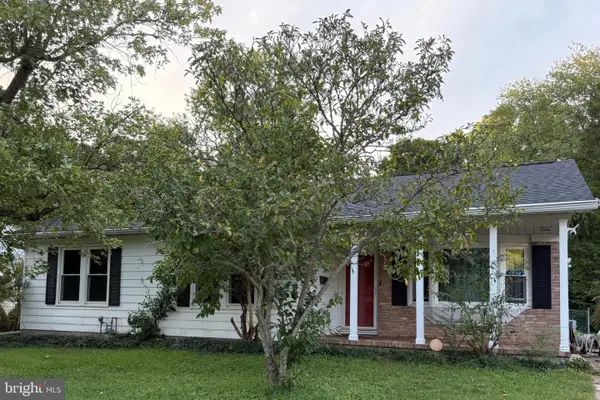 $410,000Coming Soon3 beds 3 baths1,941 sq. ft.
1912 Harewood Rd, EDGEWOOD, MD 21040
MLS# MDHR2060368Listed by: CUMMINGS & CO REALTORS - Coming Soon
 $325,000Coming Soon3 beds 2 baths982 sq. ft.
705 Serenity Ct, EDGEWOOD, MD 21040
MLS# MDHR2060106Listed by: CUMMINGS & CO REALTORS - Coming Soon
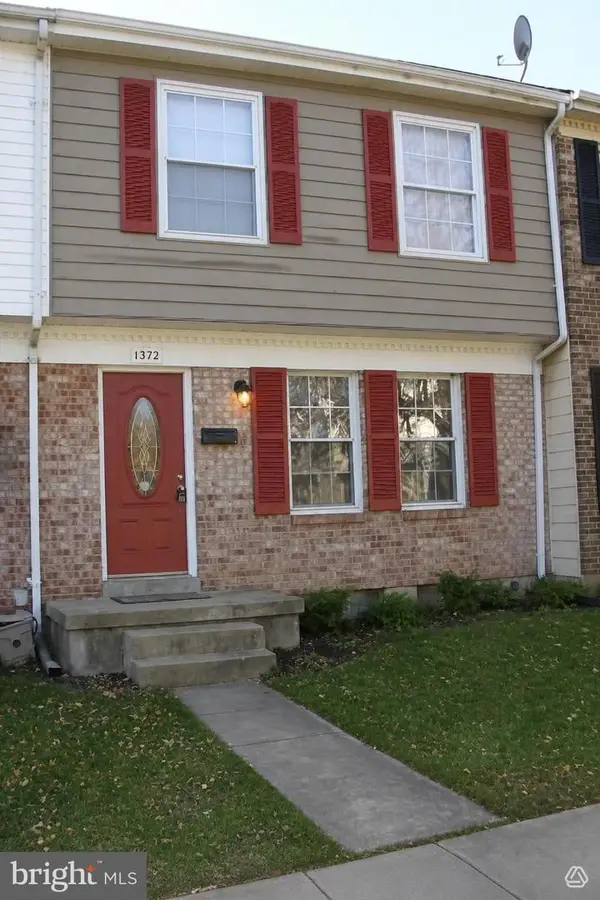 $230,000Coming Soon4 beds 4 baths1,240 sq. ft.
1372 Harford Square Dr, EDGEWOOD, MD 21040
MLS# MDHR2059542Listed by: UNITED REAL ESTATE EXECUTIVES - New
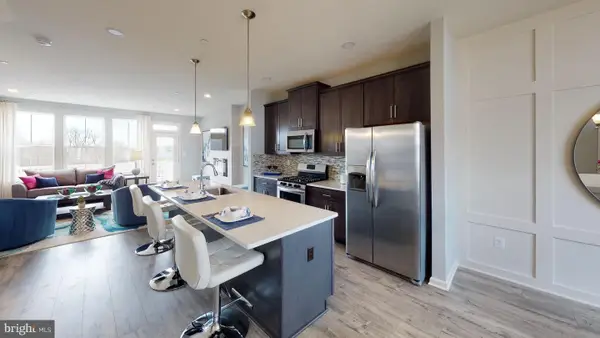 $387,490Active3 beds 4 baths1,899 sq. ft.
342 Aqua Sq #179, EDGEWOOD, MD 21040
MLS# MDHR2061944Listed by: BUILDER SOLUTIONS REALTY - New
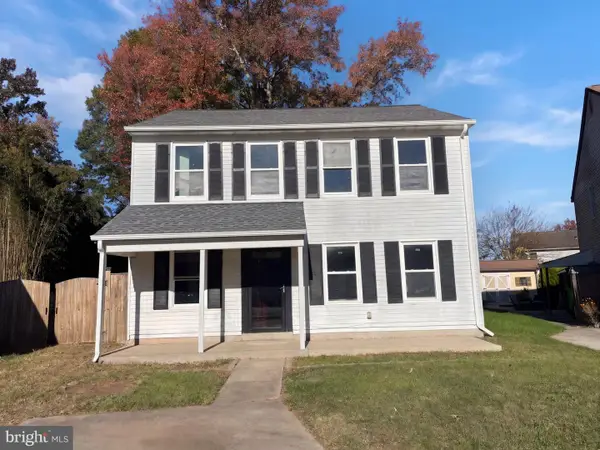 $305,000Active3 beds 2 baths1,789 sq. ft.
410 Winterberry Ct, EDGEWOOD, MD 21040
MLS# MDHR2061912Listed by: OPEN DOOR BROKERAGE, LLC - New
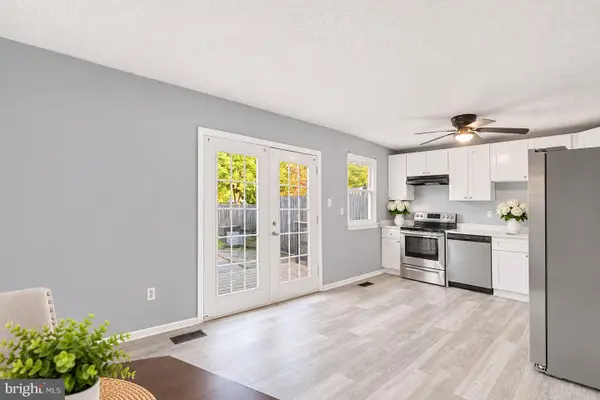 $199,999Active3 beds 3 baths1,840 sq. ft.
1546 Harford Square Dr, EDGEWOOD, MD 21040
MLS# MDHR2061898Listed by: INTEGRITY REAL ESTATE - New
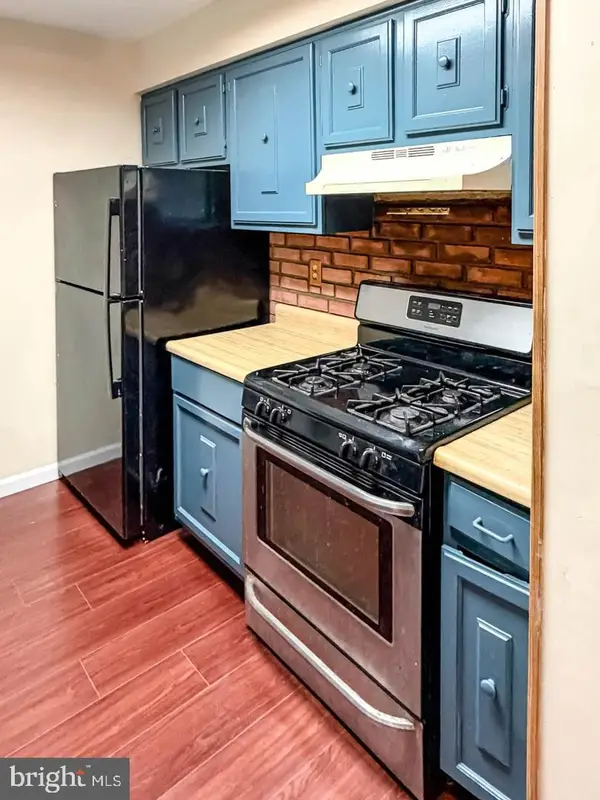 $96,000Active2 beds 1 baths780 sq. ft.
1723-c Fountain Rock Way #1723-c, EDGEWOOD, MD 21040
MLS# MDHR2061900Listed by: LIYU CAO


Protect your home and budget from life's surprises with an Assurant Home Warranty, backed by a partner that supports you through every step of homeownership. Explore Plans.
© 2026 Better Homes and Gardens Real Estate LLC. An Anywhere Real Estate company. All rights reserved. Better Homes and Gardens® Real Estate is a registered trademark owned by Meredith Operations Corporation, licensed to Better Homes and Gardens Real Estate LLC and used with permission. Better Homes and Gardens Real Estate LLC fully supports the principles of the Fair Housing Act and the Equal Opportunity Act. Listing information is deemed reliable but is not guaranteed accurate.
Each office is independently owned and operated.
Any services or products provided by third parties are not provided by, affiliated with or related to Better Homes and Gardens Real Estate LLC, or its affiliated companies.