
3407 Albantowne Way, Edgewood, MD 21040
Local realty services provided by:Better Homes and Gardens Real Estate Cassidon Realty
3407 Albantowne Way,Edgewood, MD 21040
$283,500
- 4 Beds
- 3 Baths
- 1,724 sq. ft.
- Single family
- Active
Listed by: jacquelyn d snouffer
Office: american eagle realty, inc
MLS#:MDHR2061798
Source:BRIGHTMLS
Price summary
- Price:$283,500
- Price per sq. ft.:$164.44
- Monthly HOA dues:$7.75
About this home
Great Value conveniently located within Harford Landing! Over 1700 SqFt of finished living area in this Rancher with an Open floor plan with windows galore giving you tons of natural light. Enter into your Large Living Room with vaulted ceilings and skylights, Dining Room, Kitchen, 4 Bedrooms and 2 Full Bathrooms. Huge Back Yard with a shed. Attached 1-Car Garage. This one will not last long! Make your appointment for your private showing today before it is gone. Prime location with easy commute to PA or D.C. or Baltimore. Buyer pays all transfer costs. Sold As-Is. Seller will do no repairs. CASH OFFERS REQUIRE PROOF OF FUNDS DATED WITHIN PAST 30 DAYS. ALL FINANCED OFFERS REQUIRE FULL PRE-APPROVAL. This property may qualify for Seller Financing (Vendee). ***VA Radon Gas/Mold Disclosure has been included in Associated Documents*** *** This Property has been identified as being in FEMA Flood Zone X Designation Definition: Moderate to Low Risk Areas Area of moderate flood hazard, usually the area between the limits of the 100-year and 500-year floods. Are also used to designate base floodplains of lesser hazards, such as areas protected by levees from 100-year flood, or shallow flooding areas with average depths of less than one foot or drainage areas less than 1 square mile.*** **Prior to seller receipt of approval of the full title package from foreclosure, title to the property will be conveyed via Quick Claim Deed.** No professional reports are in hand. Buyer to conduct due diligence.*** MAR Notice and Disclosure of Deferred Water and Sewer charges to be included in purchase contract. Equal Housing Opportunity....
Contact an agent
Home facts
- Year built:1977
- Subdivision & Development:HARFORD LANDING
- Listing ID #:MDHR2061798
- Updated:November 09, 2026 at 12:47 AM
Rooms and interior
- Bedrooms:4
- Total bathrooms:3
- Full bathrooms:2
- Half bathrooms:1
- Rooms Total:7
- Flooring:Carpet, Ceramic Tile, Hardwood, Vinyl
- Dining Description:Combination Kitchen/Dining, Dining Room
- Bathrooms Description:Bathroom 1, Bathroom 2, Primary Bath(s)
- Kitchen Description:Carpet, Kitchen - Eat-In, Kitchen - Table Space
- Bedroom Description:Carpet, Entry Level Bedroom
- Living area:1,724 sq. ft.
Heating and cooling
- Cooling:Central A/C
- Heating:Forced Air, Natural Gas
Structure and exterior
- Roof:Asphalt
- Year built:1977
- Building area:1,724 sq. ft.
- Lot area:0.18 Acres
- Lot Features:Front Yard, Level, Rear Yard, Suburban
- Architectural Style:Contemporary
- Construction Materials:Brick, Vinyl Siding
- Exterior Features:Deck(s), Exterior Lighting, Gutter System
- Foundation Description:Slab
- Levels:2 Stories
Schools
- High school:CALL SCHOOL BOARD
- Middle school:CALL SCHOOL BOARD
- Elementary school:CALL SCHOOL BOARD
Utilities
- Water:Public
- Sewer:Public Sewer
Finances and disclosures
- Price:$283,500
- Price per sq. ft.:$164.44
- Tax amount:$2,322 (2026)
Features and amenities
- Amenities:Carpet, Ceiling Fan(s), Double Pane Windows, Smoke Detector
Parking
- Parking description:Attached Garage, Garage - Front Entry, Garage Door Opener, Off Street, On Street, Paved Driveway
- Garage:Yes
- Garage spaces:1
New listings near 3407 Albantowne Way
- Coming Soon
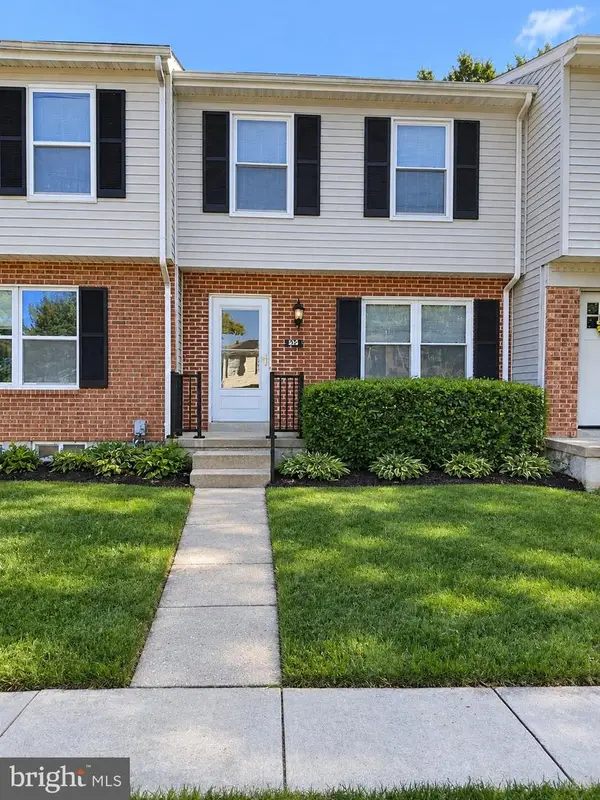 $205,000Coming Soon3 beds 2 baths1,008 sq. ft.
537 Jamestown Ct, EDGEWOOD, MD 21040
MLS# MDHR2061406Listed by: THE SOUTHSIDE GROUP REAL ESTATE - Coming Soon
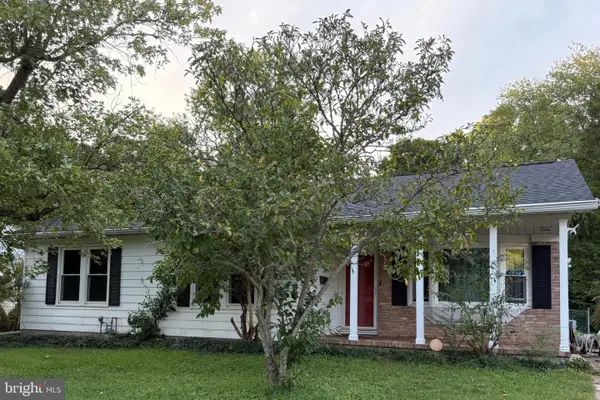 $410,000Coming Soon3 beds 3 baths1,941 sq. ft.
1912 Harewood Rd, EDGEWOOD, MD 21040
MLS# MDHR2060368Listed by: CUMMINGS & CO REALTORS - Coming Soon
 $325,000Coming Soon3 beds 2 baths982 sq. ft.
705 Serenity Ct, EDGEWOOD, MD 21040
MLS# MDHR2060106Listed by: CUMMINGS & CO REALTORS - Coming Soon
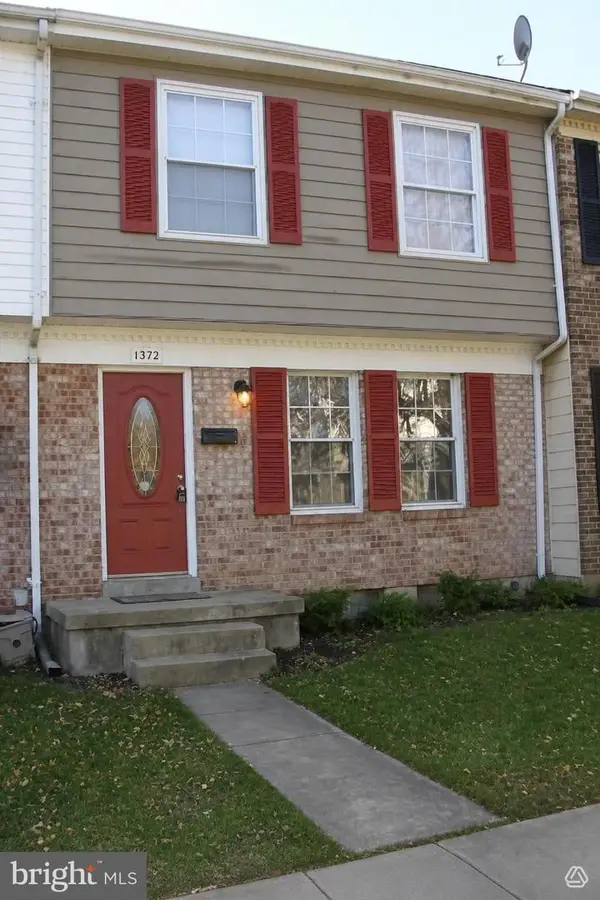 $230,000Coming Soon4 beds 4 baths1,240 sq. ft.
1372 Harford Square Dr, EDGEWOOD, MD 21040
MLS# MDHR2059542Listed by: UNITED REAL ESTATE EXECUTIVES - New
 $274,999Active3 beds 2 baths1,560 sq. ft.
704 Dogwood Dell Ct, EDGEWOOD, MD 21040
MLS# MDHR2061804Listed by: CUMMINGS & CO REALTORS - New
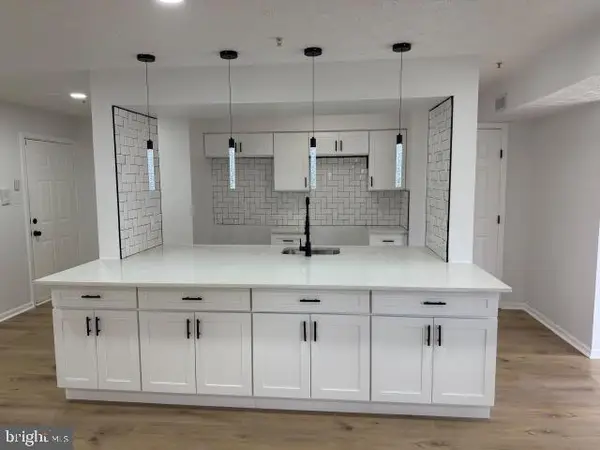 $139,999Active2 beds 1 baths1,000 sq. ft.
903 Cedar Crest Ct #903-g, EDGEWOOD, MD 21040
MLS# MDHR2061792Listed by: ALBERTI REALTY, LLC - New
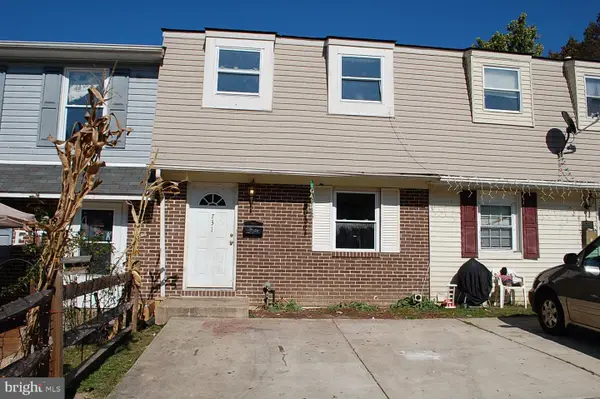 $135,000Active3 beds 1 baths1,080 sq. ft.
731 Sequoia Dr, EDGEWOOD, MD 21040
MLS# MDHR2061752Listed by: R HUTCHINS INC - New
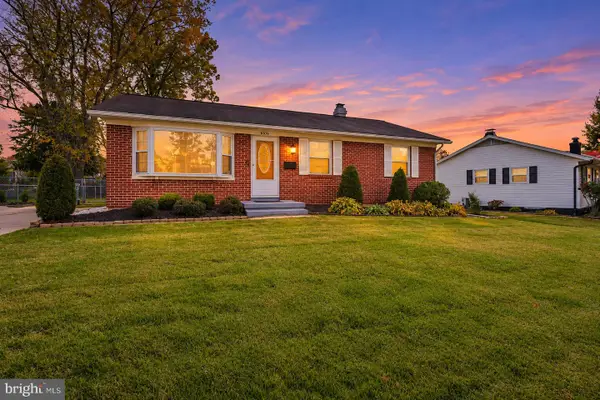 $355,000Active3 beds 2 baths1,651 sq. ft.
1909 Harewood Rd, EDGEWOOD, MD 21040
MLS# MDHR2061498Listed by: CROWN HOMES REAL ESTATE - New
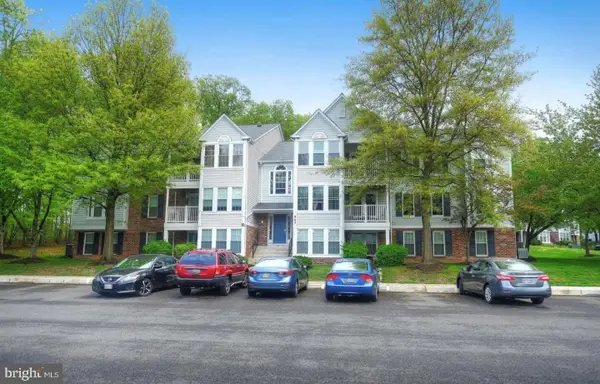 $165,000Active2 beds 2 baths1,000 sq. ft.
907 Woodbridge Ct #k, EDGEWOOD, MD 21040
MLS# MDHR2061594Listed by: LIYU CAO


Protect your home and budget from life's surprises with an Assurant Home Warranty, backed by a partner that supports you through every step of homeownership. Explore Plans.
© 2026 Better Homes and Gardens Real Estate LLC. An Anywhere Real Estate company. All rights reserved. Better Homes and Gardens® Real Estate is a registered trademark owned by Meredith Operations Corporation, licensed to Better Homes and Gardens Real Estate LLC and used with permission. Better Homes and Gardens Real Estate LLC fully supports the principles of the Fair Housing Act and the Equal Opportunity Act. Listing information is deemed reliable but is not guaranteed accurate.
Each office is independently owned and operated.
Any services or products provided by third parties are not provided by, affiliated with or related to Better Homes and Gardens Real Estate LLC, or its affiliated companies.