
704 Dogwood Dell Ct, Edgewood, MD 21040
Local realty services provided by:Better Homes and Gardens Real Estate Valley Partners
704 Dogwood Dell Ct,Edgewood, MD 21040
$274,999
- 3 Beds
- 2 Baths
- 1,560 sq. ft.
- Single family
- Active
Listed by: colin m wilcoxen
Office: cummings & co realtors
MLS#:MDHR2061804
Source:BRIGHTMLS
Price summary
- Price:$274,999
- Price per sq. ft.:$176.28
- Monthly HOA dues:$28
About this home
Professional Pictures to come!
Welcome home to this 3-bedroom, 2-full-bath split-foyer offering great potential, valuable updates, and plenty of outdoor enjoyment! Major updates include a new HVAC system (2026), hot water heater (2023), kitchen appliances (2023), two new toilets (2024), and a new pool pump (2026). In 2022, the entire home was insulated and waterproofed, providing additional peace of mind. The home also features eight ceiling fans, with one in each room.
Enjoy the outdoors in the fully fenced backyard, featuring a 27-foot round above-ground pool with a 5-foot depth—perfect for relaxing and entertaining during the warmer months. The property also includes a spacious 10’ x 15’ shed complete with two lofts and workbenches, offering excellent space for hobbies, projects, and additional storage. Inside, a pellet stove adds warmth and character while creating a cozy atmosphere.
This home offers an opportunity to build equity and make it your own! Priced accordingly, it presents a great option for buyers looking to add their personal touch through cosmetic updates while taking advantage of the major improvements already completed. Bring your vision and discover the possibilities!...
Contact an agent
Home facts
- Year built:1988
- Subdivision & Development:WOODBRIDGE CENTER
- Listing ID #:MDHR2061804
- Added:1 day(s) ago
- Updated:November 09, 2026 at 11:34 AM
Rooms and interior
- Bedrooms:3
- Total bathrooms:2
- Full bathrooms:2
- Basement:Yes
- Basement Description:Fully Finished, Walkout Level
- Living area:1,560 sq. ft.
Heating and cooling
- Cooling:Central A/C
- Heating:Electric, Heat Pump(s)
Structure and exterior
- Year built:1988
- Building area:1,560 sq. ft.
- Lot area:0.17 Acres
- Architectural Style:Split Foyer
- Construction Materials:Brick, Vinyl Siding
- Foundation Description:Block
- Levels:2 Stories
Utilities
- Water:Public
- Sewer:Public Sewer
Finances and disclosures
- Price:$274,999
- Price per sq. ft.:$176.28
- Tax amount:$2,687 (2026)
Features and amenities
- Laundry features:Dryer In Unit, Washer In Unit
- Pool features:Above Ground
New listings near 704 Dogwood Dell Ct
- Coming Soon
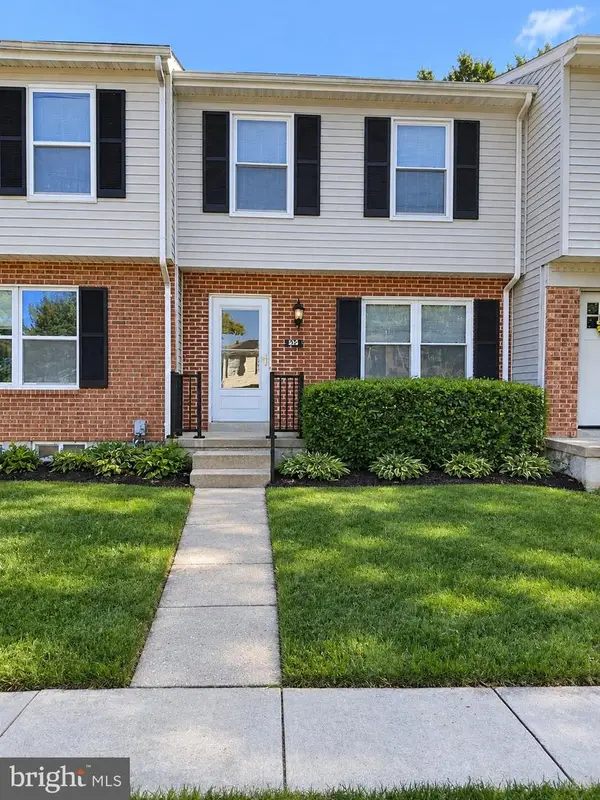 $205,000Coming Soon3 beds 2 baths1,008 sq. ft.
537 Jamestown Ct, EDGEWOOD, MD 21040
MLS# MDHR2061406Listed by: THE SOUTHSIDE GROUP REAL ESTATE - Coming Soon
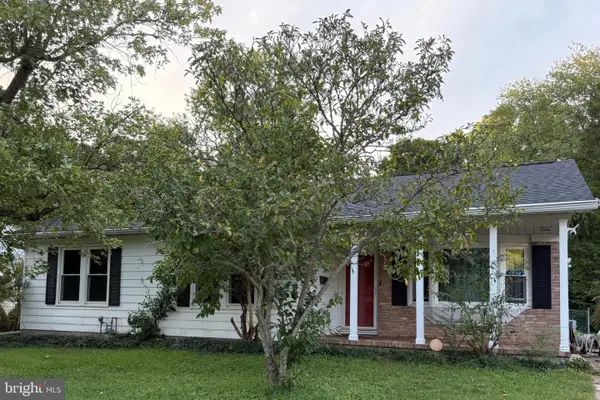 $410,000Coming Soon3 beds 3 baths1,941 sq. ft.
1912 Harewood Rd, EDGEWOOD, MD 21040
MLS# MDHR2060368Listed by: CUMMINGS & CO REALTORS - Coming Soon
 $325,000Coming Soon3 beds 2 baths982 sq. ft.
705 Serenity Ct, EDGEWOOD, MD 21040
MLS# MDHR2060106Listed by: CUMMINGS & CO REALTORS - Coming Soon
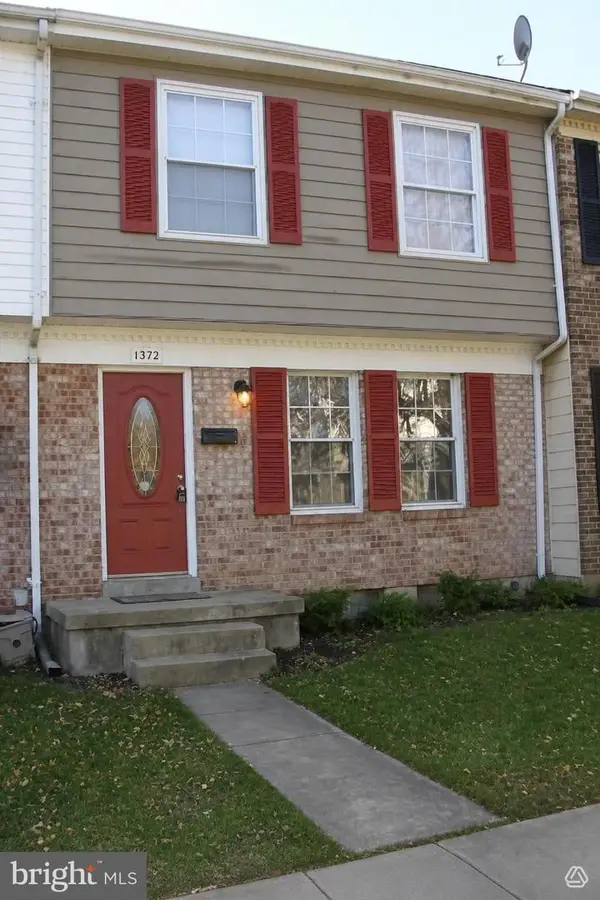 $230,000Coming Soon4 beds 4 baths1,240 sq. ft.
1372 Harford Square Dr, EDGEWOOD, MD 21040
MLS# MDHR2059542Listed by: UNITED REAL ESTATE EXECUTIVES - New
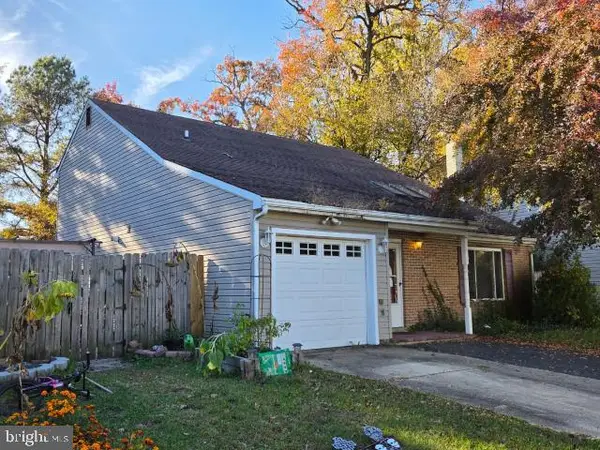 $283,500Active4 beds 3 baths1,724 sq. ft.
3407 Albantowne Way, EDGEWOOD, MD 21040
MLS# MDHR2061798Listed by: AMERICAN EAGLE REALTY, INC - New
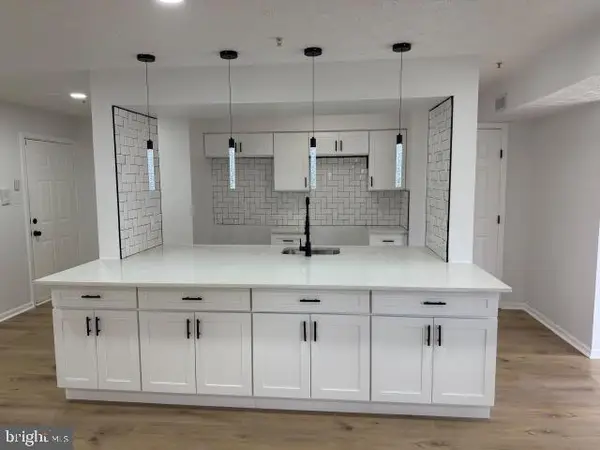 $139,999Active2 beds 1 baths1,000 sq. ft.
903 Cedar Crest Ct #903-g, EDGEWOOD, MD 21040
MLS# MDHR2061792Listed by: ALBERTI REALTY, LLC - New
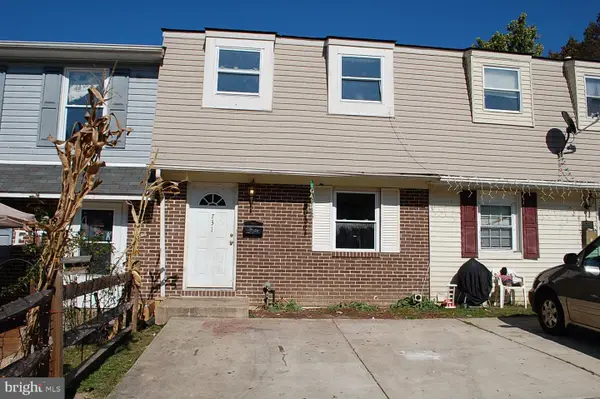 $135,000Active3 beds 1 baths1,080 sq. ft.
731 Sequoia Dr, EDGEWOOD, MD 21040
MLS# MDHR2061752Listed by: R HUTCHINS INC - New
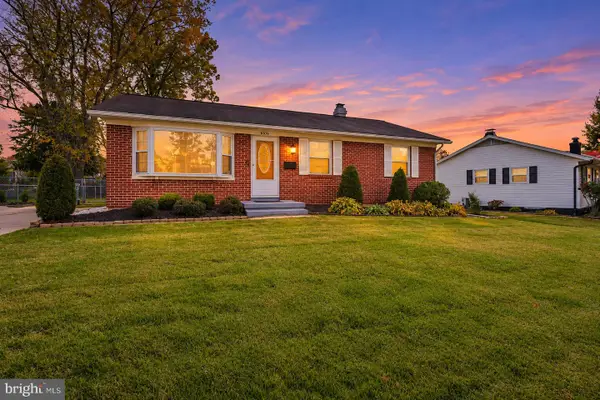 $355,000Active3 beds 2 baths1,651 sq. ft.
1909 Harewood Rd, EDGEWOOD, MD 21040
MLS# MDHR2061498Listed by: CROWN HOMES REAL ESTATE - New
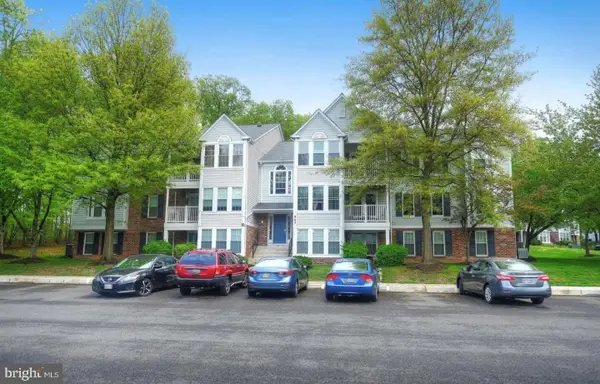 $165,000Active2 beds 2 baths1,000 sq. ft.
907 Woodbridge Ct #k, EDGEWOOD, MD 21040
MLS# MDHR2061594Listed by: LIYU CAO


Protect your home and budget from life's surprises with an Assurant Home Warranty, backed by a partner that supports you through every step of homeownership. Explore Plans.
© 2026 Better Homes and Gardens Real Estate LLC. An Anywhere Real Estate company. All rights reserved. Better Homes and Gardens® Real Estate is a registered trademark owned by Meredith Operations Corporation, licensed to Better Homes and Gardens Real Estate LLC and used with permission. Better Homes and Gardens Real Estate LLC fully supports the principles of the Fair Housing Act and the Equal Opportunity Act. Listing information is deemed reliable but is not guaranteed accurate.
Each office is independently owned and operated.
Any services or products provided by third parties are not provided by, affiliated with or related to Better Homes and Gardens Real Estate LLC, or its affiliated companies.