
400 Liberty Ct, Edgewood, MD 21040
Local realty services provided by:Better Homes and Gardens Real Estate Valley Partners
400 Liberty Ct,Edgewood, MD 21040
$245,000
- 3 Beds
- 4 Baths
- 1,705 sq. ft.
- Single family
- Active
Listed by: macee t. whitehead
Office: brick and quill realty
MLS#:MDHR2059336
Source:BRIGHTMLS
Price summary
- Price:$245,000
- Price per sq. ft.:$143.7
- Monthly HOA dues:$150
About this home
Nestled in the charming Harford Square community, this exquisite twin home offers a perfect blend of traditional elegance and modern comfort. Built in 1978, this residence has been thoughtfully maintained and updated, showcasing a warm and inviting atmosphere that feels like home from the moment you step inside. As you enter, you are greeted by a spacious living area adorned with rich wood flooring that flows seamlessly throughout the main level. The combination kitchen and dining area is a true highlight, featuring upgraded countertops that elevate the culinary experience. Imagine preparing meals with the finest stainless steel appliances, including a refrigerator with an icemaker, a sleek stove, and a dishwasher that makes cleanup a breeze. The kitchen also boasts ample table space, perfect for casual dining or entertaining guests. The home features three generously sized bedrooms, each designed to provide a serene retreat. The primary suite is a sanctuary of relaxation, complete with an en-suite bathroom that offers both style and functionality. With two full bathrooms and two half bathrooms, there's plenty of space for everyone to enjoy their own privacy. Natural light pours in through storm windows, illuminating the inviting interiors. Recessed lighting and ceiling fans add to the ambiance, creating a cozy yet sophisticated environment. The fully finished basement is a versatile space, ideal for a home office, gym, or entertainment area, complete with a convenient outside entrance and walkout stairs. Cozy up on chilly evenings by the wood-burning fireplace, a charming focal point that adds warmth and character to the living space. The home is equipped with an electric alarm system, ensuring peace of mind for you and your loved ones. Outside, the property features assigned parking for two vehicles, providing convenience in this vibrant community. The association takes care of common area maintenance, snow removal, and trash services, allowing you to enjoy a low-maintenance lifestyle. With a lot size of just 0.06 acres, this home offers a manageable outdoor space, perfect for those who prefer to spend their time enjoying the comforts of indoor living. Experience the exclusive lifestyle that Harford Square has to offer, where comfort meets elegance in a truly inviting setting. This residence is not just a house; it's a place to create lasting memories....
Contact an agent
Home facts
- Year built:1978
- Subdivision & Development:HARFORD SQUARE
- Listing ID #:MDHR2059336
- Added:1 day(s) ago
- Updated:August 28, 2026 at 02:49 AM
Rooms and interior
- Bedrooms:3
- Total bathrooms:4
- Full bathrooms:2
- Half bathrooms:2
- Flooring:Carpet, Wood
- Dining Description:Combination Kitchen/Dining, Dining Room
- Bathrooms Description:Bathroom 2, Half Bath, Primary Bath(s), Primary Bathroom
- Kitchen Description:Carpet, Dishwasher, Disposal, Icemaker, Kitchen - Table Space, Microwave, Recessed Lighting, Refrigerator, Stainless Steel Appliances, Stove, Upgraded Countertops
- Bedroom Description:Carpet, Primary Bedroom
- Basement:Yes
- Basement Description:Connecting Stairway, Daylight, Drainage System, Fully Finished, Outside Entrance, Partial, Sump Pump, Walkout Stairs, Windows
- Living area:1,705 sq. ft.
Heating and cooling
- Cooling:Central A/C
- Heating:Electric, Forced Air
Structure and exterior
- Roof:Asphalt
- Year built:1978
- Building area:1,705 sq. ft.
- Lot area:0.06 Acres
- Architectural Style:Traditional
- Construction Materials:Brick, Combination, Frame
- Levels:3 Story
Schools
- High school:JOPPATOWNE
- Middle school:MAGNOLIA
- Elementary school:MAGNOLIA
Utilities
- Water:Public
- Sewer:Public Sewer
Finances and disclosures
- Price:$245,000
- Price per sq. ft.:$143.7
- Tax amount:$2,105 (2026)
Features and amenities
- Laundry features:Dryer, Laundry, Washer
- Amenities:Attic, Carpet, Ceiling Fan(s), Electric Alarm, Recessed Lighting, Storm Windows
Parking
- Parking description:Assigned, On Street
New listings near 400 Liberty Ct
- Coming Soon
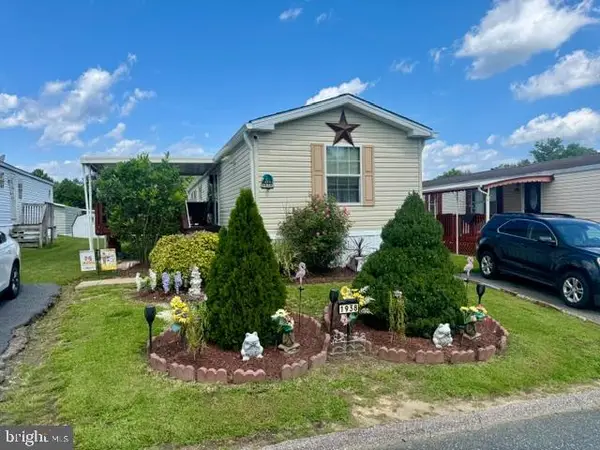 $60,000Coming Soon2 beds 2 baths980 sq. ft.
1938 Mark Drive, EDGEWOOD, MD 21040
MLS# MDHR2059296Listed by: LONG & FOSTER REAL ESTATE, INC. - Coming Soon
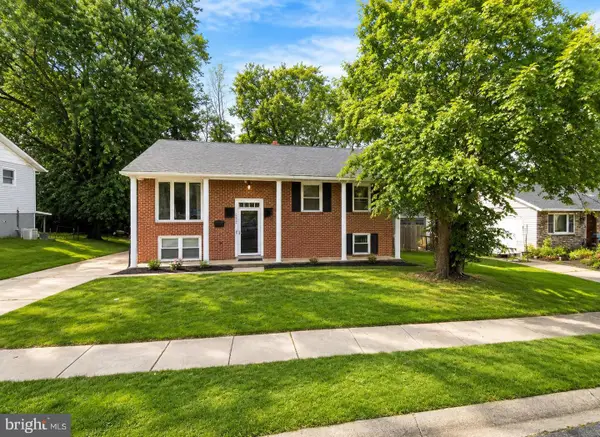 $302,000Coming Soon4 beds 2 baths1,662 sq. ft.
2220 Rosewood Dr, EDGEWOOD, MD 21040
MLS# MDHR2059322Listed by: EXP REALTY, LLC - Coming Soon
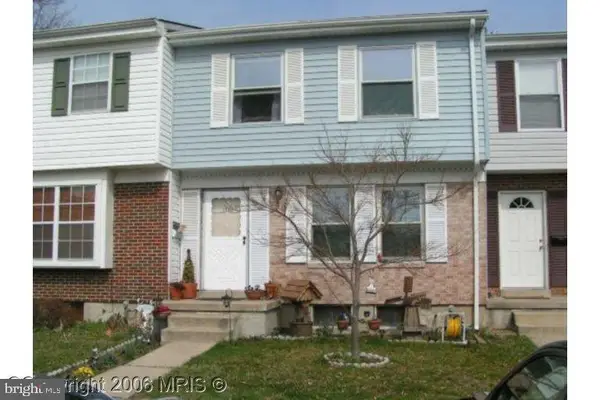 $249,900Coming Soon3 beds 4 baths1,740 sq. ft.
1561 Harford Square Dr, EDGEWOOD, MD 21040
MLS# MDHR2058992Listed by: REALTY ADVANTAGE OF MARYLAND LLC - Coming SoonOpen Sun, 10am to 2pm
 $449,900Coming Soon4 beds 3 baths2,248 sq. ft.
2203 Retreat Ct, EDGEWOOD, MD 21040
MLS# MDHR2058406Listed by: WEICHERT, REALTORS - DIANA REALTY - Coming Soon
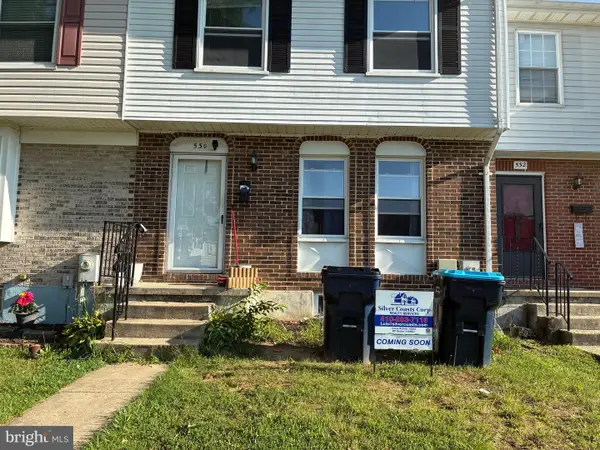 $279,000Coming Soon4 beds 4 baths1,440 sq. ft.
530 Burlington Ct, EDGEWOOD, MD 21040
MLS# MDHR2058168Listed by: SILVER COAST - New
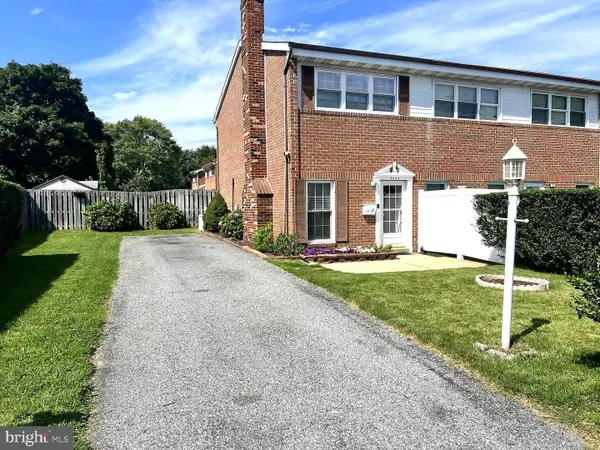 $199,900Active3 beds 2 baths1,400 sq. ft.
1920 Trimble Rd, EDGEWOOD, MD 21040
MLS# MDHR2059338Listed by: ROSARIO REALTY - New
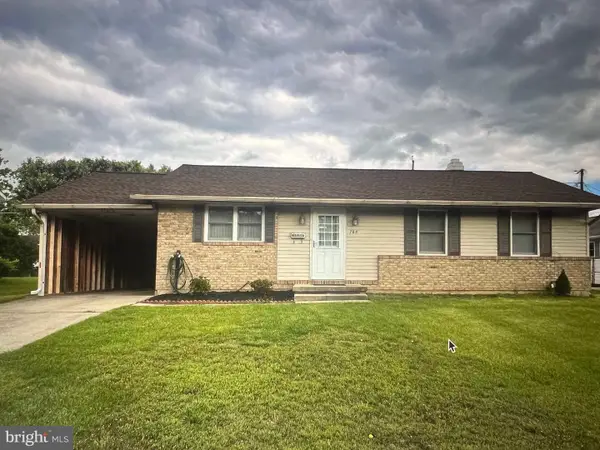 $325,000Active3 beds 3 baths1,657 sq. ft.
705 Bayberry Rd, EDGEWOOD, MD 21040
MLS# MDHR2059306Listed by: EXECUHOME REALTY - New
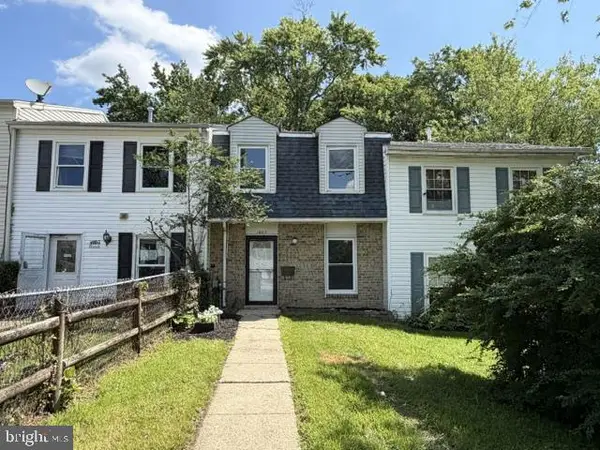 $129,900Active3 beds 2 baths1,260 sq. ft.
1003 Waterside Ct, EDGEWOOD, MD 21040
MLS# MDHR2059312Listed by: ANR REALTY, LLC - New
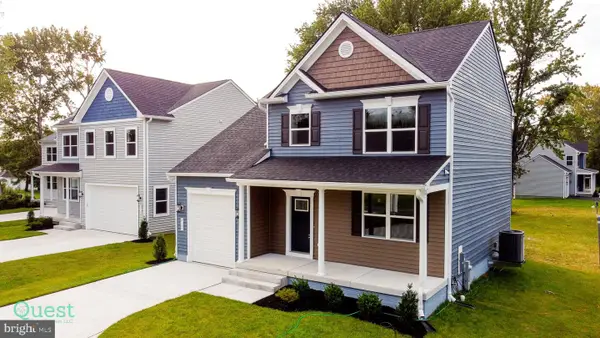 $469,000Active4 beds 3 baths1,976 sq. ft.
2113 Nuttal Ave, EDGEWOOD, MD 21040
MLS# MDHR2059298Listed by: LONG & FOSTER REAL ESTATE, INC.


Protect your home and budget from life's surprises with an Assurant Home Warranty, backed by a partner that supports you through every step of homeownership. Explore Plans.
© 2026 Better Homes and Gardens Real Estate LLC. An Anywhere Real Estate company. All rights reserved. Better Homes and Gardens® Real Estate is a registered trademark owned by Meredith Operations Corporation, licensed to Better Homes and Gardens Real Estate LLC and used with permission. Better Homes and Gardens Real Estate LLC fully supports the principles of the Fair Housing Act and the Equal Opportunity Act. Listing information is deemed reliable but is not guaranteed accurate.
Each office is independently owned and operated.
Any services or products provided by third parties are not provided by, affiliated with or related to Better Homes and Gardens Real Estate LLC, or its affiliated companies.