
2011 Rudy Serra Dr #2b, Eldersburg, MD 21784
Local realty services provided by:Better Homes and Gardens Real Estate Cassidon Realty
2011 Rudy Serra Dr #2b,Eldersburg, MD 21784
$237,500
- 2 Beds
- 2 Baths
- 990 sq. ft.
- Condominium
- Pending
Listed by: joann s walton
Office: berkshire hathaway homeservices homesale realty
MLS#:MDCR2037968
Source:BRIGHTMLS
Price summary
- Price:$237,500
- Price per sq. ft.:$239.9
About this home
Welcome to this well cared for Condominium with 2 BR & 2 Baths that show the pride of ownership. This home offers neutral decor, a Living room with French doors to the deck overlooking the common area. The kitchen has a New Dishwasher, Built-in Microwave, walk-in Pantry with laundry, New Washer/Dryer, Luxury Laminate floors and a Dining area. The Primary Bedroom has a Full Bath, walk-in closet & a ceiling fan. On the opposite side of the unit is a 2nd Bedroom and a main Bathroom. Some recent updates include the New Gas Furnace & the Water Heater was updated in 2022. The Water, Sewer & Trash removal are included in the Condo fees. Don't miss this beautiful home!!
Contact an agent
Home facts
- Year built:2001
- Subdivision & Development:WINIFRED MANOR
- Listing ID #:MDCR2037968
- Added:7 day(s) ago
- Updated:September 28, 2026 at 11:46 PM
Rooms and interior
- Bedrooms:2
- Total bathrooms:2
- Full bathrooms:2
- Flooring:Carpet, Laminate Plank, Luxury Vinyl Plank, Vinyl
- Dining Description:Combination Dining/Living
- Kitchen Description:Built-In Microwave, Carpet, Dishwasher, Oven/Range - Electric, Pantry, Refrigerator
- Bedroom Description:Carpet, Entry Level Bedroom, Walk In Closet(s)
- Living area:990 sq. ft.
Heating and cooling
- Cooling:Central A/C
- Heating:Forced Air, Natural Gas
Structure and exterior
- Roof:Asphalt
- Year built:2001
- Building area:990 sq. ft.
- Architectural Style:Traditional
- Construction Materials:Brick, Combination
- Exterior Features:Exterior Lighting, Sidewalks
- Levels:1 Story
Schools
- High school:LIBERTY
Utilities
- Water:Public
- Sewer:Public Sewer
Finances and disclosures
- Price:$237,500
- Price per sq. ft.:$239.9
- Tax amount:$1,698 (2014)
Features and amenities
- Laundry features:Dryer In Unit, Washer In Unit, Washer/Dryer Stacked
- Amenities:Cable TV, Carpet, Ceiling Fan(s), Elevator, Insulated Windows, Main Entrance Lock, Natural Gas Available, Sprinkler System - Indoor
Parking
- Parking description:Assigned, Parking Lot
New listings near 2011 Rudy Serra Dr #2b
- Coming Soon
 $465,000Coming Soon3 beds 3 baths1,633 sq. ft.
7132 Macbeth Way, SYKESVILLE, MD 21784
MLS# MDCR2038082Listed by: HYATT & COMPANY REAL ESTATE LLC - Coming Soon
 $595,000Coming Soon3 beds 3 baths2,124 sq. ft.
6419 Hickory Ln, SYKESVILLE, MD 21784
MLS# MDCR2038014Listed by: LONG & FOSTER REAL ESTATE, INC. - Coming SoonOpen Sat, 11am to 2pm
 $890,500Coming Soon5 beds 4 baths2,976 sq. ft.
729 Rustling Leaf Ct, SYKESVILLE, MD 21784
MLS# MDCR2037860Listed by: FREEDOM REALTY LLC - Coming Soon
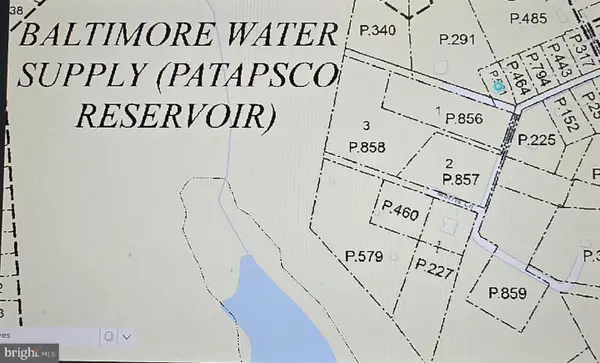 $439,900Coming Soon3 beds 2 baths3,120 sq. ft.
2504 Arthur Ave, SYKESVILLE, MD 21784
MLS# MDCR2037776Listed by: EXP REALTY, LLC - Coming Soon
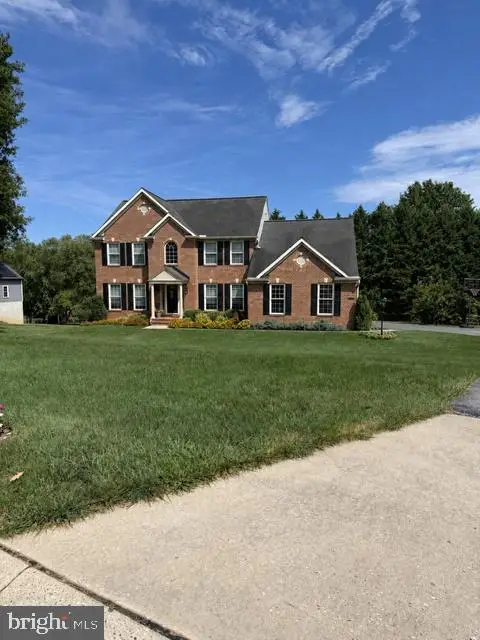 $830,000Coming Soon5 beds 4 baths3,686 sq. ft.
5735 Meyerfield Ct, ELDERSBURG, MD 21784
MLS# MDCR2037704Listed by: REDFIN CORP - Coming Soon
 $600,000Coming Soon3 beds 5 baths2,340 sq. ft.
821 Herman Way, SYKESVILLE, MD 21784
MLS# MDCR2030946Listed by: NORTHROP REALTY - Coming Soon
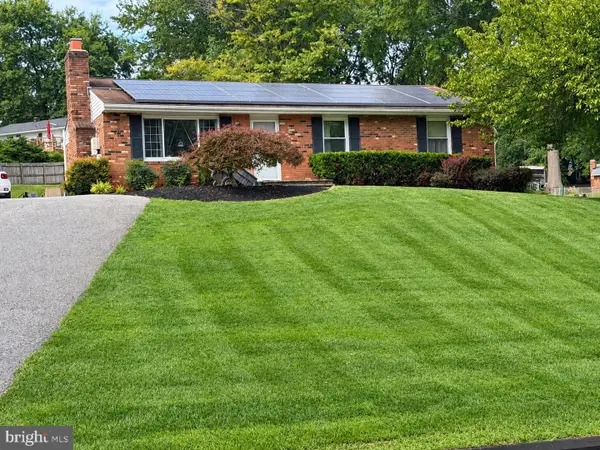 $529,000Coming Soon5 beds 2 baths2,305 sq. ft.
4302 Coolidge Ct, SYKESVILLE, MD 21784
MLS# MDCR2037774Listed by: THE KW COLLECTIVE - Coming Soon
 $585,000Coming Soon3 beds 3 baths1,746 sq. ft.
511 Tanglewood Dr, SYKESVILLE, MD 21784
MLS# MDCR2037160Listed by: RE/MAX SOLUTIONS  $320,000Pending2 beds 1 baths1,356 sq. ft.
4640 Sykesville Rd, SYKESVILLE, MD 21784
MLS# MDCR2037986Listed by: IRON VALLEY REAL ESTATE OF CENTRAL MD- New
 $1,589,900Active5 beds 6 baths6,051 sq. ft.
102 Kenard Dr, ELDERSBURG, MD 21784
MLS# MDCR2038074Listed by: COMPASS


Protect your home and budget from life's surprises with an Assurant Home Warranty, backed by a partner that supports you through every step of homeownership. Explore Plans.
© 2026 Better Homes and Gardens Real Estate LLC. An Anywhere Real Estate company. All rights reserved. Better Homes and Gardens® Real Estate is a registered trademark owned by Meredith Operations Corporation, licensed to Better Homes and Gardens Real Estate LLC and used with permission. Better Homes and Gardens Real Estate LLC fully supports the principles of the Fair Housing Act and the Equal Opportunity Act. Listing information is deemed reliable but is not guaranteed accurate.
Each office is independently owned and operated.
Any services or products provided by third parties are not provided by, affiliated with or related to Better Homes and Gardens Real Estate LLC, or its affiliated companies.