
4005 Copper Dr, Eldersburg, MD 21784
Local realty services provided by:Better Homes and Gardens Real Estate Valley Partners
4005 Copper Dr,Eldersburg, MD 21784
$764,080
- 4 Beds
- 3 Baths
- 3,133 sq. ft.
- Single family
- Pending
Listed by: heather m. richardson
Office: nvr, inc.
MLS#:MDCR2035264
Source:BRIGHTMLS
Price summary
- Price:$764,080
- Price per sq. ft.:$243.88
- Monthly HOA dues:$20.83
About this home
The Columbia single-family home is just as inviting as it is functional. Discover a magnificently spacious floor plan with custom flex areas. The welcoming family room effortlessly flows into the gourmet kitchen and dining area, so you never miss a moment. Add a covered porch for those warm summer nights and use the family entry to control clutter. On the second floor, 4 large bedrooms await, with the option to change one to a cozy loft for more living and entertaining space. Your luxurious owner's suite offers a walk-in closet and spa-like double vanity bath. Come home to The Columbia today. Purchase using Seller's Preferred Lender and receive $10,000 closing cost incentive. See sales representative for more information. Photos are representative only.
Contact an agent
Home facts
- Year built:2026
- Subdivision & Development:NONE AVAILABLE
- Listing ID #:MDCR2035264
- Added:91 day(s) ago
- Updated:August 26, 2026 at 10:49 AM
Rooms and interior
- Bedrooms:4
- Total bathrooms:3
- Full bathrooms:2
- Half bathrooms:1
- Dining Description:Dining Room
- Bathrooms Description:Bathroom 1, Half Bath, Primary Bath(s), Primary Bathroom
- Kitchen Description:Built-In Microwave, Dishwasher, Disposal, Energy Efficient Appliances, Kitchen - Gourmet, Kitchen - Island, Microwave, Range Hood, Recessed Lighting, Stainless Steel Appliances, Upgraded Countertops, Water Heater
- Bedroom Description:Primary Bedroom
- Basement:Yes
- Basement Description:Partially Finished, Rough Bath Plumb
- Living area:3,133 sq. ft.
Heating and cooling
- Cooling:Central A/C
- Heating:Electric, Forced Air
Structure and exterior
- Roof:Architectural Shingle
- Year built:2026
- Building area:3,133 sq. ft.
- Lot area:0.39 Acres
- Architectural Style:Transitional
- Construction Materials:Vinyl Siding
- Exterior Features:Exterior Lighting, Sidewalks
- Foundation Description:Concrete Perimeter
- Levels:3 Story
Utilities
- Water:Public
- Sewer:Public Sewer
Finances and disclosures
- Price:$764,080
- Price per sq. ft.:$243.88
Features and amenities
- Laundry features:Laundry
- Amenities:Recessed Lighting, Sprinkler System
Parking
- Parking description:Asphalt Driveway, Attached Garage, Garage - Front Entry, Garage Door Opener
- Garage:Yes
- Garage spaces:2
New listings near 4005 Copper Dr
- Coming Soon
 $699,990Coming Soon3 beds 3 baths1,720 sq. ft.
6079 Ryon, ELDERSBURG, MD 21784
MLS# MDCR2037320Listed by: CUMMINGS & CO. REALTORS - Coming Soon
 $939,999Coming Soon4 beds 4 baths4,415 sq. ft.
7012 Wellington Dr, MARRIOTTSVILLE, MD 21104
MLS# MDCR2037046Listed by: DOUGLAS REALTY LLC - Coming Soon
 $585,000Coming Soon3 beds 3 baths1,746 sq. ft.
511 Tanglewood Dr, SYKESVILLE, MD 21784
MLS# MDCR2037160Listed by: RE/MAX SOLUTIONS - Coming Soon
 $625,000Coming Soon5 beds 4 baths2,524 sq. ft.
1820 Fallstaff Ct, ELDERSBURG, MD 21784
MLS# MDCR2036806Listed by: REAL ESTATE PROFESSIONALS, INC. - New
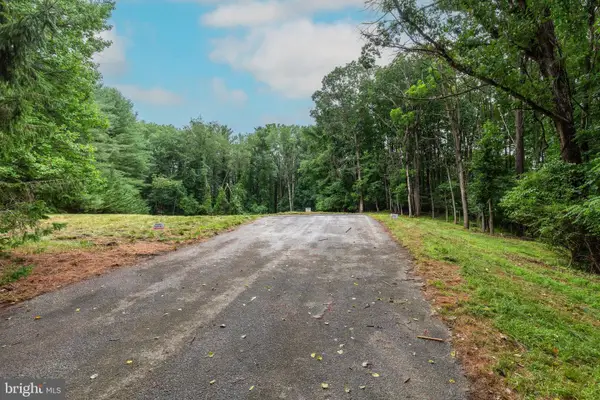 $324,900Active3.01 Acres
5416 Mineral Hill Rd, SYKESVILLE, MD 21784
MLS# MDCR2035994Listed by: RE/MAX ADVANTAGE REALTY - New
 $585,000Active4 beds 4 baths2,270 sq. ft.
6266 Pinyon Pine, SYKESVILLE, MD 21784
MLS# MDCR2037310Listed by: SAMSON PROPERTIES - New
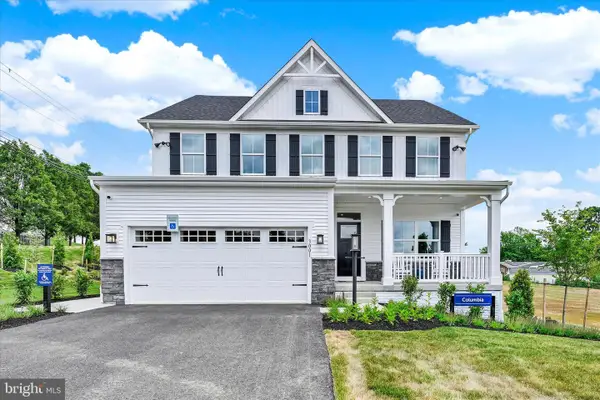 $774,990Active4 beds 4 baths3,194 sq. ft.
3001 Cobalt Ct, SYKESVILLE, MD 21784
MLS# MDCR2037252Listed by: NVR, INC.  $299,900Pending1 beds 1 baths931 sq. ft.
4646 Sykesville Rd, SYKESVILLE, MD 21784
MLS# MDCR2037036Listed by: RE/MAX ADVANTAGE REALTY- New
 $320,000Active3 beds 3 baths
1826 Cassandra Dr #135, ELDERSBURG, MD 21784
MLS# MDCR2037116Listed by: LPT REALTY, LLC  $759,000Pending4 beds 3 baths2,240 sq. ft.
6729 Monroe Ave, SYKESVILLE, MD 21784
MLS# MDCR2036654Listed by: BERKSHIRE HATHAWAY HOMESERVICES HOMESALE REALTY


Protect your home and budget from life's surprises with an Assurant Home Warranty, backed by a partner that supports you through every step of homeownership. Explore Plans.
© 2026 Better Homes and Gardens Real Estate LLC. An Anywhere Real Estate company. All rights reserved. Better Homes and Gardens® Real Estate is a registered trademark owned by Meredith Operations Corporation, licensed to Better Homes and Gardens Real Estate LLC and used with permission. Better Homes and Gardens Real Estate LLC fully supports the principles of the Fair Housing Act and the Equal Opportunity Act. Listing information is deemed reliable but is not guaranteed accurate.
Each office is independently owned and operated.
Any services or products provided by third parties are not provided by, affiliated with or related to Better Homes and Gardens Real Estate LLC, or its affiliated companies.