
514 Parkland Rd, Eldersburg, MD 21784
Local realty services provided by:Better Homes and Gardens Real Estate GSA Realty
Upcoming open houses
- Sat, Nov 1411:00 am - 01:00 pm
Listed by: missy a aldave, madison hall
Office: northrop realty
MLS#:MDCR2038324
Source:BRIGHTMLS
Price summary
- Price:$1,250,000
- Price per sq. ft.:$223.53
- Monthly HOA dues:$30
About this home
Welcome to 514 Parkland Road, a beautifully appointed four-bedroom home situated on 1.31 acres in Eldersburg's Pooledale neighborhood. Offering spacious interiors, custom finishes, and exceptional outdoor living, this home blends elegance with everyday comfort.
Inside, the main level features formal living and dining rooms, a private office with custom built-ins, and a stunning two-story family room with Palladian windows, a coffered ceiling, and a stacked-stone wood-burning fireplace. The gourmet kitchen is the heart of the home, complete with granite countertops, an expansive center island, wall ovens, and a breakfast room with access to the outdoor entertaining spaces. A custom mudroom with a wine refrigerator leads to the four-car garage, which offers generous room for vehicles, storage, and more. Above the addition, an unfinished space provides exciting potential for future finished living space such as a studio or craft/playroom; the possibilities are endless.
The second floor features a spacious primary suite with two custom walk-in closets and a luxurious private bath. Of the three additional bedrooms, one features its own en-suite bathroom, while the remaining two share a connecting bathroom. A convenient upper-level laundry room and an open hallway overlooking the stunning two-story family room complete this level. The lower level features an expansive finished recreation room, unfinished storage space, and untouched rough-ins for a future bedroom, full bathroom, and bar, offering flexibility for future customization.
Step outside to enjoy a beautifully landscaped 1.31-acre property featuring a screened porch with bluestone pavers, a spacious Trex deck, and a custom patio with a fire pit. The expansive, level backyard offers endless possibilities for outdoor entertaining, recreation, or even a future pool. Additional highlights include Carrier zoned air conditioning installed in 2024, a sump pump in 2022, fresh paint, an upgraded water system, custom closet organizers, and thoughtfully designed additions throughout.
With its generous living spaces, four-car garage, potential for future expansion, and incredible outdoor setting, 514 Parkland Road offers the comfort, flexibility, and versatility to truly make yourself at home.
Some photos have been virtually staged....
Contact an agent
Home facts
- Year built:2015
- Subdivision & Development:ELDERSBURG
- Listing ID #:MDCR2038324
- Added:2 day(s) ago
- Updated:November 13, 2026 at 06:44 AM
Rooms and interior
- Bedrooms:4
- Total bathrooms:4
- Full bathrooms:3
- Half bathrooms:1
- Flooring:Carpet, Ceramic Tile, Luxury Vinyl Plank
- Dining Description:Dining Area, Dining Room
- Bathrooms Description:Primary Bath(s)
- Kitchen Description:Carpet, Crown Moldings, Dishwasher, Disposal, Double/Dual Staircase, Icemaker, Kitchen - Eat-In, Kitchen - Gourmet, Kitchen - Island, Kitchen - Table Space, Microwave, Oven - Wall, Pantry, Recessed Lighting, Refrigerator, Stove, Upgraded Countertops
- Bedroom Description:Carpet, Primary Bedroom, Walk In Closet(s)
- Basement:Yes
- Basement Description:Connecting Stairway, Heated, Improved, Interior Access, Partially Finished, Space For Rooms, Walkout Stairs
- Living area:5,592 sq. ft.
Heating and cooling
- Cooling:Ceiling Fan(s), Central A/C
- Heating:Forced Air, Natural Gas
Structure and exterior
- Roof:Shingle
- Year built:2015
- Building area:5,592 sq. ft.
- Lot area:1.31 Acres
- Lot Features:Backs to Trees, Front Yard, Landscaping, Rear Yard, SideYard(s)
- Architectural Style:Colonial, Traditional
- Construction Materials:Vinyl Siding
- Exterior Features:Deck(s), Exterior Lighting, Patio(s), Porch(es), Screened
- Foundation Description:Permanent
- Levels:3 Story
Schools
- High school:CENTURY
- Middle school:SYKESVILLE
- Elementary school:LINTON SPRINGS
Utilities
- Water:Well
- Sewer:Septic Exists
Finances and disclosures
- Price:$1,250,000
- Price per sq. ft.:$223.53
- Tax amount:$11,504 (2026)
Features and amenities
- Laundry features:Dryer, Has Laundry, Laundry, Washer
- Amenities:Carpet, Ceiling Fan(s), Chair Railings, Crown Moldings, Double/Dual Staircase, Main Entrance Lock, Recessed Lighting, Smoke Detector, Water Treat System
Parking
- Parking description:Additional Storage Area, Attached Garage, Garage - Side Entry, Garage Door Opener
- Garage:Yes
- Garage spaces:4
New listings near 514 Parkland Rd
- Coming Soon
 $264,900Coming Soon2 beds 2 baths
2023 Rudy Serra Dr #3-b, ELDERSBURG, MD 21784
MLS# MDCR2038806Listed by: RE/MAX LEADING EDGE - Coming Soon
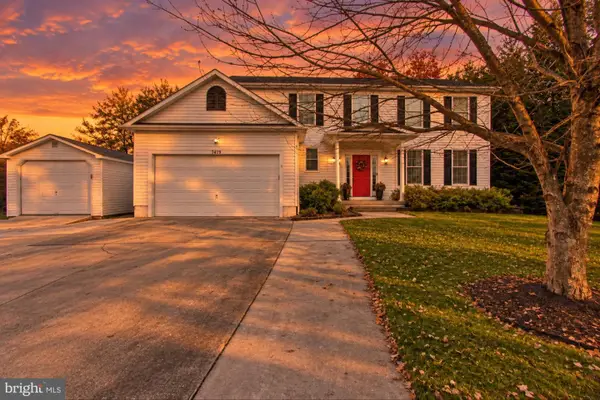 $775,000Coming Soon4 beds 4 baths2,770 sq. ft.
7419 Gaither Rd, SYKESVILLE, MD 21784
MLS# MDCR2038688Listed by: BERKSHIRE HATHAWAY HOMESERVICES HOMESALE REALTY - Coming Soon
 $455,000Coming Soon3 beds 2 baths1,864 sq. ft.
7205 Violet Ct, SYKESVILLE, MD 21784
MLS# MDCR2038448Listed by: BROOK-OWEN REAL ESTATE - Coming Soon
 $335,000Coming Soon3 beds 3 baths1,680 sq. ft.
1818 Cassandra Dr #104, ELDERSBURG, MD 21784
MLS# MDCR2038052Listed by: EXP REALTY, LLC - New
 $444,900Active4 beds 2 baths2,038 sq. ft.
4307 Howard Dr, SYKESVILLE, MD 21784
MLS# MDCR2038812Listed by: THE KW COLLECTIVE - Open Sat, 11am to 1pmNew
 $1,250,000Active4 beds 4 baths5,592 sq. ft.
514 Parkland Rd, ELDERSBURG, MD 21784
MLS# MDCR2038324Listed by: NORTHROP REALTY - Open Sat, 12 to 3pmNew
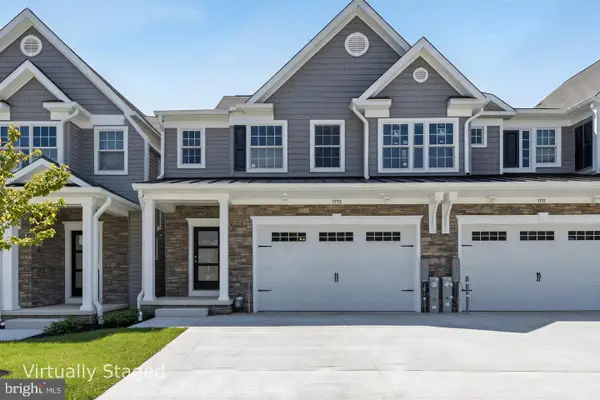 $699,900Active3 beds 3 baths2,513 sq. ft.
1705 Botanical Ct #13, SYKESVILLE, MD 21784
MLS# MDCR2038788Listed by: LONG & FOSTER REAL ESTATE, INC. - Open Sat, 12 to 3pmNew
 $699,900Active3 beds 3 baths2,513 sq. ft.
1713 Botanical Ct #9, SYKESVILLE, MD 21784
MLS# MDCR2038766Listed by: LONG & FOSTER REAL ESTATE, INC. - Open Sat, 1 to 3pmNew
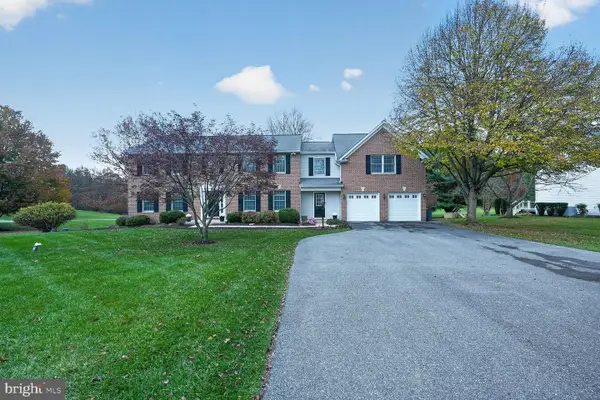 $875,000Active5 beds 5 baths5,008 sq. ft.
5555 Watson Ct., ELDERSBURG, MD 21784
MLS# MDCR2038492Listed by: LONG & FOSTER REAL ESTATE, INC. - Open Sun, 11am to 1pmNew
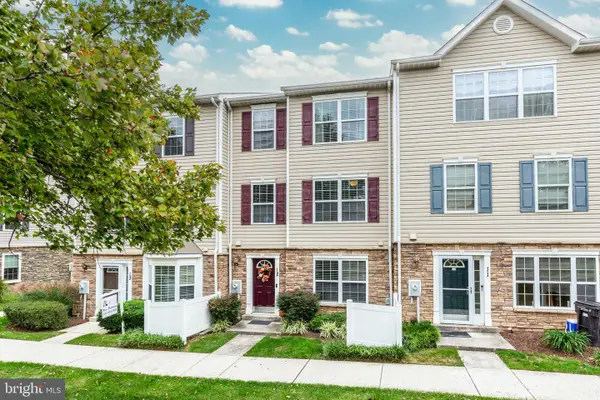 $315,000Active3 beds 3 baths1,680 sq. ft.
6488 Cornwall Dr #12, ELDERSBURG, MD 21784
MLS# MDCR2038770Listed by: FREEDOM REALTY LLC


Protect your home and budget from life's surprises with an Assurant Home Warranty, backed by a partner that supports you through every step of homeownership. Explore Plans.
© 2026 Better Homes and Gardens Real Estate LLC. An Anywhere Real Estate company. All rights reserved. Better Homes and Gardens® Real Estate is a registered trademark owned by Meredith Operations Corporation, licensed to Better Homes and Gardens Real Estate LLC and used with permission. Better Homes and Gardens Real Estate LLC fully supports the principles of the Fair Housing Act and the Equal Opportunity Act. Listing information is deemed reliable but is not guaranteed accurate.
Each office is independently owned and operated.
Any services or products provided by third parties are not provided by, affiliated with or related to Better Homes and Gardens Real Estate LLC, or its affiliated companies.